Skip main navigation
Active-offer no bump
  • $264,900

    417 W Beacon Ave, New London, WI 54961

    4beds
    2,164sqft
    : 
    Loading
    Get pre-qualified
    Single Family Residence
    Built in 1955
    7,405 Square Feet Lot
    $279,700 Zestimate®
    $122/sqft
    $-- HOA

    What's special

    Modern comfortFarmhouse-style charmFirst-floor laundrySpacious kitchenGenerous cabinetry
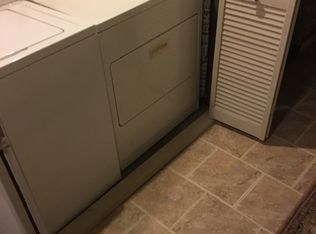
    Farmhouse-style charm meets modern comfort in this beautifully updated 4–5 bedroom with the main level office 12x16 as a possible 5th bedroom. Hardwood/simulated wood floors run in some areas of the home. The spacious kitchen features an island, generous cabinetry, and an inviting layout. A nicely sized back entry area offers great potential for an office or flex space. Enjoy two full baths—one on the main level and one upstairs—plus first-floor laundry. A large deck overlooks the yard, perfect for relaxing or entertaining. The 2-stall detached garage adds ample storage. Minutes from downtown, shops, gas stations, and grocery stores, this home blends character, space, and convenience. Everything has been done to this home which allows you to move right in! 48 hour binding acceptance.
    13 days
    |
    865
    |
    75
    |

    Likely to sell faster than

    Zillow last checked:

    Listing updated:

    Listed by:

    Stacey R Bolen 920-915-4744,

    Knaack Realty LLC

    Source: RANW as distributed by MLS GRID,MLS#: 50328468

    Loading...

      Facts & features

      Interior

      Bedrooms & bathrooms
      • Bedrooms: 4
      • Bathrooms: 2
      • Full bathrooms: 2
      Bedroom 1
      • Level: Main
      • Dimensions: 9X14
      Bedroom 2
      • Level: Upper
      • Dimensions: 12x12
      Bedroom 3
      • Level: Upper
      • Dimensions: 17x23
      Bedroom 4
      • Level: Upper
      • Dimensions: 12X16
      Kitchen
      • Level: Main
      • Dimensions: 14x23
      Living room
      • Level: Main
      • Dimensions: 17x14
      Other
      • Description: Den/Office
      • Level: Main
      • Dimensions: 12x6
      Other
      • Description: Laundry
      • Level: Main
      • Dimensions: 6x12
      Other
      • Description: Den/Office
      • Level: Main
      • Dimensions: 14X16
      Heating
      • Forced Air
      Cooling
      • Forced Air, Wall Unit(s), Central Air
      Appliances
      • Included: Dishwasher, Dryer, Range, Refrigerator, Washer
      Features
      • Kitchen Island
      • Flooring: Wood/Simulated Wood Fl
      • Basement: Full,Walk-Out Access
      • Has fireplace: No
      • Fireplace features: None
      Interior area
      • Total interior livable area: 2,164 sqft
      • Finished area above ground: 2,164
      • Finished area below ground: 0

      Property

      Parking
      • Total spaces: 2
      • Parking features: Detached
      • Garage spaces: 2
      Accessibility
      • Accessibility features: 1st Floor Bedroom, 1st Floor Full Bath
      Features
      • Patio & porch: Deck
      • Fencing: Fenced
      Lot
      • Size: 7,405 Square Feet
      Details
      • Parcel number: 33 12 76125
      • Zoning: Residential

      Construction

      Type & style
      • Home type: SingleFamily
      • Architectural style: Farmhouse
      • Property subtype: Single Family Residence
      Materials
      • Aluminum Siding, Shake Siding
      • Foundation: Stone
      Condition
      • New construction: No
      • Year built: 1955

      Utilities & green energy

      • Sewer: Public Sewer
      • Water: Public

      Community & HOA

      Location
      • Region: New London

      Financial & listing details

      • Price per square foot: $122/sqft
      • Tax assessed value: $197,400
      • Annual tax amount: $1,649
      • Date on market: 7/2/2026
      • Inclusions: Window Treatments, Stove, Refrigerator, Dishwasher, Microwave,
      • Exclusions: Sellers personal property

        Estimated market value

        $279,700

        $266,000 - $294,000

        $1,690/mo

        Price history

        DateEventPrice
        7/9/2026Contingent$264,900$122/sqft
        Source: WIREX MLS #50328468 Report a problem
        7/2/2026Listed for sale$264,900+23.2%$122/sqft
        Source: WIREX MLS #50328468 Report a problem
        3/19/2021Sold$215,000+4.9%$99/sqft
        Source: RANW as distributed by MLS GRID #50234654 Report a problem
        2/6/2021Price change$204,900-2.4%$95/sqft
        Source: Knaack Realty LLC #50234654 Report a problem
        1/21/2021Listed for sale$209,900+288.7%$97/sqft
        Source: Knaack Realty LLC #50234654 Report a problem
        7/30/2020Listing removed$54,000$25/sqft
        Source: Beckman Properties #50221269 Report a problem
        7/29/2020Pending sale$54,000+8%$25/sqft
        Source: Beckman Properties #50221269 Report a problem
        7/8/2020Sold$50,000-7.4%$23/sqft
        Source: RANW as distributed by MLS GRID #50221269 Report a problem
        5/1/2020Listed for sale$54,000$25/sqft
        Source: Beckman Properties #50221269 Report a problem
        2/19/2020Listing removed--
        Source: Auction.com Report a problem
        1/28/2020Listed for sale--
        Source: Auction.com Report a problem

        Public tax history

        YearProperty taxesTax assessment
        2024$3,134 +3.3%$129,500
        2023$3,034 +2.1%$129,500
        2022$2,972 -2.1%$129,500
        2021$3,036 -0.3%$129,500
        2020$3,044 -2.4%$129,500
        2019$3,118 +8.9%$129,500
        2018$2,863 -9%$129,500
        2017$3,145 +1.3%$129,500 -1.8%
        2016$3,103 $131,900
        2015$3,103 +1.8%$131,900
        2014$3,048 -2.4%$131,900
        2013$3,124 +4.8%$131,900
        2011$2,981 +0.5%$131,900
        2010$2,966 -1.6%$131,900
        2009$3,015 $131,900
        Find assessor info on the county website

        Monthly payment

        Est. payment

        Payment breakdown

        Explore the cost of this home by adjusting the details. Changes won't be saved.
        All calculations are estimates and provided by Zillow, Inc. for informational purposes only. Actual amounts may vary.
        HOA fees may include property taxes on listings classified as Co-Ops. Contact the listing agent and/or owner for fee details.
        Mortgage interest rates are dependent on a number of factors, including credit score, down payment, and repayment length. Interest rate data provided by Zillow Group Marketplace, Inc. as of 1/1/1970 from various mortgage lenders with which we have lead or other similar arrangements; the Estimated Payment is an average of those rates.
        See how much you could borrow to make a competitive offer.

        Climate risks

        Neighborhood: 54961

        Getting around

        70 / 100
        Very Walkable
        71 / 100
        Very Bikeable

        Nearby schools

        GreatSchools rating

        A local agent can set up tours, give advice and negotiate with sellers.

        A local lender can help you make sure your offer is ready when you are.

        Browse local experts

        Similar homes