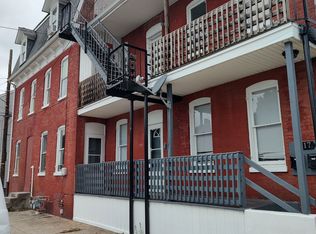
1st Floor Apartment: Kitchen: 10.9 x 16.4 This kitchen features access to the front porch, the hall entry closet, the basement, the full bath and the Living Room. This large eat in kitchen features a deep double bowl sink with a hand wand, a rounded edged laminate counter top, a paper towel holder, tile floors, white painted kitchen cabinets, an insulated tiled ceiling, a dead bolt and peep hole for the front door, wainscoting and chair railing, a scrubbable back splash behind the gas Frigidaire stove with a Broan exhaust fan with light and a phone jack. Living Room: 12.8 x 13.9 This room features carpeted floors, an insulated tiled ceiling, an additional entry closet, a steel insulated door with a peep hole and a dead bolt to the front porch, access to the kitchen and access to the rear bedroom, a ceiling light and fan and 2 windows. Basement: 40 gallon Whirlpool electric water heater, 100 AMP electrical service for each unit, a forced hot air furnace for each unit, a high ceiling, a bilco door to the rear yard, a true stone foundation and new pex plumbing. Bedroom: 12.2 x 15.6 This room features 2 windows, carpeted floors, a ceiling light and fan, a wall closet, a dedicated outlet for the window A/C unit (tenant’s property) and a cable jack. Full Bath: 6.9 x 8 This full bath features new vinyl flooring, a white shower/tub combo, a white vanity sink, a white commode, a medicine cabinet and wall lights above and an exhaust fan. Basement: 40 gallon Whirlpool electric water heater, 100 AMP electrical service for each unit, a forced hot air furnace for each unit, a high ceiling, a bilco door to the rear yard, a true stone foundation and new pex plumbing. 2nd and 3rd Floor Apartment: Bedroom 1: 13.6 x 12.4 This bedroom is on the 2nd floor and features a dedicated electrical outlet for a window A/C unit (tenant’s property), carpeted floors, a surface mounted ceiling light, a closet, a door that leads to the kitchen, 3 windows and a phone jack. Bedroom 2: 14.8 x 12.2 This bedroom features a glossy painted wood floor with a remnant carpet, a wall light, insulated ceiling tiles, a dedicated outlet for the window A/C (tenant’s property). Bedroom 3: 14 x 14.5 This room features a window with a dedicated circuit for a window A/C unit (tenant’s property), glossy painted floors with a carpet reminate, insulated ceiling tiles, a surface mounted light fixture, a closet and access to a 3rd floor landing. Kitchen: 13.8 x 9.10 This kitchen features a tile floor, a rounded laminate countertop, a deep double bowl stainless steel sink, a paper towel holder, white on white cabinets with upgraded hardware, ceiling lighting and insulated ceiling tiles, a Frigidaire Refrigerator/Freezer, a gas Tappan stove. Living Room: 11.3 x 12.6 This room features a steel insulated door with a dead bolt, a ceiling fan and light, a dedicated electric outlet for the window A/C (tenant’s property) insulated tiled ceiling and carpeted floors and a coat closet. This room leads to side room and the center hall. Baby’s Room: 11.6 x 6.3 Features 3 windows, carpeted floors, a wall light on a switch, insulated ceiling tiles and a small closet. This room is presently used for bicycle storage. Full Bath: 7.8 x 5 This bath features a vinyl floor, a white commode and a white shower tub / combo. Basement: 40 gallon Bradford White electric water heater, 100 AMP electrical service for each unit, a forced hot air furnace for each unit, a high ceiling, a bilco door to the rear yard, a true stone foundation and new pex plumbing.
This property is not currently displayed as for sale or rent on Zillow. This may be different from what's on other websites or public sources.