Skip main navigation
Off market
  • $709,800

    417 W F St, Ontario, CA 91762

    3beds
    2,050sqft
    SingleFamily
    Built in 1910
    8,712 Square Feet Lot
    $709,800 Zestimate®
    $346/sqft
    $3,316 Estimated rent

    Home value

    $709,800

    $674,000 - $752,000

    $3,316/mo

    Zestimate® history
    Loading
    Loading...

    Owner options

    List your home for rent

    $3,316/mo

    Rent Zestimate®

    Find your next renter with Zillow Rental Manager. Plus, with online applications, you can quickly screen prospective tenants – for free.

    Learn more

    $3,316/mo

    Rent Zestimate®

    Refinance and save

    $4,510/mo

    Est. payment

    Refinancing to a lower rate could help reduce your monthly payments and save thousands over the life of the loan.

    See today's rates

    $4,510/mo

    Est. payment

    Explore your selling options

    Work with a Zillow partner agent

    Leverage their expertise and Zillow's premium Showcase listings to get your home seen by more buyers.

    Get started

    List with your own agent

    Get your home in front of millions of buyers by listing it on Zillow.

    Learn how to do it

    Sell it yourself

    Take full control of how buyers see your home on Zillow by listing For Sale by Owner (FSBO).

    List your home

    What's special

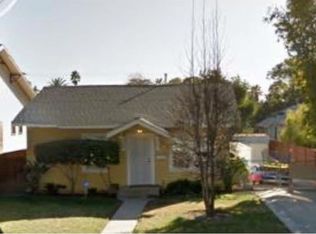
    This. Is. The. One!!!!! LOCATION LOCATION LOCATION!!!!! Located in the up and coming city of Ontario, this charming historic craftsman style single story home features 3 bedrooms, 2 baths and boasting over 2000 sqft of open living space which include about 300 sqft of basement where the possibilities are endless on what you can do with all that space, AND, a BONUS over 300 sqft of covered deck/porch in backyard. Close to shopping, dining, entertainment, Ontario Airport, parks and freeways. From the moment you enter the home, you will be greeted with original hardwood floors and the warmth of the fireplace in the living room which lead to the spacious family room and dining room. Enjoy cooking in the open kitchen concept with loads of cabinets and counter space. All remodeled bathrooms. Great size backyard for the family and friends gatherings and lots of parking space in the very long driveway. RV parking access through back alley with large gate. Must see to appreciate!!!!!

    This property is off market, which means it's not currently listed for sale or rent on Zillow. This may be different from what's available on other websites or public sources.

    Facts & features

    Interior

    Bedrooms & bathrooms
    • Bedrooms: 3
    • Bathrooms: 2
    • Full bathrooms: 2
    Heating
    • Wall
    Cooling
    • Wall
    Appliances
    • Included: Dishwasher, Range / Oven
    • Laundry: Gas Dryer Hookup, Washer Hookup, In Closet, In Kitchen
    Features
    • Flooring: Tile, Hardwood
    • Basement: Unfinished
    • Has fireplace: Yes
    • Fireplace features: Living Room
    • Common walls with other units/homes: No Common Walls
    Interior area
    • Total interior livable area: 2,050 sqft

    Property

    Parking
    • Total spaces: 2
    • Parking features: Garage - Detached
    Features
    • Levels: One
    • Patio & porch: Covered, Deck
    • Pool features: Private, Above Ground, See Remarks
    Lot
    • Size: 8,712 sqft
    • Features: Lot 6500-9999
    Details
    • Parcel number: 1048342030000
    • Special conditions: Standard

    Construction

    Type & style
    • Home type: SingleFamily
    • Architectural style: Craftsman
    Materials
    • wood frame
    • Roof: Built-up
    Condition
    • Updated/Remodeled
    • Year built: 1910

    Utilities & green energy

    • Sewer: Public Sewer
    • Water: Public

    Community & neighborhood

    Location
    • Region: Ontario

    Other

    Other facts
    • CommonWalls: No Common Walls
    • EatingArea: Family Kitchen, Dining Room
    • PropertyType: Residential
    • StateOrProvince: CA
    • YearBuiltSource: Assessor
    • PreviousStandardStatus: Active
    • StandardStatus: Pending
    • CommunityFeatures: Sidewalks, Curbs, Street Lights
    • SpecialListingConditions: Standard
    • StreetSuffix: Street
    • FireplaceFeatures: Living Room
    • RoomType: Living Room, Basement, Family Room, Kitchen
    • CountyOrParish: San Bernardino
    • PatioAndPorchFeatures: Covered, Deck
    • Appliances: Dishwasher, Gas Range, Double Oven, Gas Water Heater
    • FoundationDetails: Raised
    • ParkingFeatures: RV Access/Parking, Driveway, Garage - Two Door
    • View: Neighborhood
    • PoolFeatures: Private, Above Ground, See Remarks
    • LaundryFeatures: Gas Dryer Hookup, Washer Hookup, In Closet, In Kitchen
    • PropertyCondition: Updated/Remodeled
    • ArchitecturalStyle: Craftsman
    • LotFeatures: Lot 6500-9999
    • City: Ontario
    • MLSAreaMajor: 686 - Ontario
    • HighSchoolDistrict: Ontario-Montclair
    • Levels: One
    • ElevationUnits: Feet
    • LivingAreaUnits: Square Feet
    • WaterSource: Public
    • LotSizeSource: Assessor
    • Flooring: Tile, Wood
    • AttachedGarageYN: 0
    • Country: US
    • RoomKitchenFeatures: Granite Counters
    • RoomBathroomFeatures: Bathtub, Shower, Double sinks in bath(s)
    • Basement: Unfinished
    • TaxTractNumber: 14
    • Sewer: Public Sewer
    • Cooling: Wall/Window Unit(s)
    • Heating: Wall Furnace
    • SeniorCommunityYN: 0
    • ParcelNumber: 1048342030000

    Price history

    DateEventPrice
    11/13/2020Sold$505,000+7.4%$246/sqft
    Source: CRMLS #CV20141038 Report a problem
    10/13/2020Pending sale$470,000$229/sqft
    Source: RE/MAX TIME REALTY #CV20141038 Report a problem
    9/11/2020Price change$470,000+2.2%$229/sqft
    Source: RE/MAX TIME REALTY #CV20141038 Report a problem
    7/25/2020Pending sale$459,900$224/sqft
    Source: RE/MAX TIME REALTY #CV20141038 Report a problem
    7/25/2020Listed for sale$459,900$224/sqft
    Source: RE/MAX TIME REALTY #CV20141038 Report a problem
    7/25/2020Pending sale$459,900$224/sqft
    Source: RE/MAX TIME REALTY #CV20141038 Report a problem
    7/17/2020Listed for sale$459,900+39.4%$224/sqft
    Source: RE/MAX TIME REALTY #CV20141038 Report a problem
    5/23/2005Sold$330,000$161/sqft
    Source: Public Record Report a problem

    Public tax history

    YearProperty taxesTax assessment
    2025$6,007 +2.3%$546,628 +2%
    2024$5,871 +2.9%$535,910 +2%
    2023$5,706 +1.3%$525,402 +2%
    2022$5,631 +0.6%$515,100 +18.3%
    2021$5,596 +20%$435,278 +1%
    2020$4,665 +2.7%$430,815 +3.8%
    2019$4,542 +158.8%$415,000 +29.7%
    2018$1,755 -45.3%$320,000 +7.5%
    2017$3,207 $297,700 +5%
    2016$3,207 +7.3%$283,500 -19.9%
    2015$2,989 -20.9%$354,000 +25.1%
    2014$3,777 $283,000
    2013-- $283,000 +81.8%
    2012-- $155,700
    2011-- $155,700
    2010-- $155,700 -13%
    2009-- $179,000 -49.1%
    2008-- $351,666 +2.4%
    2007-- $343,332 +2%
    2006-- $336,600 +177.8%
    2005-- $121,160 +2%
    2004-- $118,784 +1.9%
    2003-- $116,607 +2%
    2002-- $114,321 +2%
    2001-- $112,080 +2%
    2000-- $109,882

    Find assessor info on the county website

    Neighborhood: 91762

    Nearby schools

    GreatSchools rating
    Schools provided by the listing agent
    • District: Ontario-Montclair

    Source: The MLS. This data may not be complete. We recommend contacting the local school district to confirm school assignments for this home.

    Get a cash offer in 3 minutes
    Find out how much your home could sell for in as little as 3 minutes with a no-obligation cash offer.
    Estimated market value
    $709,800
    Get a cash offer in 3 minutes
    Find out how much your home could sell for in as little as 3 minutes with a no-obligation cash offer.
    Estimated market value
    $709,800