Charming Home with Modern Updates Near Lake Owassa Beach. This lovely home blends old-world charm with thoughtful modern updates. Located in a desirable neighborhood just a short walk from Owasso Beach and the boat launch, it's perfect for lake lovers. Enjoy the conveniences of both an attached two-car garage and a tuck under garage -- ideal for storing lake toys and gear. Inside, the formal living room features a classic brick wood-burning fireplace, oak floors, and elegant crown molding. French doors open to a sunlit formal dining room with windows on three sides, oak flooring, and a built-in hutch. The kitchen boasts custom cabinetry, granite countertops, and a breakfast bar with additional storage. A spacious addition includes a cozy family room with a gas fireplace and atrium door leading to the patio and deck, plus a large bedroom and half bath. Upstairs, the primary bedroom offers a walk-in closet and a luxurious full bath with tile floors, a jetted tub, and a separate shower. Off the master is an extra room with built-in custom tiled counter and sink, providing flexible space for work or hobbies. The lower level includes another bedroom, a recreation room, and a stylish 3/4 bath with a white vanity and shower. A large unfinished area houses the mechanicals and offers abundant storage. With easy access to both downtowns and nearby shopping, this home offers the perfect blend of comfort, convenience, and character. NOTE Quick Close possible.
Closed
$430,000
417 W Horseshoe Dr, Saint Paul, MN 55126
5beds
2,555sqft
Single Family Residence
Built in 1937
0.4 Acres Lot
$440,200 Zestimate®
$168/sqft
$3,387 Estimated rent
Home value
$440,200
$396,000 - $489,000
$3,387/mo
Zestimate® history
Owner options
List your home for rent
$3,387/mo
Rent Zestimate®
Find your next renter with Zillow Rental Manager. Plus, with online applications, you can quickly screen prospective tenants – for free.
$3,387/mo
Rent Zestimate®
Refinance and save
$2,756/mo
Est. payment
Refinancing to a lower rate could help reduce your monthly payments and save thousands over the life of the loan.
$2,756/mo
Est. payment
Explore your selling options
Work with a Zillow partner agent
Leverage their expertise and Zillow's premium Showcase listings to get your home seen by more buyers.
Get startedList with your own agent
Get your home in front of millions of buyers by listing it on Zillow.
Learn how to do itSell it yourself
Take full control of how buyers see your home on Zillow by listing For Sale by Owner (FSBO).
List your homeWhat's special
Zillow last checked:
Listing updated:
Listed by:
Donna Vanneste, GRI, CRS 651-200-7788,
Coldwell Banker Realty
Bought with:
Shane Hedeen
Sogn Realty LLC
Source: NorthstarMLS as distributed by MLS GRID,MLS#: 6788287
Facts & features
Interior
Bedrooms & bathrooms
- Bedrooms: 5
- Bathrooms: 4
- Full bathrooms: 2
- 3/4 bathrooms: 1
- 1/2 bathrooms: 1
Bedroom
- Level: Main
- Area: 121 Square Feet
- Dimensions: 11x11
Bedroom 2
- Level: Main
- Area: 104.5 Square Feet
- Dimensions: 11x9.5
Bedroom 3
- Level: Main
- Area: 192 Square Feet
- Dimensions: 16x12
Bedroom 4
- Level: Upper
- Area: 197.2 Square Feet
- Dimensions: 17x11.6
Bedroom 5
- Level: Lower
- Area: 221 Square Feet
- Dimensions: 17x13
Dining room
- Level: Main
- Area: 165.36 Square Feet
- Dimensions: 15.6x10.6
Family room
- Level: Main
- Area: 196 Square Feet
- Dimensions: 14x14
Kitchen
- Level: Main
- Area: 132 Square Feet
- Dimensions: 12x11
Living room
- Level: Main
- Area: 176 Square Feet
- Dimensions: 16x11
Office
- Level: Upper
- Area: 104 Square Feet
- Dimensions: 8x13
Recreation room
- Level: Lower
- Area: 336 Square Feet
- Dimensions: 21x16
Heating
- Forced Air
Cooling
- Central Air
Appliances
- Included: Dishwasher, Disposal, Dryer, Gas Water Heater, Microwave, Range, Refrigerator, Washer, Water Softener Owned
- Laundry: In Basement, Gas Dryer Hookup, Sink, Washer Hookup
Features
- Basement: Block,Finished,Full
- Number of fireplaces: 2
- Fireplace features: Brick, Family Room, Gas, Living Room, Wood Burning
Interior area
- Total structure area: 2,555
- Total interior livable area: 2,555 sqft
- Finished area above ground: 1,952
- Finished area below ground: 603
Property
Parking
- Total spaces: 3
- Parking features: Attached, Asphalt, Garage Door Opener, Multiple Garages
- Attached garage spaces: 3
- Has uncovered spaces: Yes
- Details: Garage Door Height (7), Garage Door Width (16)
Accessibility
- Accessibility features: None
Features
- Levels: One and One Half
- Stories: 1.5
- Patio & porch: Deck, Patio
- Pool features: None
- Fencing: None
Lot
- Size: 0.4 Acres
- Dimensions: 104 x 107
- Features: Tree Coverage - Medium
Details
- Foundation area: 1479
- Parcel number: 363023310077
- Zoning description: Residential-Single Family
Construction
Type & style
- Home type: SingleFamily
- Property subtype: Single Family Residence
Materials
- Block
- Roof: Age Over 8 Years,Asphalt
Condition
- New construction: No
- Year built: 1937
Utilities & green energy
- Electric: 200+ Amp Service, Power Company: Xcel Energy
- Gas: Natural Gas
- Sewer: City Sewer/Connected
- Water: City Water/Connected
Community & HOA
HOA
- Has HOA: No
Location
- Region: Saint Paul
Financial & listing details
- Price per square foot: $168/sqft
- Annual tax amount: $6,294
- Date on market: 9/12/2025
- Cumulative days on market: 46 days
- Road surface type: Paved
Price history
| Date | Event | Price |
|---|---|---|
| 12/5/2025 | Sold | $430,000-4.2%$168/sqft |
Source:  NorthstarMLS as distributed by MLS GRID #6788287 Report a problem NorthstarMLS as distributed by MLS GRID #6788287 Report a problem | ||
| 11/15/2025 | Pending sale | $448,800$176/sqft |
Source: NorthstarMLS as distributed by MLS GRID #6788287 Report a problem | ||
| 10/28/2025 | Price change | $448,800-10.2%$176/sqft |
Source: NorthstarMLS as distributed by MLS GRID #6788287 Report a problem | ||
| 9/29/2025 | Listed for sale | $499,900$196/sqft |
Source: NorthstarMLS as distributed by MLS GRID #6788287 Report a problem | ||
Public tax history
Tax history is unavailable.
Neighborhood: 55126
Nearby homes
- $440,2003 bd2 ba1.9k sqft417 Horseshoe Dr W, Shoreview, MN 55126Off Market
- $572,5004 bd2 ba2.7k sqft411 Horseshoe Dr W, Shoreview, MN 55126Off Market
- $303,3002 bd1 ba1.1k sqft421 Horseshoe Dr W, Shoreview, MN 55126Off Market
- $495,0004 bd3 ba2.9k sqft415 Walnut Ln, Shoreview, MN 55126Sold
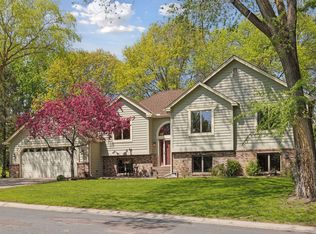
- $447,0003 bd2 ba1.5k sqft407 Horseshoe Dr W, Shoreview, MN 55126Off Market
- $327,7004 bd2 ba1.4k sqft421 Walnut Ln, Shoreview, MN 55126Off Market
- $357,7003 bd2 ba1.2k sqft431 Horseshoe Dr W, Shoreview, MN 55126Off Market
- $---- bd-- ba-- sqft407 Walnut Ln, Saint Paul, MN 55126Off Market
Nearby schools
GreatSchools rating
- 7/10Williams Elementary SchoolGrades: K-6Distance: 1.1 mi
- NAMiddle School Area Learning CenterGrades: 7-8Distance: 2 mi
- 6/10Roseville Area Senior High SchoolGrades: 9-12Distance: 2.6 mi
Get a cash offer in 3 minutes
Find out how much your home could sell for in as little as 3 minutes with a no-obligation cash offer.
Estimated market value
$440,200
Get a cash offer in 3 minutes
Find out how much your home could sell for in as little as 3 minutes with a no-obligation cash offer.
Estimated market value
$440,200
- Minnesota
- Ramsey County
- Shoreview
- 55126
- 417 W Horseshoe Dr
Nearby cities
Nearby zip codes
Other Shoreview Topics
