Trinity park on west side, Old North Durham on the south side and Duke park to the east means you are in the heart of where everyone wants to be in Durham! Go ahead and walk to Motorco or the American Tobacco Trail if you'd like from this renovated 3 bedroom 2 bath one level home with a HUGE partially finished basement with both interior and exterior access. The kitchen and primary bed/bath were renovated in 2021, hardwoods were refinished, it's truly move in ready. Off street parking via Washington or park in front for a 2 step up entry. Versatile floorplan, completely replumbed, this house is a solid build with quality renovations in a great location.
Sold for $625,000
$625,000
417 W Knox St, Durham, NC 27701
3beds
2,146sqft
Single Family Residence
Built in 1954
10,454 Square Feet Lot
$622,200 Zestimate®
$291/sqft
$3,188 Estimated rent
Home value
$622,200
$585,000 - $660,000
$3,188/mo
Zestimate® history
Owner options
List your home for rent
$3,188/mo
Rent Zestimate®
Find your next renter with Zillow Rental Manager. Plus, with online applications, you can quickly screen prospective tenants – for free.
$3,188/mo
Rent Zestimate®
Refinance and save
$4,021/mo
Est. payment
Refinancing to a lower rate could help reduce your monthly payments and save thousands over the life of the loan.
$4,021/mo
Est. payment
Explore your selling options
Work with a Zillow partner agent
Leverage their expertise and Zillow's premium Showcase listings to get your home seen by more buyers.
Get startedList with your own agent
Get your home in front of millions of buyers by listing it on Zillow.
Learn how to do itSell it yourself
Take full control of how buyers see your home on Zillow by listing For Sale by Owner (FSBO).
List your homeWhat's special
Zillow last checked:
Listing updated:
Listed by:
Jaye Kreller 919-951-4186,
Dwell Real Estate
Bought with:
Mariana A Byrd, 214441
Urban Durham Realty
Page Page Ballard Page, 320391
Urban Durham Realty
Source: Doorify MLS,MLS#: 10163842
Facts & features
Interior
Bedrooms & bathrooms
- Bedrooms: 3
- Bathrooms: 2
- Full bathrooms: 2
- Main level bedrooms: 3
Primary bedroom
- Level: Main
- Area: 243 Square Feet
- Dimensions: 13.5 x 18
Bedroom 2
- Level: Main
- Area: 143.42 Square Feet
- Dimensions: 14.2 x 10.1
Bedroom 3
- Level: Main
- Area: 123.6 Square Feet
- Dimensions: 12 x 10.3
Dining room
- Level: Main
- Area: 127.69 Square Feet
- Dimensions: 11.3 x 11.3
Other
- Level: Main
- Area: 31.32 Square Feet
- Dimensions: 5.8 x 5.4
Living room
- Level: Main
- Area: 237.5 Square Feet
- Dimensions: 19 x 12.5
Recreation room
- Level: Basement
- Area: 525 Square Feet
- Dimensions: 21 x 25
Heating
- Central, Forced Air, Heat Pump, Zoned
Cooling
- Central Air, Dual, Heat Pump
Appliances
- Included: Cooktop, Disposal, Dishwasher, ENERGY STAR Qualified Appliances, Free-Standing Refrigerator, Instant Hot Water, Ice Maker, Plumbed For Ice Maker, Range Hood, Smart Appliance(s), Tankless Water Heater, Washer/Dryer, Wall Oven
Features
- Double Vanity, High Speed Internet, Open Floorplan, Recessed Lighting, Smart Light(s), Smart Thermostat, Storage, Walk-In Closet(s), Living/Dining Room Combination, Walk-In Shower, Quartz Counters
- Flooring: Carpet, Hardwood, Tile
- Basement: Exterior Entry,Interior Entry,Partial,Partially Finished,Storage Space,Unfinished,Walk-Out Access,Heated
- Number of fireplaces: 2
- Fireplace features: Basement, Living Room
- Common walls with other units/homes: No Common Walls
Interior area
- Total structure area: 2,146
- Total interior livable area: 2,146 sqft
- Finished area above ground: 1,613
- Finished area below ground: 533
Property
Parking
- Parking features: Off Street
Features
- Levels: Two
- Stories: 2
- Exterior features: Smart Light(s), Smart Lock(s)
- Fencing: Partial
Lot
- Size: 10,454 Square Feet
- Features: Back Yard, Corner Lot, Hardwood Trees
Details
- Parcel number: 105464
- Zoning: R-8
- Special conditions: Standard
Construction
Type & style
- Home type: SingleFamily
- Architectural style: Ranch
- Property subtype: Single Family Residence
Materials
- Brick Veneer, Masonite
- Foundation: Block, Slab, Crawlspace
- Roof: Architectural Shingle
Condition
- Updated/Remodeled
- New construction: No
- Year built: 1954
Utilities & green energy
- Sewer: Public Sewer
- Water: Public
Community & HOA
Community
- Subdivision: Edgemont
HOA
- Has HOA: No
Location
- Region: Durham
Financial & listing details
- Price per square foot: $291/sqft
- Tax assessed value: $488,562
- Annual tax amount: $4,843
- Date on market: 4/30/2026
- Listing agreement: Exclusive Agency
- Listing terms: Cash,Conventional,FHA
Price history
| Date | Event | Price |
|---|---|---|
| 5/22/2026 | Sold | $625,000+4.2%$291/sqft |
Source:  Doorify MLS #10163842 Report a problem Doorify MLS #10163842 Report a problem | ||
| 5/2/2026 | Pending sale | $600,000$280/sqft |
Source: Doorify MLS #10163842 Report a problem | ||
| 4/30/2026 | Listed for sale | $600,000$280/sqft |
Source: Doorify MLS #10163842 Report a problem | ||
Public tax history
| Year | Property taxes | Tax assessment |
|---|---|---|
| 2025 | $4,843 +20.6% | $488,562 +69.8% |
| 2024 | $4,014 +6.5% | $287,796 |
| 2023 | $3,770 +2.3% | $287,796 |
| 2022 | $3,684 +0.5% | $287,796 |
| 2021 | $3,666 +2.4% | $287,796 |
| 2020 | $3,580 | $287,796 |
| 2019 | $3,580 | $287,796 -8.8% |
| 2018 | $3,580 -15.8% | $315,630 |
| 2017 | $4,250 +3.5% | $315,630 |
| 2016 | $4,107 | $315,630 +45.7% |
| 2015 | $4,107 +37% | $216,558 |
| 2014 | $2,998 | $216,558 |
| 2013 | -- | $216,558 |
| 2012 | -- | $216,558 |
| 2011 | $2,823 +0.4% | $216,558 |
| 2010 | $2,810 +4% | $216,558 |
| 2009 | $2,703 | $216,558 |
| 2008 | $2,703 +35.3% | $216,558 +53% |
| 2007 | $1,998 +1.4% | $141,519 |
| 2006 | $1,970 | $141,519 |
| 2005 | $1,970 +1.4% | $141,519 |
| 2004 | $1,943 | $141,519 |
| 2003 | -- | $141,519 |
| 2002 | $1,787 +27.6% | $141,519 +63.6% |
| 2000 | $1,401 | $86,512 |
Find assessor info on the county website
Neighborhood: Duke Park
Nearby homes
- $380,6003 bd1 ba1.2k sqft415 W Knox St, Durham, NC 27701Off Market
- $385,0004 bd2 ba1.6k sqft334 Clark St, Durham, NC 27701Sold
- $--2 bd1 ba796 sqft334 Clark St #A, Durham, NC 27701Off Market
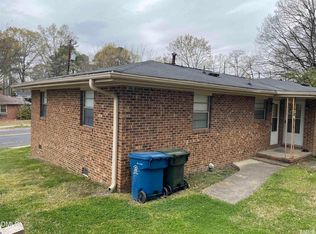
- $471,1002 bd1 ba796 sqft334 Clark St #B, Durham, NC 27701Off Market
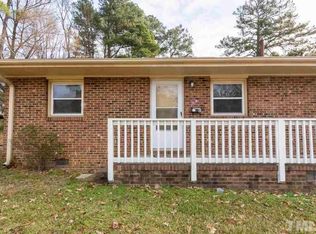
- $364,9004 bd2 ba772 sqft332 Clark St #A & B, Durham, NC 27701For Sale
- $587,3002 bd1 ba-- sqft332 Clark St #A, Durham, NC 27701Off Market
- $587,3002 bd1 ba-- sqft332 Clark St #B, Durham, NC 27701Off Market
- $469,8004 bd2 ba1.5k sqft332 Clark St, Durham, NC 27701Off Market
Nearby schools
GreatSchools rating
- 8/10Club Boulevard ElementaryGrades: K-5Distance: 0.5 mi
- 5/10Brogden MiddleGrades: 6-8Distance: 1 mi
- 3/10Riverside High SchoolGrades: 9-12Distance: 4.5 mi
Schools provided by the listing agent
- Elementary: Durham - Club Boulevard Elementary
- Middle: Durham - Brogden Middle
- High: Durham - Riverside High
Source: Doorify MLS. This data may not be complete. We recommend contacting the local school district to confirm school assignments for this home.
Get a cash offer in 3 minutes
Find out how much your home could sell for in as little as 3 minutes with a no-obligation cash offer.
Estimated market value
$622,200
Get a cash offer in 3 minutes
Find out how much your home could sell for in as little as 3 minutes with a no-obligation cash offer.
Estimated market value
$622,200
- North Carolina
- Durham County
- Durham
- 27701
- Duke Park
- 417 W Knox St
