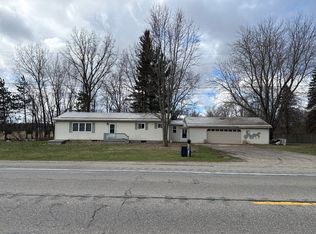
First time on the market since 1963, this property sits on almost 1 acre of land featuring 3 beds, 1 bath (w/ a 2nd potential), main floor laundry, walkout basement, a 3-stall garage, plus a barn! The main floor has updated flooring in the kitchen and dining room. The room off the kitchen was used as a home office w/ a separate entrance, but could be used in so many ways. There IS hardwood floors under the bedroom & most likely under the living room carpet too. Don't miss the large barn out back featuring a workshop and storage. New buyer gets to enjoy a new Furnace (2024), new Water Heater (2022), new concrete driveway and garage door (2022), & the walk-in shower was added in 2020. Book your showing today!
Active
$200,000
417 W Main St, Stanton, MI 48888
3beds
1,325sqft
Single Family Residence
Built in 1900
0.82 Acres Lot
$179,300 Zestimate®
$151/sqft
$-- HOA
What's special
Walkout basementWalk-in showerMain floor laundry
- 2 days
- 168
- 12
Zillow last checked:
Listing updated:
Listed by:
Rachel R Major 616-430-0807,
Keller Williams Realty Rivertown 616-288-3244
Source: MichRIC,MLS#: 26046391
Facts & features
Interior
Bedrooms & bathrooms
- Bedrooms: 3
- Bathrooms: 1
- Full bathrooms: 1
- Main level bedrooms: 3
Other
- Description: Sitting Room
Heating
- Forced Air
Cooling
- Central Air
Appliances
- Included: Double Oven, Dryer, Microwave, Oven, Refrigerator, Washer
- Laundry: Laundry Room, Main Level
Features
- Ceiling Fan(s)
- Flooring: Carpet
- Windows: Window Treatments
- Basement: Michigan Basement,Partial,Walk-Out Access
- Has fireplace: No
Interior area
- Total structure area: 1,325
- Total interior livable area: 1,325 sqft
- Finished area below ground: 0
Property
Parking
- Total spaces: 3
- Parking features: Garage Faces Front, Garage Door Opener, Attached
- Garage spaces: 3
Accessibility
- Accessibility features: Accessible Approach with Ramp, Accessible Mn Flr Bedroom, Accessible Mn Flr Full Bath, Covered Entrance, Covered Ramp
Features
- Stories: 1
Lot
- Size: 0.82 Acres
- Dimensions: 132 x 198 x 132 x 198
- Features: Ground Cover
Details
- Additional structures: Barn(s)
- Parcel number: 05353300100
- Zoning description: RES
Construction
Type & style
- Home type: SingleFamily
- Architectural style: Ranch
- Property subtype: Single Family Residence
Materials
- Vinyl Siding
- Roof: Shingle
Condition
- New construction: No
- Year built: 1900
Utilities & green energy
- Sewer: Public Sewer
- Water: Public
Community & HOA
Location
- Region: Stanton
Financial & listing details
- Price per square foot: $151/sqft
- Tax assessed value: $30,156
- Annual tax amount: $1,100
- Date on market: 9/1/2026
- Listing terms: Cash,FHA,VA Loan,USDA Loan,MSHDA,Conventional
- Road surface type: Paved
Estimated market value
$179,300
$142,000 - $212,000
$1,654/mo
Price history
| Date | Event | Price |
|---|---|---|
| 9/1/2026 | Listed for sale | $200,000$151/sqft |
Source:  MichRIC #26046391 Report a problem MichRIC #26046391 Report a problem | ||
Public tax history
| Year | Property taxes | Tax assessment |
|---|---|---|
| 2026 | $1,100 +2.4% | $91,100 +10.8% |
| 2025 | $1,074 -5.8% | $82,200 +11.1% |
| 2024 | $1,140 | $74,000 |
| 2023 | -- | -- |
| 2022 | -- | $55,100 +11.5% |
| 2021 | -- | $49,400 +21.1% |
| 2020 | -- | $40,800 +13.6% |
| 2019 | -- | $35,900 +8.5% |
| 2018 | -- | $33,100 +43% |
| 2017 | -- | $23,153 +0.9% |
| 2016 | -- | $22,947 |
| 2015 | -- | $22,947 -16.6% |
| 2014 | -- | $27,500 -7.1% |
| 2012 | -- | $29,600 +1% |
| 2011 | -- | $29,300 -13.3% |
| 2010 | -- | $33,800 -5.8% |
| 2009 | -- | $35,900 -2.2% |
| 2007 | -- | $36,700 -0.3% |
| 2006 | -- | $36,800 +11.5% |
| 2005 | -- | $33,000 -12.2% |
| 2004 | -- | $37,600 |
| 2003 | -- | $37,600 |
Find assessor info on the county website
Monthly payment
Est. payment
Payment breakdown
Explore the cost of this home by adjusting the details. Changes won't be saved.Climate risks
Neighborhood: 48888

Similar homes
- $200,0003 bd2 ba1.3k sqft323 Evergreen St, Sheridan, MI 48884For Sale

 MLS ID #26046628, Stephanie A Garner, ERA Reardon Realty Great Lakes (Trufant). MichRIC
 - $--3 bd1 ba1.2k sqft2121 W Howard City Edmore Rd, Six Lakes, MI 48886Auction
 Auction.com 2
 - $--3 bd1 ba1k sqft5991 Pine Ct, Greenville, MI 48838Auction
 Auction.com 2
 - $200,0003 bd1 ba1k sqft908 S Lafayette St, Greenville, MI 48838For Sale
 MLS ID #26046586, Daniel S Bradley, Five Star Real Estate (Courtland). MichRIC
 - $189,9002 bd1 ba1.2k sqft5878 E Cannonsville Rd, Stanton, MI 48888For SaleMLS ID #25058400, Kristy L Nora, Rogers Neighborhood Realty. MichRIC
- $239,9003 bd1 ba1.4k sqft10481 S Brown Rd, Fenwick, MI 48834For SaleMLS ID #26046576, Kamie S Jakeway, Berkshire Hathaway HomeServices Michigan Real Estate (Main). MichRIC
- $229,9003 bd1 ba1.3k sqft9470 Peck Rd, Greenville, MI 48838For SaleMLS ID #26046441, Reed Hrynewich, Five Star Real Estate. MichRIC
- $259,9003 bd2 ba1.8k sqft2930 W Birch Landing East Dr, Lakeview, MI 48850For SaleMLS ID #26046069, Louis Szanto, At Home Real Estate. MichRIC
- $149,9002 bd1 ba1.5k sqft4685 W Fritz Rd, Stanton, MI 48888For SaleMLS ID #26038925, Christopher M Bruce, Keller Williams GR East. MichRIC
- $175,0003 bd2 ba1.9k sqft8140 S Sheridan Rd, Sheridan, MI 48884For SaleMLS ID #26044883, James Stephens, KW Rivertown Hoppough. MichRIC
- $185,0003 bd1 ba1.1k sqft1401 S Miner Rd, Crystal, MI 48818For SaleMLS ID #26042079, John Zuluaga-Torres, Keller Williams GR East. MichRIC
- $197,0003 bd1 ba1.5k sqft3357 Flint Dr, Sheridan, MI 48884For SaleMLS ID #26031635, James R Perry, Clarity Realty Allied. MichRIC
- $269,0003 bd2 ba1.3k sqft3505 S Sheridan Rd, Sheridan, MI 48884For SaleMLS ID #26043824, James R Perry, Clarity Realty Allied. MichRIC
- $175,0003 bd1 ba1.2k sqft8425 N Holland Rd, Six Lakes, MI 48886For SaleMLS ID #26022224, Darrell DeWard, Icon Realty Group LLC. MichRIC
- $240,0003 bd2 ba1.5k sqft1172 N Greenville Rd, Stanton, MI 48888For SaleMLS ID #26032262, Michael Satterlee, Greenridge Realty (Greenvl). MichRIC
