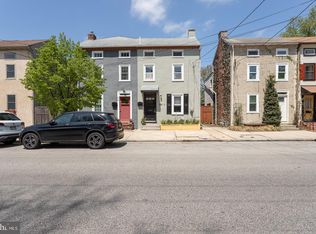
Not very often does a single WITH garage parking get listed in the West Chester Borough that is this close to all the great restaurants and shoppes that this amazing town has to offer. Coming soon- 417 W Market St, a gorgeous one-of-a-kind 3 bedroom, 2.5 bathroom home with so many nice features which include Brazilian hardwood floors, exposed wood beams, exposed stone walls, a gorgeous floor-to-ceiling brick fireplace in the living room, large baseboards, and an updated kitchen with Quartz countertops, recessed lighting, stainless steel appliances, and an island. The first floor also has a laundry/mud room and a very convenient powder room. The primary bedroom suite has exposed wood beams, a wood ceiling, a closet area with a closet by design closet system and its very own full bathroom. The 2nd bedroom is ample size and has a hallway bathroom nearby. The 3rd floor is the perfect place for a guest bedroom and an office or could be used as a work-out area or a family room. It is equipped with its own split HVAC system and can easily be configured into a 4th bedroom if necessary. The backyard is one of the most serene settings you will find in the Borough. Offering plenty of privacy, gorgeous lush landscaping, a beautiful paver patio, a rear deck, and wood fencing. It was once featured in the Secret Gardens of West Chester Tour and you will certainly find out why. Through the garden, you will also find a 1 car-detached garage with extra room for some gardening tools. All of this and its only 2 blocks from the gorgeous Everhart Park. You will not want to miss this one!
Sold for $685,000
$685,000
417 W Market St, West Chester, PA 19382
3beds
1,939sqft
Single Family Residence
Built in 1900
3,720 Square Feet Lot
$710,000 Zestimate®
$353/sqft
$3,150 Estimated rent
Home value
$710,000
$667,000 - $760,000
$3,150/mo
Zestimate® history
Owner options
List your home for rent
$3,150/mo
Rent Zestimate®
Find your next renter with Zillow Rental Manager. Plus, with online applications, you can quickly screen prospective tenants – for free.
$3,150/mo
Rent Zestimate®
Refinance and save
$4,345/mo
Est. payment
Refinancing to a lower rate could help reduce your monthly payments and save thousands over the life of the loan.
$4,345/mo
Est. payment
Explore your selling options
Work with a Zillow partner agent
Leverage their expertise and Zillow's premium Showcase listings to get your home seen by more buyers.
Get startedList with your own agent
Get your home in front of millions of buyers by listing it on Zillow.
Learn how to do itSell it yourself
Take full control of how buyers see your home on Zillow by listing For Sale by Owner (FSBO).
List your homeWhat's special
Garage parkingWood fencingQuartz countertopsLush landscapingPrimary bedroom suitePaver patioRecessed lighting
Zillow last checked:
Listing updated:
Listed by:
Scott Gullaksen 610-453-9898,
KW Greater West Chester
Bought with:
Fallon Collins, RS342360
CG Realty, LLC
Source: Bright MLS,MLS#: PACT2093228
Facts & features
Interior
Bedrooms & bathrooms
- Bedrooms: 3
- Bathrooms: 3
- Full bathrooms: 2
- 1/2 bathrooms: 1
- Main level bathrooms: 1
Basement
- Area: 0
Heating
- Forced Air, Heat Pump, Electric
Cooling
- Central Air, Electric
Appliances
- Included: Stainless Steel Appliance(s), Electric Water Heater
- Laundry: Main Level
Features
- Upgraded Countertops, Kitchen Island, Beamed Ceilings, Wood Ceilings
- Flooring: Hardwood, Carpet
- Basement: Unfinished
- Number of fireplaces: 1
Interior area
- Total structure area: 1,939
- Total interior livable area: 1,939 sqft
- Finished area above ground: 1,939
- Finished area below ground: 0
Property
Parking
- Total spaces: 1
- Parking features: Garage Faces Rear, Detached
- Garage spaces: 1
Accessibility
- Accessibility features: None
Features
- Levels: Three
- Stories: 3
- Patio & porch: Deck, Patio
- Pool features: None
- Fencing: Wood
- Has view: Yes
- View description: Garden
Lot
- Size: 3,720 sqft
Details
- Additional structures: Above Grade, Below Grade
- Parcel number: 0108 0382
- Zoning: RESIDENTIAL
- Special conditions: Standard
Construction
Type & style
- Home type: SingleFamily
- Architectural style: Colonial,Contemporary
- Property subtype: Single Family Residence
Materials
- Stucco, Brick
- Foundation: Stone
Condition
- Very Good
- New construction: No
- Year built: 1900
Utilities & green energy
- Electric: 200+ Amp Service
- Sewer: Public Sewer
- Water: Public
Community & neighborhood
Location
- Region: West Chester
- Subdivision: West Chester Boro
- Municipality: WEST CHESTER BORO
Other
Other facts
- Listing agreement: Exclusive Right To Sell
- Listing terms: Cash,Conventional,FHA,VA Loan
- Ownership: Fee Simple
Price history
| Date | Event | Price |
|---|---|---|
| 7/8/2025 | Sold | $685,000-4.2%$353/sqft |
Source:  Bright MLS #PACT2093228 Report a problem Bright MLS #PACT2093228 Report a problem | ||
| 6/14/2025 | Contingent | $715,000$369/sqft |
Source: Bright MLS #PACT2093228 Report a problem | ||
| 6/13/2025 | Price change | $715,000-1.4%$369/sqft |
Source: Bright MLS #PACT2093228 Report a problem | ||
| 5/28/2025 | Price change | $725,000-2%$374/sqft |
Source: Bright MLS #PACT2093228 Report a problem | ||
| 5/19/2025 | Price change | $739,900-1.3%$382/sqft |
Source: Bright MLS #PACT2093228 Report a problem | ||
| 4/13/2025 | Price change | $749,900-5.7%$387/sqft |
Source: Bright MLS #PACT2093228 Report a problem | ||
| 4/8/2025 | Price change | $795,000-0.6%$410/sqft |
Source: Bright MLS #PACT2093228 Report a problem | ||
| 4/2/2025 | Price change | $800,000-3%$413/sqft |
Source: Bright MLS #PACT2093228 Report a problem | ||
| 3/19/2025 | Listed for sale | $825,000+16.2%$425/sqft |
Source: Bright MLS #PACT2093228 Report a problem | ||
| 8/7/2023 | Sold | $710,000+9.2%$366/sqft |
Source: Bright MLS #PACT2047834 Report a problem | ||
| 6/23/2023 | Pending sale | $650,000$335/sqft |
Source: Bright MLS #PACT2047834 Report a problem | ||
| 6/21/2023 | Listed for sale | $650,000+64.6%$335/sqft |
Source: Bright MLS #PACT2047834 Report a problem | ||
| 3/12/2013 | Sold | $395,000-2.9%$204/sqft |
Source: Public Record Report a problem | ||
| 1/29/2013 | Listed for sale | $407,000+3.4%$210/sqft |
Source: Prudential Fox and Roach #6161237 Report a problem | ||
| 8/7/2012 | Sold | $393,500-1.4%$203/sqft |
Source: Public Record Report a problem | ||
| 5/6/2012 | Listing removed | $399,000$206/sqft |
Source: Prudential Fox and Roach #6020821 Report a problem | ||
| 4/25/2012 | Price change | $399,000-3.8%$206/sqft |
Source: Prudential Fox and Roach #6020821 Report a problem | ||
| 4/12/2012 | Price change | $414,900-2.4%$214/sqft |
Source: Prudential Fox and Roach #6020821 Report a problem | ||
| 3/13/2012 | Listed for sale | $424,900+10.4%$219/sqft |
Source: Prudential Fox and Roach #6020821 Report a problem | ||
| 3/24/2009 | Sold | $385,000+140.6%$199/sqft |
Source: Public Record Report a problem | ||
| 10/17/2007 | Sold | $160,000+113.3%$83/sqft |
Source: Public Record Report a problem | ||
| 9/4/2007 | Sold | $75,000$39/sqft |
Source: Public Record Report a problem | ||
Public tax history
| Year | Property taxes | Tax assessment |
|---|---|---|
| 2025 | $4,176 +1.7% | $116,050 |
| 2024 | $4,105 +2% | $116,050 |
| 2023 | $4,025 | $116,050 |
| 2022 | $4,025 +2% | $116,050 |
| 2021 | $3,947 +183% | $116,050 |
| 2020 | $1,395 -63.1% | $116,050 |
| 2019 | $3,783 +1.8% | $116,050 |
| 2018 | $3,715 +9900.3% | $116,050 |
| 2017 | $37 -98.6% | $116,050 |
| 2016 | $2,591 | $116,050 |
| 2015 | $2,591 | $116,050 |
| 2014 | $2,591 | $116,050 |
| 2013 | -- | $116,050 |
| 2012 | -- | $116,050 |
| 2011 | -- | $116,050 |
| 2010 | -- | $116,050 |
| 2009 | -- | $116,050 +28.8% |
| 2008 | -- | $90,110 |
| 2007 | -- | $90,110 |
| 2006 | -- | $90,110 |
| 2005 | -- | $90,110 |
| 2004 | -- | $90,110 |
| 2003 | -- | $90,110 |
| 2000 | -- | $90,110 |
Find assessor info on the county website
Neighborhood: 19382


Nearby schools
GreatSchools rating
- 7/10Hillsdale El SchoolGrades: K-5Distance: 0.4 mi
- 6/10E N Peirce Middle SchoolGrades: 6-8Distance: 2.8 mi
- 8/10West Chester Henderson High SchoolGrades: 9-12Distance: 1 mi
Schools provided by the listing agent
- Elementary: Hillsdale
- Middle: Peirce
- High: Henderson
- District: West Chester Area
Source: Bright MLS. This data may not be complete. We recommend contacting the local school district to confirm school assignments for this home.
Get a cash offer in 3 minutes
Find out how much your home could sell for in as little as 3 minutes with a no-obligation cash offer.
Estimated market value
$710,000
Get a cash offer in 3 minutes
Find out how much your home could sell for in as little as 3 minutes with a no-obligation cash offer.
Estimated market value
$710,000
- Pennsylvania
- Chester County
- West Chester
- 19382
- 417 W Market St
Nearby cities
Nearby neighborhoods
Nearby zip codes
Other West Chester Topics
