Beautifully remodeled 5 bedroom, 3.5 bath log home in the heart of Lakeside, just minutes from Blue Ridge High School, shopping, dining, and outdoor recreation.
Extensively renovated in 2024-2025, the home features updated flooring, fresh interior paint, remodeled bathrooms, granite countertops, custom cabinetry, new appliances, updated plumbing and electrical, tankless water heaters, a new furnace, central air conditioning, and a mini-split system in the great room. The property offers two separate living spaces, each with its own kitchen, making it ideal for multi-generational living, guests, or extended family. The main home also features two primary suites with walk-in closets. A detached approximately 1,000-square-foot guest house includes its own kitchen, living room, bedroom, bathroom, and private fenced yard, providing flexible living space and added privacy or additional income opportunities.
Enjoy the outdoors from the expansive 80-foot covered back porch, complete with a paver patio, rock fire pit, fenced garden area, mature landscaping, and underground sprinklers. Additional amenities include an attached two-car garage, abundant attic storage, and two RV hookups.
Located within Lakeside town limits with city water, sewer, natural gas, and underground utilities. Billy Creek and nearby hiking trails are just across the street, making this move in ready property a rare opportunity to enjoy the best of mountain living. The adjacent 0.47-acre lot is also available for purchase, offering additional space and privacy. You don't want to miss this one of a kind property in the Mountains.
Active
Price cut: $45K (8/24)
$920,000
417 W Springtime Dr, Lakeside, AZ 85929
5beds
4baths
4,000sqft
Single Family Residence
Built in 1976
0.46 Acres Lot
$880,800 Zestimate®
$230/sqft
$-- HOA
What's special
Attached two-car garageUnderground sprinklersUpdated flooringFenced garden areaNew furnaceUpdated plumbing and electricalFresh interior paint
- 69 days
- 323
- 15
Zillow last checked:
Listing updated:
Listed by:
Katie Slone 928-242-6749,
Keller Williams Realty Phoenix - Show Low
Source: WMAOR,MLS#: 262303
Facts & features
Interior
Bedrooms & bathrooms
- Bedrooms: 5
- Bathrooms: 4
Heating
- Natural Gas, Forced Air, Wood
Cooling
- Central Air
Appliances
- Laundry: Utility Room
Features
- Master Downstairs, Vaulted Ceiling(s), Eat-in Kitchen, Soaking Tub, Tub, Tub/Shower, Double Vanity, Full Bath, Pantry, Kitchen/Dining Room Combo, Breakfast Bar, Split Bedroom
- Flooring: Carpet, Laminate
- Windows: Double Pane Windows
- Has fireplace: Yes
- Fireplace features: Living Room, Wood Burning Stove, Gas, Fireplace - 2 or More
Interior area
- Total structure area: 4,000
- Total interior livable area: 4,000 sqft
Property
Parking
- Parking features: Garage Door Opener
- Has garage: Yes
Features
- Levels: Two
- Stories: 2
- Patio & porch: Deck
- Exterior features: Rain Gutters
- Fencing: Privacy,Wood
Lot
- Size: 0.46 Acres
- Features: Wooded, Tall Pines On Lot, Landscaped, Drip System
Details
- Additional parcels included: Yes
- Parcel number: 21227038
- Horses can be raised: Yes
Construction
Type & style
- Home type: SingleFamily
- Property subtype: Single Family Residence
Materials
- Wood Frame, Log
- Roof: Metal,Pitched
Condition
- Year built: 1976
- Major remodel year: 2025
Utilities & green energy
- Electric: Navopache
- Utilities for property: Sewer Available, Electricity Connected, Water Connected
Community & HOA
Community
- Security: Smoke Detector(s)
- Subdivision: Moonridge Mountain Est
HOA
- HOA name: No
Location
- Region: Lakeside
Financial & listing details
- Price per square foot: $230/sqft
- Tax assessed value: $531,114
- Annual tax amount: $2,850
- Date on market: 7/18/2026
- Ownership type: No
- Electric utility on property: Yes
Estimated market value
$880,800
$837,000 - $925,000
$3,759/mo
Price history
| Date | Event | Price |
|---|---|---|
| 8/24/2026 | Price change | $920,000-4.7%$230/sqft |
Source:  WMAOR #262303 Report a problem WMAOR #262303 Report a problem | ||
| 7/18/2026 | Price change | $965,000+3.2%$241/sqft |
Source: WMAOR #262303 Report a problem | ||
| 5/24/2026 | Listed for sale | $935,000$234/sqft |
Source: Owner Report a problem | ||
| 4/21/2026 | Listing removed | -- |
Source: Owner Report a problem | ||
| 1/21/2026 | Listed for sale | $935,000-4.1%$234/sqft |
Source: Owner Report a problem | ||
| 9/28/2025 | Listing removed | $975,000$244/sqft |
Source: WMAOR #256874 Report a problem | ||
| 8/28/2025 | Price change | $975,000-2.5%$244/sqft |
Source: WMAOR #256874 Report a problem | ||
| 7/16/2025 | Price change | $999,999-16.7%$250/sqft |
Source: WMAOR #256874 Report a problem | ||
| 7/3/2025 | Listed for sale | $1,200,000+50.9%$300/sqft |
Source: WMAOR #256874 Report a problem | ||
| 10/9/2023 | Listing removed | -- |
Source: WMAOR #246798 Report a problem | ||
| 7/19/2023 | Listed for sale | $795,000$199/sqft |
Source: WMAOR #246798 Report a problem | ||
| 7/12/2023 | Listing removed | -- |
Source: WMAOR #246798 Report a problem | ||
| 7/1/2023 | Listed for sale | $795,000+127.1%$199/sqft |
Source: WMAOR #246798 Report a problem | ||
| 3/12/2016 | Listing removed | $350,000$88/sqft |
Source: ADVANTAGE REALTY PROFESSIONALS - LK #208152 Report a problem | ||
| 2/25/2016 | Listed for sale | $350,000$88/sqft |
Source: ADVANTAGE REALTY PROFESSIONALS - LK #208152 Report a problem | ||
Public tax history
| Year | Property taxes | Tax assessment |
|---|---|---|
| 2026 | $2,851 -1.1% | $53,110 +2.7% |
| 2025 | $2,882 +4.8% | $51,715 -3.4% |
| 2024 | $2,750 +11% | $53,524 -15.2% |
| 2023 | $2,477 -10.6% | $63,082 +29.9% |
| 2022 | $2,771 +3.9% | $48,578 +11.7% |
| 2021 | $2,666 -0.2% | $43,496 +0.9% |
| 2020 | $2,671 +37.3% | $43,104 |
| 2019 | $1,945 +20% | -- |
| 2018 | $1,620 | -- |
| 2017 | $1,620 +5% | -- |
| 2016 | $1,543 | -- |
| 2015 | $1,543 | $13,833 |
| 2014 | -- | -- |
| 2013 | -- | -- |
| 2012 | -- | -- |
| 2011 | -- | -- |
| 2010 | -- | -- |
| 2009 | -- | -- |
| 2008 | $1,782 | -- |
| 2007 | -- | -- |
| 2006 | $1,634 | -- |
| 2005 | -- | -- |
| 2004 | -- | -- |
| 2003 | -- | -- |
| 2002 | -- | -- |
| 2001 | -- | -- |
Find assessor info on the county website
Monthly payment
Est. payment
Payment breakdown
Explore the cost of this home by adjusting the details. Changes won't be saved.Climate risks
Neighborhood: 85929
- $355,700-- bd-- ba1.2k sqft418 W Mountain Dr, Lakeside, AZ 85929Off Market
- $376,500-- bd-- ba1.3k sqft469 W Springtime Dr, Lakeside, AZ 85929Off Market
- $62,394-- bd-- ba-- sqft385 W Springtime Dr, Lakeside, AZ 85929Off Market
- $448,700-- bd-- ba1.7k sqft387 W Billy Creek Dr, Lakeside, AZ 85929Off Market
Similar homes
- $995,0006 bd4 ba3.7k sqft297 Fox Ln, Lakeside, AZ 85929For Sale
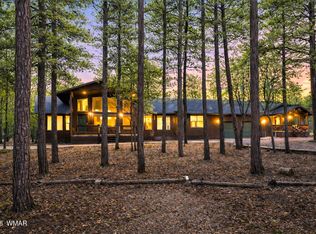
 MLS ID #260022, Chelsea Slade, Mountain Retreat Realty Experts, LLC - Lakeside. WMAOR
 - $890,0003 bd3 ba2.6k sqft200 W Long Leaf Dr, Lakeside, AZ 85929For Sale
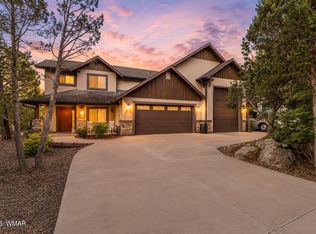 MLS ID #261652, Stephanie Crain, Mountain Retreat Realty Experts, LLC - Lakeside. WMAOR
 - $999,9994 bd3 ba3k sqft1250 Walnut Creek Trl, Lakeside, AZ 85929For Sale
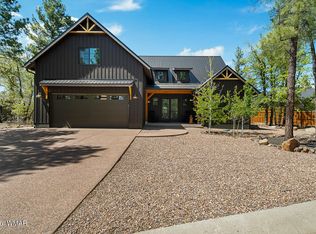 MLS ID #260867, Austin J Vallery, Torreon Realty. WMAOR
 - $750,0004 bd4 ba3.7k sqft2865 Penney Lane, Lakeside, AZ 85929For Sale
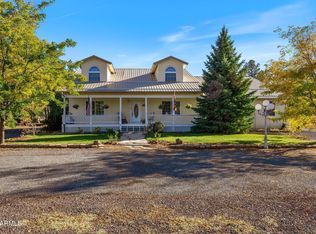 MLS ID #6996712, Troy Brown, Realty One Group Mountain Desert. ARMLS
 - $699,0005 bd4 ba2.3k sqft4807 Deer Valley, Lakeside, AZ 85929For SaleMLS ID #263119, Brianna Crunk, Realty Executives Arizona Territory - Show Low. WMAOR
- $789,5003 bd2 ba2.8k sqft5497 Vallery Ln, Lakeside, AZ 85929For SaleMLS ID #262404, Nicole L Van Den Bosch, Realty Executives Arizona Territory - Show Low. WMAOR
- $799,0003 bd3 ba2.8k sqft548 S Adair Springs Ln, Pinetop, AZ 85935For SaleMLS ID #263046, Karie Mabus, Forest Properties Inc - Snowflake. WMAOR
- $690,0003 bd3 ba2.1k sqft842 Rainbow View Dr, Lakeside, AZ 85929For SaleMLS ID #262874, Tammy D Blair, eXp Realty - Show Low. WMAOR
- $1,070,0005 bd4 ba3.5k sqft6019 Rim Rd, Lakeside, AZ 85929For SaleMLS ID #261342, Jennifer M Knaust, Mountain Retreat Realty Experts, LLC - Lakeside. WMAOR
- $678,0004 bd4 ba3.1k sqft4195 Mohave Dr, Lakeside, AZ 85929For SaleMLS ID #263019, Sarah Hightower, Real Broker. WMAOR
- $599,0005 bd3 ba3k sqft3055 Hansen Ln, Lakeside, AZ 85929For SaleMLS ID #260870, Garrett J Angeleri, Evergreen Realty. WMAOR
- $885,0005 bd3 ba3.4k sqft1131 E Pine Oaks Dr, Show Low, AZ 85901For SaleMLS ID #262127, Anthony Marangon, HomeSmart Pros - Show Low. WMAOR
- $899,0003 bd2 ba2.2k sqft3162 Viking Trl, Pinetop, AZ 85935For SaleMLS ID #263152, Crystal White, Realty Executives Arizona Territory - Show Low. WMAOR
- $529,5004 bd3 ba2.2k sqft1435 Flag Hollow Rd, Lakeside, AZ 85929For SaleMLS ID #260097, Kristina L Sabo, My Home Group Real Estate - Tempe. WMAOR
- $949,0006 bd6 ba4.4k sqft3042 Mark Twain Dr, Pinetop, AZ 85935For SaleMLS ID #260876, Kathryn W Cummings, Russ Lyon Sotheby's International Realty. WMAOR
- $520,0004 bd2 ba2.4k sqft538 S Woodland Ln, Pinetop, AZ 85935For SaleMLS ID #260539, Meichelle V Roberts, West USA Realty - Pinetop. WMAOR
- $975,0004 bd3 ba3.6k sqft6679 Tall Pine Dr, Pinetop, AZ 85935For SaleMLS ID #260100, Kristina L Sabo, My Home Group Real Estate - Tempe. WMAOR
- $998,5004 bd4 ba3.1k sqft2772 Elk Rd, Pinetop, AZ 85935For SaleMLS ID #262926, Steve Pansulla, Realty Executives Arizona Territory - Pinetop. WMAOR
- $1,159,0003 bd2 ba3k sqft5370 High Dr, Lakeside, AZ 85929For SaleMLS ID #262621, Jennifer M Knaust, Mountain Retreat Realty Experts, LLC - Lakeside. WMAOR
