Skip main navigation
Under contract
  • $424,770

    417 Waight Street, Beaufort, SC 29902

    2beds
    860sqft
    : 
    $2,469/mo
    Get pre-qualified
    Single Family Residence
    Built in 1956
    3,920 Square Feet Lot
    $413,700 Zestimate®
    $494/sqft
    $-- HOA

    What's special

    Modern finishesInviting lowcountry front porchNew metal roofFire pit areaUpdated fixturesNew plumbingNew electrical
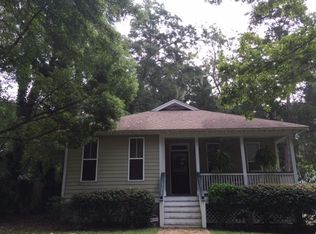
    Welcome to 417 Waight Street, a turnkey Lowcountry home that has been completely renovated and thoughtfully upgraded, offering the quality, efficiency, and peace of mind buyers expect from new construction. Located just minutes from downtown Beaufort and the Spanish Moss Trail, this move-in-ready property combines modern living with classic Lowcountry charm and no HOA restrictions. Built with durable concrete block construction and enhanced with Hardie board siding, new windows, new metal roof, new electrical, new plumbing, new insulation and a tankless gas water heater, the home has been transformed from top to bottom with an emphasis on quality and longevity. Inside, you'll find an open and functional floor plan featuring custom cabinetry, premium KitchenAid appliances, updated fixtures, modern finishes, and craftsmanship rarely found at this price point. A beautifully landscaped front yard and inviting Lowcountry front porch create exceptional curb appeal and the perfect place to enjoy morning coffee or unwind at the end of the day. Out back, the patio extends your living space outdoors, while the fenced backyard features a gazebo and fire pit area, creating the perfect setting for entertaining guests or enjoying Beaufort's year-round outdoor lifestyle. Whether you're searching for a primary residence, second home, or investment property, 417 Waight Street offers the rare opportunity to own a fully renovated home where all you have to do is simply move in and enjoy all that Beaufort has to offer. SUBJECT TO SUBDIVISION APPROVAL
    46 days
    |
    138
    |
    2
    |

    Zillow last checked:

    Listing updated:

    Listed by:

    Elijah L Harris 478-232-9209,

    Greco Group Brokered by eXp,

    Allison Sutcliffe Greco 843-812-3711,

    Greco Group Brokered by eXp

    Source: Lowcountry Regional MLS,MLS#: 196894MLS Logo

      Facts & features

      Interior

      Bedrooms & bathrooms
      • Bedrooms: 2
      • Bathrooms: 2
      • Full bathrooms: 1
      • 1/2 bathrooms: 1
      Heating
      • Electric, Central
      Cooling
      • Electric, Central Air
      Appliances
      • Included: Tankless, Dishwasher, Microwave, Refrigerator
      Features
      • Flooring: Luxury Vinyl, Tile
      • Has basement: No
      Interior area
      • Total structure area: 860
      • Total interior livable area: 860 sqft

      Property

      Parking
      • Parking features: Driveway
      Features
      • Levels: One
      • Waterfront features: None
      Lot
      • Size: 3,920 Square Feet
      Details
      • Parcel number: R12000300004940000
      • Zoning description: Residential

      Construction

      Type & style
      • Home type: SingleFamily
      • Architectural style: Ranch
      • Property subtype: Single Family Residence
      Materials
      • Composite Siding, Concrete Block
      • Foundation: Slab
      • Roof: Metal
      Condition
      • Updated/Remodeled
      • Year built: 1956

      Utilities & green energy

      • Sewer: Public Sewer
      • Water: Public

      Community & HOA

      HOA
      • Has HOA: No
      Location
      • Region: Beaufort

      Financial & listing details

      • Price per square foot: $494/sqft
      • Tax assessed value: $180,000
      • Annual tax amount: $3,557
      • Date on market: 7/10/2026
      • Cumulative days on market: 32 days
      • Listing terms: VA Loan,Cash,FHA,Conventional

        Estimated market value

        $413,700

        $393,000 - $434,000

        $1,553/mo

        Price history

        DateEventPrice
        7/30/2026Pending sale$424,770$494/sqft
        Source: CTMLS #26017403 Report a problem
        7/22/2026Contingent$424,770$494/sqft
        Source: Lowcountry Regional MLS #196894 Report a problem
        7/10/2026Listed for sale$424,770+136%$494/sqft
        Source: Lowcountry Regional MLS #196894 Report a problem
        12/10/2024Sold$180,000$209/sqft
        Source: Public Record Report a problem

        Public tax history

        YearProperty taxesTax assessment
        2025$3,557 +595.5%$10,800 +275%
        2024$511 +0%$2,880
        2023$511 +181.4%$2,880 +15.2%
        2022$182 +0.1%$2,500
        2021$182 $2,500
        2020-- $2,500
        2019$178 +1.2%$2,500
        2018$176 +441.3%$2,500 +15.2%
        2017$32 $2,170
        2016$32 $2,170
        2015$32 $2,170
        2014$32 $2,170
        2013$32 $2,170
        2010$32 +46.3%--
        2009$22 +1%--
        2008$22 --
        2007$22 -0.9%--
        2005$22 +455.3%--
        2004$4 --
        2003$4 --
        2001-- --
        2000-- $30,000
        Find assessor info on the county website

        Monthly payment

        Est. payment

        Payment breakdown

        Explore the cost of this home by adjusting the details. Changes won't be saved.
        All calculations are estimates and provided by Zillow, Inc. for informational purposes only. Actual amounts may vary.
        HOA fees may include property taxes on listings classified as Co-Ops. Contact the listing agent and/or owner for fee details.
        See how much you could borrow to make a competitive offer.

        Climate risks

        Neighborhood: West End

        Getting around

        31 / 100
        Car-Dependent
        42 / 100
        Somewhat Bikeable

        Nearby schools

        GreatSchools rating

        A local agent can set up tours, give advice and negotiate with sellers.

        Browse local experts

        Similar homes