Great Location & Move-In Ready Updates! This charming stucco home offers a welcoming layout, plenty of space, and numerous recent updates. Enjoy the large enclosed front porch surrounded by windows—an ideal spot for morning coffee, relaxing, or creating a warm and inviting entryway.
Step inside to a spacious living room with plenty of room for entertaining or creating a comfortable gathering space. The main floor features a bedroom with convenient laundry located in the bedroom closet, which could also make this room a great home office. The kitchen offers beautiful oak cabinets, ample storage, and plenty of room for a kitchen table. The spacious living area could also accommodate a separate dining area.
The home offers 3 bedrooms and 2 bathrooms, with one bedroom on the main level and two additional bedrooms upstairs. Both bedrooms offer large closets One features a very large walk-in closet that could also be used as a nursery, office, or additional flex space. A full bathroom is conveniently located on each level, with a shower on the main floor and a bathtub upstairs.
Numerous updates have been completed in spring 2026, including all-new vinyl double-hung windows throughout the home and new PEX plumbing throughout the entire house. And new sewer to street from house in 2023. The backyard offers a storage shed and plenty of room for a future garage.
A great combination of character, practical updates, flexible living space, and a convenient location—
come see all this home has to offer!
Active
$94,500
417 Western Ave, Madison, MN 56256
3beds
1,314sqft
Single Family
Built in 1915
8,712 Square Feet Lot
$93,000 Zestimate®
$72/sqft
$-- HOA
What's special
Welcoming layoutCharming stucco homeVery large walk-in closet
- 11 days
- 300
- 28
Likely to sell faster than
Zillow last checked:
Listing updated:
Listed by:
Tristin Bothun 320-226-5566,
Peterson Team Realty
Source: NorthstarMLS as distributed by MLS GRID,MLS#: 7148970
Facts & features
Interior
Bedrooms & bathrooms
- Bedrooms: 3
- Bathrooms: 2
- Full bathrooms: 1
- 3/4 bathrooms: 1
Bedroom
- Level: Main
- Area: 132 Square Feet
- Dimensions: 12x11
Bedroom 2
- Level: Upper
- Area: 162 Square Feet
- Dimensions: 9x18
Bedroom 3
- Level: Upper
- Area: 110 Square Feet
- Dimensions: 11x10
Kitchen
- Level: Main
- Area: 195.5 Square Feet
- Dimensions: 17x11.5
Living room
- Level: Main
- Area: 312 Square Feet
- Dimensions: 12x26
Walk in closet
- Level: Upper
- Area: 90 Square Feet
- Dimensions: 10x9
Heating
- Boiler, Hot Water
Cooling
- Window Unit(s)
Appliances
- Included: Dishwasher, Microwave, Range, Refrigerator
- Laundry: Laundry Closet, Main Level
Features
- Basement: Full,Unfinished
- Has fireplace: No
Interior area
- Total structure area: 3,613
- Total interior livable area: 1,314 sqft
- Finished area above ground: 1,314
- Finished area below ground: 0
Property
Parking
- Parking features: Gravel
Accessibility
- Accessibility features: None
Features
- Levels: Two
- Stories: 2
- Patio & porch: Enclosed, Front Porch
- Pool features: None
- Fencing: None
Lot
- Size: 8,712 Square Feet
- Dimensions: 62 x 140
Details
- Additional structures: Storage Shed
- Foundation area: 1314
- Parcel number: 540459000
- Zoning description: Residential-Single Family
Construction
Type & style
- Home type: SingleFamily
- Property subtype: Single Family
Materials
- Roof: Asphalt
Condition
- New construction: No
- Year built: 1915
Utilities & green energy
- Electric: Circuit Breakers, 200+ Amp Service
- Gas: Natural Gas
- Sewer: City Sewer - In Street
- Water: City Water/Connected
Community & HOA
Community
- Subdivision: Evergreen Add
HOA
- Has HOA: No
Location
- Region: Madison
Financial & listing details
- Price per square foot: $72/sqft
- Tax assessed value: $45,800
- Annual tax amount: $988
- Date on market: 9/28/2026
Estimated market value
$93,000
$88,000 - $98,000
$1,733/mo
Price history
| Date | Event | Price |
|---|---|---|
| 9/28/2026 | Listed for sale | $94,500+177.9%$72/sqft |
Source:  NorthstarMLS as distributed by MLS GRID #7148970 Report a problem NorthstarMLS as distributed by MLS GRID #7148970 Report a problem | ||
| 6/14/2021 | Sold | $34,000-9.3%$26/sqft |
Source: NorthstarMLS as distributed by MLS GRID #5744976 Report a problem | ||
| 4/28/2021 | Pending sale | $37,500$29/sqft |
Source: NorthstarMLS as distributed by MLS GRID #5744976 Report a problem | ||
| 4/26/2021 | Listed for sale | $37,500$29/sqft |
Source: NorthstarMLS as distributed by MLS GRID #5744976 Report a problem | ||
Public tax history
| Year | Property taxes | Tax assessment |
|---|---|---|
| 2024 | $924 +5.7% | $45,800 -12.3% |
| 2023 | $874 +24.9% | $52,200 +37% |
| 2022 | $700 +90.2% | $38,100 +104.8% |
| 2021 | $368 -36.6% | $18,600 +2.8% |
| 2020 | $580 +1% | $18,100 +71.4% |
| 2019 | $574 -11.1% | $10,560 -40% |
| 2018 | $646 | $17,600 -28.7% |
| 2017 | -- | $24,700 -5.4% |
| 2016 | -- | $26,100 |
| 2015 | -- | -- |
| 2014 | -- | -- |
| 2013 | -- | -- |
| 2012 | -- | -- |
| 2011 | -- | -- |
| 2010 | -- | -- |
| 2009 | -- | -- |
Find assessor info on the county website
Monthly payment
Est. payment
Payment breakdown
Explore the cost of this home by adjusting the details. Changes won't be saved.Climate risks
Neighborhood: 56256
Similar homes
- $--3 bd2 ba1.1k sqft315 Central Ave, Madison, MN 56256Auction
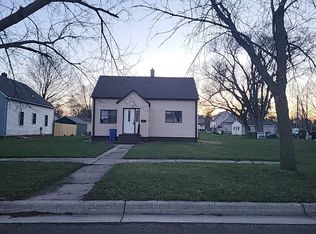 Auction.com 1
 - $79,5003 bd1 ba1.2k sqft304 E 4th St, Madison, MN 56256For Sale

 MLS ID #7113554, Dawn G Peterson, Peterson Team Realty. NorthstarMLS as distributed by MLS GRID
 - $109,9003 bd1 ba1.1k sqft821 3rd Ave, Madison, MN 56256For Sale
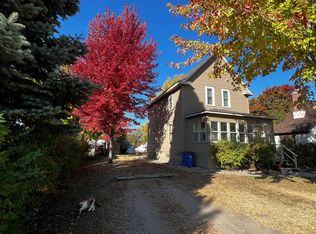 MLS ID #7111761, Dawn G Peterson, Peterson Team Realty. NorthstarMLS as distributed by MLS GRID
 - $69,0003 bd1 ba1k sqft1011 4th Ave, Madison, MN 56256For Sale
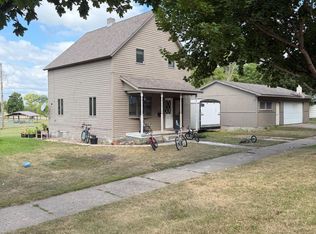 MLS ID #7133009, Dawn G Peterson, Peterson Team Realty. NorthstarMLS as distributed by MLS GRID
 - $119,9004 bd2 ba1.8k sqft404 E 3rd St, Madison, MN 56256For SaleMLS ID #7082582, Tristin Bothun, Peterson Team Realty. NorthstarMLS as distributed by MLS GRID
- $98,4004 bd3 ba1.6k sqft525 1st St, Dawson, MN 56232For SaleMLS ID #7128515, Dawn G Peterson, Peterson Team Realty. NorthstarMLS as distributed by MLS GRID
- $79,5001 bd1 ba713 sqft617 E 3rd St, Madison, MN 56256For SaleMLS ID #7084703, Dawn G Peterson, Peterson Team Realty. NorthstarMLS as distributed by MLS GRID
- $99,5003 bd2 ba1.3k sqft412 S 4th St, Milan, MN 56262For SaleMLS ID #7122262, Larry Sandven, Kuhlmann Real Estate, Inc.. NorthstarMLS as distributed by MLS GRID
- $75,0003 bd2 ba1.3k sqft116 N 1st St, Milan, MN 56262For SaleMLS ID #7101164, Steven James, Kuhlmann Real Estate, Inc.. NorthstarMLS as distributed by MLS GRID
- $104,9003 bd1 ba1.4k sqft318 4th St, Boyd, MN 56218For SaleMLS ID #7053534, Tristin Bothun, Peterson Team Realty. NorthstarMLS as distributed by MLS GRID
- $114,9994 bd2 ba1.8k sqft228 S Haven St, Appleton, MN 56208For SaleMLS ID #6783060, Joleen Marczak, Weichert REALTORS Tower Properties. NorthstarMLS as distributed by MLS GRID
- $69,5504 bd1 ba1.1k sqft310 6th St, Dawson, MN 56232For SaleMLS ID #7006566, Dawn G Peterson, Peterson Team Realty. NorthstarMLS as distributed by MLS GRID
- $119,0003 bd1 ba936 sqft428 E Rooney Ave, Appleton, MN 56208For SaleMLS ID #7125582, Dawn G Peterson, Peterson Team Realty. NorthstarMLS as distributed by MLS GRID
- $135,0003 bd2 ba1.9k sqft755 Chestnut St, Dawson, MN 56232For SaleMLS ID #6799244, Dustin Bothun, Marshall Area Homes. NorthstarMLS as distributed by MLS GRID
- $62,5002 bd1 ba1k sqft131 E Schlieman Ave, Appleton, MN 56208For SaleMLS ID #7051498, Jason Dowdey, Weichert REALTORS Tower Properties. NorthstarMLS as distributed by MLS GRID
