Welcome home to 417 White Cedar Drive, where comfort, convenience, and easy living come together in the heart of Northeast Columbia’s desirable Ivy Square community. This charming 2 bedroom, 2 bathroom home offers the perfect blend of warmth and functionality for families, first-time buyers, downsizers, or anyone seeking a place that truly feels like home.Built in 2008, this inviting residence features an open floor plan designed for everyday living and effortless entertaining. Beautiful hardwood flooring throughout the main level adds warmth and character, creating a welcoming atmosphere from the moment you walk through the door. The spacious living areas flow seamlessly into the kitchen and dining space, making it easy to stay connected whether you're preparing meals, hosting friends, or enjoying a quiet evening at home.Enjoy peace of mind with a brand-new heating and air unit, offering comfort and energy efficiency for years to come.Step outside and discover the lifestyle that makes Ivy Square so special. Take evening strolls along the community sidewalks and walking trails, enjoy the friendly neighborhood feel, and appreciate a location that keeps you close to everything. Conveniently situated near shopping, dining, major interstates, Fort Jackson, and Downtown Columbia, this home offers quick access to work, recreation, and everyday essentials without sacrificing the comfort of a quiet community setting.Whether you're creating new memories, simplifying life, or finding the perfect place to begin your next chapter in 417 White Cedar Drive delivers the comfort, location, and charm you've been searching for.Come experience a home where convenience meets connection and where every day feels just a little more welcoming. Disclaimer: CMLS has not reviewed and, therefore, does not endorse vendors who may appear in listings.
For sale
Price cut: $5K (6/18)
$205,000
417 White Cedar Dr, Columbia, SC 29229
2beds
1,121sqft
Single Family Residence
Built in 2008
6,534 Square Feet Lot
$204,600 Zestimate®
$183/sqft
$93/mo HOA
What's special
- 56 days |
- 327 |
- 19 |
Zillow last checked:
Listing updated:
Listed by:
Kinsley Mickle,
LPT Realty LLC
Source: Consolidated MLS,MLS#: 635018
Facts & features
Interior
Bedrooms & bathrooms
- Bedrooms: 2
- Bathrooms: 2
- Full bathrooms: 2
- Main level bathrooms: 2
Primary bedroom
- Features: Double Vanity, Tub-Garden, Bath-Private, Walk-In Closet(s), Vaulted Ceiling(s), Ceiling Fan(s), Closet-Private, Floors-Laminate
- Level: Main
Bedroom 2
- Features: Bath-Shared, Closet-Private
- Level: Main
Dining room
- Features: Area, Bay Window, Floors-Laminate
- Level: Main
Kitchen
- Features: Bar, Cabinets-Natural, Counter Tops-Formica, Floors-Laminate
- Level: Main
Living room
- Features: Ceilings-Cathedral, Ceilings-High (over 9 Ft), Floors-Laminate, Ceiling Fan
- Level: Main
Heating
- Gas Pac
Cooling
- Central Air
Appliances
- Included: Free-Standing Range, Smooth Surface, Dishwasher, Disposal, Refrigerator, Microwave Above Stove, Gas Water Heater
- Laundry: Common Area, Heated Space, Main Level
Features
- Ceiling Fan(s)
- Flooring: Laminate, Carpet
- Has basement: No
- Attic: Pull Down Stairs
- Has fireplace: No
Interior area
- Total structure area: 1,121
- Total interior livable area: 1,121 sqft
Property
Parking
- Total spaces: 3
- Parking features: Garage Door Opener
- Attached garage spaces: 1
Features
- Stories: 1
- Patio & porch: Patio
- Fencing: Wood,Rear Only Wood
Lot
- Size: 6,534 Square Feet
Details
- Parcel number: 175100304
Construction
Type & style
- Home type: SingleFamily
- Architectural style: Ranch,Traditional
- Property subtype: Single Family Residence
Materials
- Vinyl
- Foundation: Slab
Condition
- New construction: No
- Year built: 2008
Utilities & green energy
- Sewer: Public Sewer
- Water: Public
- Utilities for property: Cable Available, Electricity Connected
Community & HOA
Community
- Features: Sidewalks
- Security: Smoke Detector(s)
- Subdivision: IVY SQUARE
HOA
- Has HOA: Yes
- Services included: Common Area Maintenance, Exterior Maintenance, Front Yard Maintenance, Road Maintenance, Sidewalk Maintenance, Street Light Maintenance, Green Areas, Pest Control
- HOA fee: $280 quarterly
Location
- Region: Columbia
Financial & listing details
- Price per square foot: $183/sqft
- Tax assessed value: $3,970
- Date on market: 5/27/2026
- Listing agreement: Exclusive Right To Sell
- Road surface type: Paved
Estimated market value
$204,600
$194,000 - $215,000
$1,582/mo
Price history
| Date | Event | Price |
|---|---|---|
| 6/18/2026 | Price change | $205,000-2.4%$183/sqft |
Source:  Consolidated MLS #635018 Report a problem Consolidated MLS #635018 Report a problem | ||
| 6/6/2026 | Price change | $210,000-4.5%$187/sqft |
Source: Consolidated MLS #635018 Report a problem | ||
| 5/27/2026 | Listed for sale | $220,000+18.9%$196/sqft |
Source: Consolidated MLS #635018 Report a problem | ||
| 8/22/2022 | Sold | $185,000+2.7%$165/sqft |
Source: Public Record Report a problem | ||
| 7/8/2022 | Listed for sale | $180,158+66.8%$161/sqft |
Source: Consolidated MLS #544863 Report a problem | ||
| 9/4/2015 | Sold | $108,000-1.8%$96/sqft |
Source: Agent Provided Report a problem | ||
| 7/16/2015 | Pending sale | $110,000$98/sqft |
Source: ERA Wilder Realty #379217 Report a problem | ||
| 6/5/2015 | Listed for sale | $110,000-8.5%$98/sqft |
Source: ERA Wilder Realty #379217 Report a problem | ||
| 10/24/2008 | Sold | $120,230$107/sqft |
Source: Public Record Report a problem | ||
Public tax history
| Year | Property taxes | Tax assessment |
|---|---|---|
| 2022 | -- | $3,970 |
| 2021 | $1,155 -1.3% | $3,970 |
| 2020 | $1,170 +2.4% | $3,970 |
| 2019 | $1,142 -5.4% | $3,970 -8.1% |
| 2018 | $1,207 | $4,320 |
| 2017 | $1,207 +1.8% | $4,320 |
| 2016 | $1,185 +0.3% | $4,320 +16.1% |
| 2015 | $1,181 +11.9% | $3,720 -96% |
| 2014 | $1,056 +0.2% | $93,000 +2400% |
| 2013 | $1,054 | $3,720 -22.7% |
| 2012 | -- | $4,810 |
| 2011 | -- | $4,810 |
| 2010 | -- | $4,810 |
| 2009 | -- | $4,810 +11925% |
| 2008 | -- | $40 |
Find assessor info on the county website
Monthly payment
Est. payment
Payment breakdown
Explore the cost of this home by adjusting the details. Changes won't be saved.Climate risks
Neighborhood: 29229
Nearby schools
GreatSchools rating
- 5/10Sandlapper Elementary SchoolGrades: PK-5Distance: 0.9 mi
- 3/10Longleaf Middle SchoolGrades: 6-8Distance: 0.4 mi
- 3/10Westwood High SchoolGrades: 9-12Distance: 2.3 mi
Schools provided by the listing agent
- Elementary: Sandlapper
- Middle: Longleaf
- High: Westwood
- District: Richland Two
Source: Consolidated MLS. This data may not be complete. We recommend contacting the local school district to confirm school assignments for this home.
- $220,5003 bd2 ba1.3k sqft413 White Cedar Dr, Columbia, SC 29229Off Market
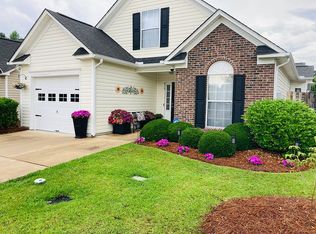
- $205,1002 bd2 ba1.2k sqft421 White Cedar Dr, Columbia, SC 29229Off Market
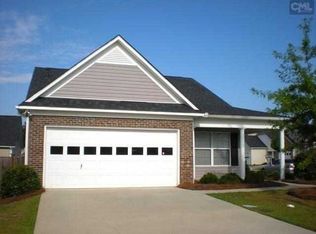
- $226,5002 bd2 ba1.5k sqft409 White Cedar Dr, Columbia, SC 29229Off Market

- $219,3002 bd2 ba1.5k sqft705 Silverbell Ct, Columbia, SC 29229Off Market

- $227,9003 bd3 ba1.6k sqft709 Silverbell Ct, Columbia, SC 29229Off Market
- $239,0003 bd2 ba1.3k sqft701 Silverbell Ct, Columbia, SC 29229For Sale
- $199,1002 bd2 ba1k sqft713 Silverbell Ct, Columbia, SC 29229Off Market
- $232,8003 bd3 ba1.6k sqft405 White Cedar Dr, Columbia, SC 29229Off Market
A local agent can set up tours, give advice and negotiate with sellers.
Similar homes
- $239,0003 bd2 ba1.3k sqft701 Silverbell Ct, Columbia, SC 29229For Sale
 MLS ID #638480, Brianna Mills. Consolidated MLS
 - $212,0003 bd2 ba1.3k sqft506 Gingerbread Ct S, Columbia, SC 29229For Sale
 MLS ID #637272, Nick Thiele. Consolidated MLS
 - $220,0003 bd2 ba1.3k sqft843 Killian Station Dr, Columbia, SC 29229For Sale
 MLS ID #637709, Sherrie L Porter. Consolidated MLS
 - $225,0003 bd2 ba1.2k sqft58 Crossvine Ct, Columbia, SC 29229For Sale
 MLS ID #636264, Thomas Shoupe. Consolidated MLS
 - $194,9003 bd2 ba1.5k sqft324 Trowbridge Rd, Columbia, SC 29229For SaleMLS ID #630169, Constance Bennett. Consolidated MLS
- $193,0003 bd2 ba1.1k sqft316 Legend Oaks Dr, Columbia, SC 29229For SaleMLS ID #635526, Thomas Shoupe. Consolidated MLS
- $189,9003 bd3 ba1.3k sqft304 Glen Knoll Dr, Columbia, SC 29229For SaleMLS ID #632353, Constance Bennett. Consolidated MLS
- $227,0003 bd3 ba1.5k sqft509 Ridge Trail Dr, Columbia, SC 29229For SaleMLS ID #634968, Jamie Williams. Consolidated MLS
- $223,0003 bd3 ba1.6k sqft213 Elders Pond Dr, Columbia, SC 29229For SaleMLS ID #634589, Thomas Shoupe. Consolidated MLS
- $189,9003 bd2 ba1.2k sqft134 Hester Woods Dr, Columbia, SC 29223For SaleMLS ID #631921, Constance Bennett. Consolidated MLS
- $215,0003 bd2 ba1.4k sqft206 Whitton Ln, Columbia, SC 29229For SaleMLS ID #632310, Christina Walsh. Consolidated MLS
- $190,0003 bd3 ba1.4k sqft120 Curvewood Rd, Columbia, SC 29229For SaleMLS ID #631832, Michael Bass. Consolidated MLS
- $240,0003 bd2 ba1.6k sqft1110 Hamilton Place Cir, Columbia, SC 29229For SaleMLS ID #638422, Heather Brazell. Consolidated MLS
- $215,0003 bd2 ba1.4k sqft308 N Chateau Dr, Columbia, SC 29223For SaleMLS ID #637196, Melinda Hunt. Consolidated MLS
- $235,0004 bd3 ba1.6k sqft1311 Waverly Place Dr, Columbia, SC 29229For SaleMLS ID #636178, Abby Hughes. Consolidated MLS
- $185,0003 bd2 ba1.1k sqft1033 Rabon Pond Dr, Columbia, SC 29223For SaleMLS ID #632707, Thomas Shoupe. Consolidated MLS
- $222,5002 bd2 ba1.6k sqft102 Autumn Run Cir, Columbia, SC 29229For SaleMLS ID #621979, Miguel Rodriguez. Consolidated MLS
- $218,0003 bd2 ba1.3k sqft1050 Rabon Pond Dr, Columbia, SC 29223For SaleMLS ID #633900, Thomas Shoupe. Consolidated MLS
- $229,9003 bd3 ba1.3k sqft138 Potters View Rd, Blythewood, SC 29016For SaleMLS ID #638593, Chauncey Hilliard. Consolidated MLS
- $255,0003 bd2 ba1.4k sqft604 Castle Ridge Dr, Columbia, SC 29229For Sale By Owner
