A great place to call home! Right in the middle of Fort Mill's charming bustling neighborhood, you'll find Oxford Place East. Located on a quiet culdesac with over an acre lot. The yard is fenced and features an in ground pool with spa, expansive deck. screened porch and a full brick Guest House. The main house is open and welcoming. The entry hall is two story and showcases the staircase with balcony overlooking the first floor. There is lots of room to roam in this 5 bedroom plan. The owner's suite has a fireplace, spa tub and it's own covered entrance. The cook's kitchen is just off the morning room and has upgraded cabinets for lots of storage. The upstairs has a finished bonus room, 3 more bedrooms and Jack and Jill bath. This home has upgrade galore that must be seen to appreciate. It is freshly painted and has new carpet in upstairs. The Guest House was not finished but has recently been completed and is truly comfortable with a living room, dining room, bedroom and bath. It has it's own kitchen, laundry and porch. For a full list of upgrades and improvements is attached under associated docs.
Closed
$950,000
417 White Chappel Ct, Fort Mill, SC 29715
6beds
4,231sqft
Single Family Residence
Built in 1999
1.13 Acres Lot
$948,800 Zestimate®
$225/sqft
$4,317 Estimated rent
Home value
$948,800
$901,000 - $996,000
$4,317/mo
Zestimate® history
Owner options
List your home for rent
$4,317/mo
Rent Zestimate®
Find your next renter with Zillow Rental Manager. Plus, with online applications, you can quickly screen prospective tenants – for free.
$4,317/mo
Rent Zestimate®
Refinance and save
$5,801/mo
Est. payment
Refinancing to a lower rate could help reduce your monthly payments and save thousands over the life of the loan.
$5,801/mo
Est. payment
Explore your selling options
Work with a Zillow partner agent
Leverage their expertise and Zillow's premium Showcase listings to get your home seen by more buyers.
Get startedList with your own agent
Get your home in front of millions of buyers by listing it on Zillow.
Learn how to do itSell it yourself
Take full control of how buyers see your home on Zillow by listing For Sale by Owner (FSBO).
List your homeWhat's special
Expansive deckOver an acre lotScreened porchJack and jill bathMorning room
Zillow last checked:
Listing updated:
Listed by:
Cathy Herron yoursmartmove@aol.com,
A Carolina Realty LLC
Bought with:
Heather Fitch
Horizon Realty Carolinas
Source: Canopy MLS as distributed by MLS GRID,MLS#: 4387693
Facts & features
Interior
Bedrooms & bathrooms
- Bedrooms: 6
- Bathrooms: 5
- Full bathrooms: 4
- 1/2 bathrooms: 1
- Main level bedrooms: 2
Primary bedroom
- Features: En Suite Bathroom, Split BR Plan, Walk-In Closet(s), Whirlpool
- Level: Main
Bedroom s
- Features: Ceiling Fan(s), Split BR Plan
- Level: Main
Bedroom s
- Features: Ceiling Fan(s)
- Level: Upper
Bedroom s
- Level: Upper
Bedroom s
- Level: Upper
Bathroom half
- Level: Main
Bathroom full
- Level: Main
Bathroom full
- Features: Walk-In Closet(s), Whirlpool
- Level: Main
Bathroom full
- Features: See Remarks
- Level: Upper
Other
- Level: Upper
Dining area
- Features: Ceiling Fan(s), Open Floorplan, Vaulted Ceiling(s)
- Level: Main
Dining area
- Level: Main
Other
- Features: Ceiling Fan(s)
- Level: Main
Kitchen
- Features: Kitchen Island, Open Floorplan, Walk-In Pantry
- Level: Main
Laundry
- Level: Main
Living room
- Features: Ceiling Fan(s), Reception Area, Vaulted Ceiling(s)
- Level: Main
Heating
- Central
Cooling
- Ceiling Fan(s), Central Air
Appliances
- Included: Dishwasher, Disposal, Exhaust Fan, Exhaust Hood, Gas Cooktop, Refrigerator, Trash Compactor
- Laundry: Utility Room
Features
- Total Primary Heated Living Area: 3257
- Flooring: Hardwood
- Windows: Insulated Windows
- Has basement: No
- Fireplace features: Primary Bedroom
Interior area
- Total structure area: 3,257
- Total interior livable area: 4,231 sqft
- Finished area above ground: 3,257
- Finished area below ground: 0
Property
Parking
- Total spaces: 3
- Parking features: Attached Garage, Garage on Main Level
- Attached garage spaces: 3
Features
- Levels: Two
- Stories: 2
- Patio & porch: Deck, Screened, Side Porch
- Pool features: Fenced, In Ground
- Has spa: Yes
- Fencing: Back Yard
Lot
- Size: 1.13 Acres
- Features: Level
Living quarters
- Secondary living space: 974 sqft
- Secondary features: Exterior Not Connected,Guest House
Details
- Parcel number: 7760000019
- Zoning: RUD-I
- Special conditions: Notice Of Default
Construction
Type & style
- Home type: SingleFamily
- Property subtype: Single Family Residence
Materials
- Brick Full
- Foundation: Crawl Space
Condition
- New construction: No
- Year built: 1999
Utilities & green energy
- Sewer: Septic Installed
- Water: Well
Community & HOA
Community
- Security: Smoke Detector(s)
- Subdivision: Oxford Place
HOA
- Has HOA: Yes
- HOA fee: $25 monthly
- HOA name: Oxford Place Mgmt
Location
- Region: Fort Mill
Financial & listing details
- Price per square foot: $225/sqft
- Tax assessed value: $775,600
- Annual tax amount: $3,335
- Date on market: 5/28/2026
- Cumulative days on market: 15 days
- Listing terms: Cash,Conventional
- Road surface type: Concrete, Paved
Price history
| Date | Event | Price |
|---|---|---|
| 6/24/2026 | Sold | $950,000+61%$225/sqft |
Source:  Canopy MLS as distributed by MLS GRID #4387693 Report a problem Canopy MLS as distributed by MLS GRID #4387693 Report a problem | ||
| 9/3/2025 | Sold | $590,000+1585.7%$139/sqft |
Source: Public Record Report a problem | ||
| 10/12/1998 | Sold | $35,000$8/sqft |
Source: Public Record Report a problem | ||
Public tax history
| Year | Property taxes | Tax assessment |
|---|---|---|
| 2025 | $3,335 +16.1% | $22,139 +15% |
| 2024 | $2,872 +3.4% | $19,250 |
| 2023 | $2,779 +0.9% | $19,250 0% |
| 2022 | $2,753 -53.2% | $19,251 |
| 2021 | $5,887 | $19,251 |
| 2020 | -- | $19,251 +15% |
| 2019 | -- | $16,740 |
| 2018 | -- | $16,740 |
| 2017 | $2,267 | $16,740 |
| 2016 | $2,267 | $16,740 |
| 2014 | $2,267 | $16,740 -8.9% |
| 2013 | $2,267 | $18,380 |
| 2012 | -- | $18,380 +0.2% |
| 2010 | -- | $18,340 |
| 2009 | -- | $18,340 |
| 2008 | -- | $18,340 |
| 2007 | -- | $18,340 |
| 2006 | -- | $18,340 +15.2% |
| 2005 | -- | $15,920 |
| 2004 | -- | $15,920 |
| 2003 | -- | $15,920 |
| 2002 | -- | $15,920 |
| 2001 | -- | $15,920 +23% |
| 2000 | -- | $12,940 |
Find assessor info on the county website
Neighborhood: 29715
Nearby homes
- $693,900-- bd2 ba2.4k sqft413 White Chappel Ct, Fort Mill, SC 29715Off Market
- $757,0003 bd3 ba2.9k sqft412 White Chappel Ct, Fort Mill, SC 29715Sold
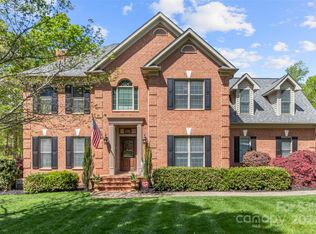
- $831,3005 bd4 ba3.6k sqft409 White Chappel Ct, Fort Mill, SC 29715Off Market

- $879,4004 bd4 ba3.1k sqft416 White Chappel Ct, Fort Mill, SC 29715Off Market
- $---- bd-- ba-- sqft412 White Chappell Ct, Fort Mill, SC 29715Off Market
- $862,400-- bd3 ba3.4k sqft405 White Chappel Ct, Fort Mill, SC 29715Off Market
- $772,600-- bd2 ba3.1k sqft408 White Chappel Ct, Fort Mill, SC 29715Off Market
- $902,8004 bd4 ba3.6k sqft339 Sweet Woodruff Dr UNIT MAS0059, Fort Mill, SC 29715Off Market
Nearby schools
GreatSchools rating
- 10/10Doby's Bridge ElementaryGrades: K-5Distance: 1.9 mi
- 10/10Forest Creek MiddleGrades: 6-8Distance: 2.1 mi
- 9/10Catawba Ridge High SchoolGrades: 9-12Distance: 2.5 mi
Get a cash offer in 3 minutes
Find out how much your home could sell for in as little as 3 minutes with a no-obligation cash offer.
Estimated market value
$948,800
Get a cash offer in 3 minutes
Find out how much your home could sell for in as little as 3 minutes with a no-obligation cash offer.
Estimated market value
$948,800
- South Carolina
- York County
- Fort Mill
- 29715
- 417 White Chappel Ct
