Welcome to this spacious, move-in ready 4 Bedroom, 2.5 Bath home in Whispering Pines in Baden, only 6 miles from Cranberry Twp. Beautiful Builder upgrades such as 9 ft. ceilings, crown moulding and window trim, 2 foot expansion to the footprint = larger kitchen, family room, plus the additional sunroom. The basement is also larger because of these footprint extensions. And the two-car garage is extra deep; 38 ft! A F150 will fit in the garage. The kitchen upgrades are an extra large island and 42 inch cabinets plus additional recessed lighting in Kitchen & Family room. A huge corner lot with a stamped patio gives added outdoor living space to enjoy. Functional upgrades abound like utility sinks, extra storage closets, 2nd floor laundry and easy-clean tilt-in windows. Basement Rough ins for future bathroom and kitchenette or bar. Original space for 1st floor laundry is now a large utility closet but could be converted.
Sold for $425,000
$425,000
417 White Pine Ln, Baden, PA 15005
4beds
3,000sqft
Single Family Residence
Built in 2016
0.54 Acres Lot
$461,600 Zestimate®
$142/sqft
$3,025 Estimated rent
Home value
$461,600
$439,000 - $485,000
$3,025/mo
Zestimate® history
Owner options
List your home for rent
$3,025/mo
Rent Zestimate®
Find your next renter with Zillow Rental Manager. Plus, with online applications, you can quickly screen prospective tenants – for free.
$3,025/mo
Rent Zestimate®
Refinance and save
$2,856/mo
Est. payment
Refinancing to a lower rate could help reduce your monthly payments and save thousands over the life of the loan.
$2,856/mo
Est. payment
Explore your selling options
Work with a Zillow partner agent
Leverage their expertise and Zillow's premium Showcase listings to get your home seen by more buyers.
Get startedList with your own agent
Get your home in front of millions of buyers by listing it on Zillow.
Learn how to do itSell it yourself
Take full control of how buyers see your home on Zillow by listing For Sale by Owner (FSBO).
List your homeWhat's special
Zillow last checked:
Listing updated:
Listed by:
Diane Bureman 724-452-1100,
HOWARD HANNA REAL ESTATE SERVICES
Bought with:
Michael Marsula, RS354110
HOWARD HANNA REAL ESTATE SERVICES
Source: WPMLS,MLS#: 1658202 Originating MLS: West Penn Multi-List
Originating MLS: West Penn Multi-ListFacts & features
Interior
Bedrooms & bathrooms
- Bedrooms: 4
- Bathrooms: 3
- Full bathrooms: 2
- 1/2 bathrooms: 1
Primary bedroom
- Level: Upper
- Dimensions: 19x13
Bedroom 2
- Level: Upper
- Dimensions: 13x12
Bedroom 3
- Level: Upper
- Dimensions: 11x10
Bedroom 4
- Level: Upper
- Dimensions: 11x10
Dining room
- Level: Main
- Dimensions: 15x12
Entry foyer
- Level: Main
- Dimensions: 14x9
Family room
- Level: Main
- Dimensions: 20x17
Kitchen
- Level: Main
- Dimensions: 19x18
Laundry
- Level: Upper
- Dimensions: 8x5
Living room
- Level: Main
- Dimensions: 12x12
Heating
- Forced Air, Gas
Cooling
- Central Air
Appliances
- Included: Some Gas Appliances, Dryer, Dishwasher, Disposal, Microwave, Refrigerator, Stove, Washer
Features
- Kitchen Island, Pantry, Window Treatments
- Flooring: Vinyl, Carpet
- Windows: Window Treatments
- Basement: Unfinished,Walk-Up Access
Interior area
- Total structure area: 3,000
- Total interior livable area: 3,000 sqft
Property
Parking
- Total spaces: 2
- Parking features: Built In, Garage Door Opener
- Has attached garage: Yes
Features
- Levels: Two
- Stories: 2
- Pool features: None
Lot
- Size: 0.54 Acres
- Dimensions: 0.54
Details
- Parcel number: 600420228000
Construction
Type & style
- Home type: SingleFamily
- Architectural style: Colonial,Two Story
- Property subtype: Single Family Residence
Materials
- Vinyl Siding
- Roof: Asphalt
Condition
- Resale
- Year built: 2016
Details
- Warranty included: Yes
Utilities & green energy
- Sewer: Public Sewer
- Water: Public
Community & HOA
Community
- Subdivision: Whispering Pines
HOA
- Has HOA: Yes
- HOA fee: $16 monthly
Location
- Region: Baden
Financial & listing details
- Price per square foot: $142/sqft
- Tax assessed value: $395,300
- Annual tax amount: $6,926
- Date on market: 6/13/2024
Price history
| Date | Event | Price |
|---|---|---|
| 7/17/2024 | Sold | $425,000+2.4%$142/sqft |
Source:  WPMLS #1658202 Report a problem WPMLS #1658202 Report a problem | ||
| 6/17/2024 | Contingent | $415,000$138/sqft |
Source: WPMLS #1658202 Report a problem | ||
| 6/13/2024 | Listed for sale | $415,000+942.5%$138/sqft |
Source: WPMLS #1658202 Report a problem | ||
| 4/25/2016 | Sold | $39,810$13/sqft |
Source: Public Record Report a problem | ||
Public tax history
| Year | Property taxes | Tax assessment |
|---|---|---|
| 2025 | $7,067 | $395,300 |
| 2024 | $7,067 -5.3% | $395,300 +564.4% |
| 2023 | $7,466 +2% | $59,500 |
| 2022 | $7,317 | $59,500 |
| 2021 | $7,317 +1.7% | $59,500 |
| 2020 | $7,196 | $59,500 |
| 2019 | $7,196 +365.1% | $59,500 |
| 2018 | $1,547 +69584.7% | $59,500 |
| 2017 | $2 | $59,500 +59400% |
| 2016 | $2 | $100 |
| 2015 | $2 | $100 |
| 2014 | $2 | $100 |
| 2013 | -- | $100 |
| 2012 | -- | $100 |
| 2011 | -- | $100 |
| 2010 | -- | $100 |
| 2008 | -- | $100 |
| 2007 | -- | $100 |
| 2006 | -- | $100 |
Find assessor info on the county website
Neighborhood: 15005
Nearby homes
- $445,8004 bd2 ba2.4k sqft415 White Pine Ln, Baden, PA 15005Off Market
- $429,0004 bd3 ba2.4k sqft413 White Pine, Beaver, PA 15005Off Market
- $637,7004 bd3 ba3.6k sqft430 White Pine Ln, Baden, PA 15005Off Market
- $384,0004 bd3 ba-- sqft426 White Pine Ln, Baden, PA 15005Sold
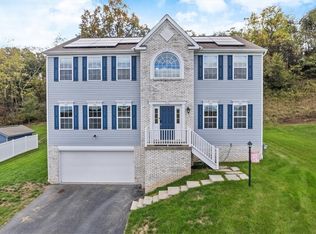
- $480,0004 bd3 ba2.2k sqft426 White Pine Lane, Baden, PA 15005Off Market
- $567,1004 bd3 ba4.2k sqft424 White Pine Ln, Baden, PA 15005Off Market
- $466,5004 bd2 ba2.2k sqft422 White Pine Ln, Baden, PA 15005Off Market
- $410,0004 bd3 ba-- sqft420 White Pine Ln, Baden, PA 15005Sold
Nearby schools
GreatSchools rating
- 4/10Economy Elementary SchoolGrades: PK-5Distance: 2.1 mi
- 3/10Ambridge Area Junior High SchoolGrades: 6-8Distance: 2.1 mi
- 3/10Ambridge Area High SchoolGrades: 9-12Distance: 5 mi
Schools provided by the listing agent
- District: Ambridge
Source: WPMLS. This data may not be complete. We recommend contacting the local school district to confirm school assignments for this home.


Get pre-qualified for a loan
At Zillow Home Loans, we can pre-qualify you in as little as 5 minutes with no impact to your credit score.An equal housing lender. NMLS #10287.
- Pennsylvania
- Beaver County
- Baden
- 15005
- 417 White Pine Ln
Nearby cities
Nearby zip codes
Other Baden Topics
