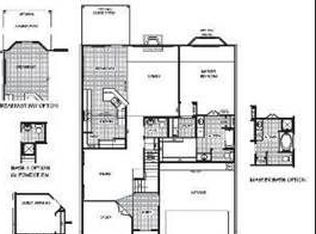
Freshly painted interior 1/15/25. Fantastic multi generational living opportunity!Perfect home for a 1 person household or any size family who needs 2 rooms downstairs! This stunning 3,112 sq ft, 6 room, 3.5-bathroom residence offers a perfect blend of comfort, style, and functionality. VA assumable loan for vets 3.75%!Roof upgraded to 30 yr Owens Corning Duration system in 2022, luxury vinyl flooring installed in common areas downstairs in 2022, hot water heater brand new in 2024 and water softener.Be welcomed into an airy foyer with a front room that could be used as an office OR 2nd downstairs bedroom.Master downstairs, dedicated dining room, spacious kitchen with granite counter tops and ample cabinetry.Central cozy great room with several huge windows allowing sunlight to illuminate the 20' cathedral high ceilings.Open-concept living area connects the dedicated breakfast eating area and kitchen! This unique floor plan provides so many living spaces.The luxurious master suite is complete with a spa-like en-suite bathroom; which features a dedicated vanity space, L shaped countertops with separate sinks, plenty of counter space, a large garden tub, independent shower and a spacious walk-in closet!Upstairs, you'll find 4 more generously sized bedrooms, 2 more full bathrooms, an open loft/game area, as well as a media room!Enjoy outdoor living with an inviting front porch and back porch, providing a perfect spot for relaxing evenings and gatherings year-round.Show your new community your holiday spirit with your own controllable built-in permanently installed Trim Lights all around the front of the house!You'll be ready for holidays cheer with unique color combinations in just the push of a button.Cibolo is ranked among the safest cities to live in the state of Texas!Zoning to highly acclaimed Schertz-Cibolo-Universal City ISD schools.Amenities include a community pool, playground, basketball court, walking trails, clubhouse.
Closed
Zillow last checked:
Listing updated:
Bought with:
NON-MEMBER AGENT TEAM
Non Member Office
Source: Central Texas MLS,MLS#: 551432 Originating MLS: Williamson County Association of REALTORS
Originating MLS: Williamson County Association of REALTORSPrice history
| Date | Event | Price |
|---|---|---|
| 3/5/2025 | Sold | -- |
Source:  Central Texas MLS #551432 Report a problem Central Texas MLS #551432 Report a problem | ||
| 2/4/2025 | Pending sale | $365,000$117/sqft |
Source:  LERA MLS #1798445 Report a problem LERA MLS #1798445 Report a problem | ||
| 1/30/2025 | Contingent | $365,000$117/sqft |
Source: Central Texas MLS #551432 Report a problem | ||
| 11/28/2024 | Price change | $365,000-2.7%$117/sqft |
Source: LERA MLS #1798445 Report a problem | ||
| 10/9/2024 | Price change | $375,000-2.6%$121/sqft |
Source: LERA MLS #1798445 Report a problem | ||
| 9/10/2024 | Price change | $385,000-3.7%$124/sqft |
Source: LERA MLS #1798445 Report a problem | ||
| 8/3/2024 | Listed for sale | $399,900+37.7%$129/sqft |
Source: LERA MLS #1798445 Report a problem | ||
| 7/17/2017 | Sold | -- |
Source: Agent Provided Report a problem | ||
| 6/5/2017 | Listed for sale | $290,500+3.8%$93/sqft |
Source: 3D Realty & Property Mgmt. #1247085 Report a problem | ||
| 5/14/2015 | Listing removed | $279,900$90/sqft |
Source: Global Realty Group #1097035 Report a problem | ||
| 3/11/2015 | Price change | $279,900-1.8%$90/sqft |
Source: Global Realty Group #1097035 Report a problem | ||
| 2/26/2015 | Price change | $284,900-1.4%$92/sqft |
Source: Global Realty Group #1097035 Report a problem | ||
| 2/13/2015 | Price change | $289,000-1.7%$93/sqft |
Source: Global Realty Group #1097035 Report a problem | ||
| 2/2/2015 | Listed for sale | $294,000$94/sqft |
Source: Global Realty Group #1097035 Report a problem | ||
Get a cash offer in 3 minutes
Find out how much your home could sell for in as little as 3 minutes with a no-obligation cash offer.
Estimated market value
$365,500
