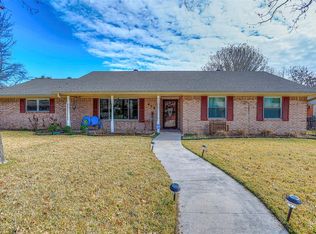
SUMMER JUST GOT SWEETER - MAJOR PRICE IMPROVEMENT ON THIS POOLSIDE RETREAT! PLUS BONUS GARAGE! Welcome to this charming 3 bedroom 2 bath gem nestled on a spacious corner lot. Fresh trim paint, new windows, gutters and beautiful landscaping give this home standout curb appeal, while inside you will find new tile flooring in the kitchen, hall and baths. Two living areas add space and comfort to entertain friends and family. The kitchen impresses with its classic wooden shutters, dual pantries, and abundant storage space. Enjoy walk in closets, a large utility room provides extra space for a freezer, and a versatile 22 x 20 bonus shop or extra garage that is perfect for hobbies or storage. Additional highlights include a security system for peace of mind, pocket doors, and 15 in of new attic insulation.
Step outside to your private oasis featuring a gorgeous in ground heated pool and spa, complete with a half bath and outdoor shower for convenience.
No Survey, Buyer to purchase if needed. Refrigerator, TV and grill on the patio will convey. New roof installed on house and shop.
*All information deemed to be accurate but not guaranteed. Buyer and Buyer's Agent to verify all*
Sold
Price Unknown
417 Willow Way, Gainesville, TX 76240
3beds
2,107sqft
Single Family Residence
Built in 1960
0.28 Acres Lot
$291,000 Zestimate®
$--/sqft
$2,517 Estimated rent
Home value
$291,000
$265,000 - $320,000
$2,517/mo
Zestimate® history
Owner options
List your home for rent
$2,517/mo
Rent Zestimate®
Find your next renter with Zillow Rental Manager. Plus, with online applications, you can quickly screen prospective tenants – for free.
$2,517/mo
Rent Zestimate®
Refinance and save
Refinancing to a lower rate could help reduce your monthly payments and save thousands over the life of the loan.
Explore your selling options
Work with a Zillow partner agent
Leverage their expertise and Zillow's premium Showcase listings to get your home seen by more buyers.
Get startedList with your own agent
Get your home in front of millions of buyers by listing it on Zillow.
Learn how to do itSell it yourself
Take full control of how buyers see your home on Zillow by listing For Sale by Owner (FSBO).
List your homeWhat's special
New windowsSpacious corner lotWalk in closetsFresh trim paintBeautiful landscapingAbundant storage spaceDual pantries
Zillow last checked:
Listing updated:
Listed by:
CHERYL POLK 0404668 940-668-8523,
THE REAL ESTATE COMPANY 940-668-8523
Bought with:
Maureen Lane, 0644654
Competitive Edge Realty LLC
Source: NTREIS,MLS#: 21098630
Facts & features
Interior
Bedrooms & bathrooms
- Bedrooms: 3
- Bathrooms: 3
- Full bathrooms: 2
- 1/2 bathrooms: 1
Primary bedroom
- Features: Ceiling Fan(s), En Suite Bathroom, Walk-In Closet(s)
- Level: First
- Dimensions: 16 x 15
Bedroom
- Features: Ceiling Fan(s)
- Level: First
- Dimensions: 12 x 12
Bedroom
- Features: Ceiling Fan(s)
- Level: First
- Dimensions: 13 x 12
Primary bathroom
- Features: Built-in Features, Dual Sinks, En Suite Bathroom, Jetted Tub, Linen Closet, Solid Surface Counters
- Level: First
- Dimensions: 11 x 9
Breakfast room nook
- Features: Ceiling Fan(s)
- Level: First
- Dimensions: 10 x 10
Den
- Features: Built-in Features, Ceiling Fan(s), Fireplace
- Level: First
- Dimensions: 19 x 16
Other
- Features: Built-in Features, Jack and Jill Bath, Solid Surface Counters, Separate Shower
- Level: First
- Dimensions: 12 x 6
Kitchen
- Features: Breakfast Bar, Built-in Features, Ceiling Fan(s), Galley Kitchen, Granite Counters, Pantry
- Level: First
- Dimensions: 15 x 9
Living room
- Features: Built-in Features
- Level: First
- Dimensions: 26 x 12
Utility room
- Features: Built-in Features, Utility Room
- Level: First
- Dimensions: 12 x 7
Heating
- Central, Electric
Cooling
- Central Air, Ceiling Fan(s), Electric
Appliances
- Included: Dishwasher, Electric Range, Electric Water Heater, Disposal, Microwave, Refrigerator
- Laundry: Washer Hookup, Electric Dryer Hookup, Laundry in Utility Room
Features
- Dry Bar, Granite Counters, High Speed Internet, Pantry, Walk-In Closet(s)
- Flooring: Carpet, Tile
- Windows: Shutters, Window Coverings
- Has basement: No
- Number of fireplaces: 1
- Fireplace features: Family Room, Masonry, Raised Hearth, Wood Burning
Interior area
- Total interior livable area: 2,107 sqft
Property
Parking
- Total spaces: 4
- Parking features: Additional Parking, Door-Single, Driveway, Enclosed, Garage, Garage Door Opener, Oversized, Garage Faces Side
- Attached garage spaces: 4
Features
- Levels: One
- Stories: 1
- Patio & porch: Rear Porch, Front Porch, Patio, Covered
- Exterior features: Outdoor Grill, Outdoor Shower, Rain Gutters
- Pool features: Diving Board, Gunite, Heated, In Ground, Pool, Pool Sweep, Pool/Spa Combo
- Fencing: Privacy,Wood
Lot
- Size: 0.28 Acres
- Features: Corner Lot, Landscaped, Subdivision, Sprinkler System, Few Trees
Details
- Parcel number: 8215
Construction
Type & style
- Home type: SingleFamily
- Architectural style: Traditional,Detached
- Property subtype: Single Family Residence
- Attached to another structure: Yes
Materials
- Brick
- Foundation: Slab
- Roof: Composition
Condition
- Year built: 1960
Utilities & green energy
- Sewer: Public Sewer
- Water: Public
- Utilities for property: Sewer Available, Water Available
Green energy
- Energy efficient items: Insulation
Community & HOA
Community
- Features: Curbs
- Security: Security System Owned, Security System
- Subdivision: Wheeler Creek
HOA
- Has HOA: No
Location
- Region: Gainesville
Financial & listing details
- Tax assessed value: $365,632
- Annual tax amount: $6,148
- Date on market: 11/8/2025
- Cumulative days on market: 230 days
- Listing terms: Cash,Conventional,FHA,VA Loan
- Exclusions: Freezer in utility room does not remain with the property
Price history
| Date | Event | Price |
|---|---|---|
| 6/26/2026 | Sold | -- |
Source: NTREIS #21098630 Report a problem | ||
| 5/20/2026 | Contingent | $295,000$140/sqft |
Source: NTREIS #21098630 Report a problem | ||
| 5/6/2026 | Price change | $295,000-9.2%$140/sqft |
Source: NTREIS #21098630 Report a problem | ||
| 11/8/2025 | Listed for sale | $325,000+82.1%$154/sqft |
Source: NTREIS #21098630 Report a problem | ||
| 5/12/2015 | Listing removed | $178,500$85/sqft |
Source: RE/MAX First Realty #13128713 Report a problem | ||
| 4/12/2015 | Listed for sale | $178,500+8.2%$85/sqft |
Source: RE/MAX First Realty #13128713 Report a problem | ||
| 7/21/2011 | Listing removed | $165,000$78/sqft |
Source: RE/MAX First Realty #11441776 Report a problem | ||
| 4/28/2011 | Price change | $165,000-5.4%$78/sqft |
Source: RE/MAX First Realty #11441776 Report a problem | ||
| 1/6/2011 | Price change | $174,500-3.1%$83/sqft |
Source: RE/MAX FIRST REALTY #11441776 Report a problem | ||
| 10/25/2010 | Price change | $180,000+0.8%$85/sqft |
Source: RE/MAX FIRST REALTY #11441776 Report a problem | ||
| 10/6/2010 | Price change | $178,500-0.8%$85/sqft |
Source: TIERRA REAL ESTATE #11441776 Report a problem | ||
| 7/25/2010 | Price change | $180,000+0.8%$85/sqft |
Source: RE/MAX FIRST REALTY #11441776 Report a problem | ||
| 7/24/2010 | Price change | $178,500-0.8%$85/sqft |
Source: TIERRA REAL ESTATE #11441776 Report a problem | ||
| 7/20/2010 | Price change | $180,000+0.8%$85/sqft |
Source: RE/MAX FIRST REALTY #11441776 Report a problem | ||
| 9/5/2009 | Listed for sale | $178,500$85/sqft |
Source: TIERRA REAL ESTATE #11262693 Report a problem | ||
Public tax history
| Year | Property taxes | Tax assessment |
|---|---|---|
| 2025 | $6,148 +14.8% | $360,638 +10% |
| 2024 | $5,355 +7.7% | $327,853 +10% |
| 2023 | $4,974 -9.4% | $298,048 +10% |
| 2022 | $5,489 -1.6% | $270,953 +10% |
| 2021 | $5,576 | $246,321 +10% |
| 2020 | -- | $223,928 +9.6% |
| 2019 | $4,885 +7.5% | $204,375 +6.6% |
| 2018 | $4,542 | $191,680 +7.6% |
| 2017 | $4,542 +2.3% | $178,178 +7.3% |
| 2015 | $4,440 +26.5% | $166,044 +0.7% |
| 2014 | $3,509 | $164,862 +6.2% |
| 2013 | -- | $155,305 +2.3% |
| 2012 | -- | $151,887 -12.6% |
| 2011 | -- | $173,839 -2.4% |
| 2010 | -- | $178,092 -0.3% |
| 2009 | -- | $178,704 +13.4% |
| 2008 | -- | $157,546 |
| 2007 | -- | $157,546 |
Find assessor info on the county website
Neighborhood: 76240
Nearby homes
- $368,1003 bd2 ba2.7k sqft415 Willow Way, Gainesville, TX 76240Off Market
- $268,6003 bd2 ba1.6k sqft418 Rosedale Dr, Gainesville, TX 76240Off Market
- $244,5003 bd2 ba1.9k sqft2005 Cypress St, Gainesville, TX 76240Off Market
- $233,1003 bd2 ba1.6k sqft416 Rosedale Dr, Gainesville, TX 76240Off Market
- $--3 bd2 ba1.6k sqft2003 Cypress St, Gainesville, TX 76240Sold
- $246,0003 bd2 ba1.5k sqft2007 Cypress St, Gainesville, TX 76240Off Market
- $229,5003 bd2 ba1.5k sqft2007 Cypress Dr, Gainesville, TX 76240Off Market
- $351,9003 bd3 ba2.4k sqft416 Willow Way, Gainesville, TX 76240Off Market
Nearby schools
GreatSchools rating
- NAEdison Elementary SchoolGrades: PK-1Distance: 0.5 mi
- 3/10Gainesville Junior High SchoolGrades: 7-8Distance: 1.7 mi
- 3/10Gainesville High SchoolGrades: 9-12Distance: 2.9 mi
Schools provided by the listing agent
- Elementary: Chalmers
- Middle: Lee,Gainesvill
- High: Gainesvill
- District: Gainesville ISD
Source: NTREIS. This data may not be complete. We recommend contacting the local school district to confirm school assignments for this home.
Get a cash offer in 3 minutes
Find out how much your home could sell for in as little as 3 minutes with a no-obligation cash offer.
Estimated market value
$291,000
Get a cash offer in 3 minutes
Find out how much your home could sell for in as little as 3 minutes with a no-obligation cash offer.
Estimated market value
$291,000
- Texas
- Cooke County
- Gainesville
- 76240
- 417 Willow Way
