Welcome to 417 Windsong Lane, a beautifully updated 4-bedroom, 2.5-bath Colonial located in the highly desirable neighborhood, The Seasons and award-winning Downingtown School District — all with no HOA. The main level offers a perfect blend of elegance and everyday comfort, featuring gorgeous, updated hardwood floors, a spacious formal living room, private office, and a formal dining room ideal for entertaining. The heart of the home is the beautifully updated kitchen, complete with an island, stainless steel appliances, and a custom-built butler’s pantry, all seamlessly open to the family room. Here you’ll find a gas fireplace, vaulted ceiling, and skylight that fill the space with natural light. Custom sliding doors off the kitchen lead to an expansive deck, already equipped with a gas line for grilling — perfect for outdoor entertaining. A conveniently located main-floor laundry room with direct access to the oversized two-car garage adds everyday functionality and ease. Upstairs, enjoy brand new carpet throughout and a spacious primary suite featuring two closets (including a walk-in) and a bright, updated en-suite bath with a soaking tub, double vanity, and walk-in tile shower. Three additional well-sized bedrooms and an updated hall bath complete the second floor. The finished lower level offers exceptional flexibility with a large rec room/flex space, plus an additional finished room ideal for a gym, office, or guest space, along with ample unfinished storage. Outside, the flat, nicely sized yard includes an invisible fence for pets, making it both functional and family friendly. Major updates include a new HVAC system installed March 2025, brand new carpet on the second floor, beautiful hardwood floors on the main floor, multiple rooms freshly painted and roof replaced in 2014. Ideally located just minutes from shopping, the train station, major routes including the Turnpike, and outdoor favorites like Marsh Creek, this home truly offers the best of neighborhood living with unbeatable convenience.
Sold for $742,000
$742,000
417 Windsong Ln, Exton, PA 19341
4beds
3,150sqft
Single Family Residence
Built in 1989
0.26 Acres Lot
$760,400 Zestimate®
$236/sqft
$3,918 Estimated rent
Home value
$760,400
$715,000 - $806,000
$3,918/mo
Zestimate® history
Owner options
List your home for rent
$3,918/mo
Rent Zestimate®
Find your next renter with Zillow Rental Manager. Plus, with online applications, you can quickly screen prospective tenants – for free.
$3,918/mo
Rent Zestimate®
Refinance and save
$5,081/mo
Est. payment
Refinancing to a lower rate could help reduce your monthly payments and save thousands over the life of the loan.
$5,081/mo
Est. payment
Explore your selling options
Work with a Zillow partner agent
Leverage their expertise and Zillow's premium Showcase listings to get your home seen by more buyers.
Get startedList with your own agent
Get your home in front of millions of buyers by listing it on Zillow.
Learn how to do itSell it yourself
Take full control of how buyers see your home on Zillow by listing For Sale by Owner (FSBO).
List your homeWhat's special
Private officeAmple unfinished storageMultiple rooms freshly paintedUpdated hall bathBeautifully updated kitchenGorgeous updated hardwood floorsVaulted ceiling
Zillow last checked:
Listing updated:
Listed by:
Jennifer Leigh 610-659-0800,
VRA Realty
Bought with:
Christina Krajcsik, RS342616
Keller Williams Real Estate-Langhorne
Source: Bright MLS,MLS#: PACT2116670
Facts & features
Interior
Bedrooms & bathrooms
- Bedrooms: 4
- Bathrooms: 3
- Full bathrooms: 2
- 1/2 bathrooms: 1
- Main level bathrooms: 1
Rooms
- Room types: Living Room, Dining Room, Primary Bedroom, Bedroom 2, Bedroom 3, Bedroom 4, Kitchen, Family Room, Laundry, Other, Office, Recreation Room, Storage Room, Bathroom 2, Primary Bathroom, Half Bath
Primary bedroom
- Features: Attached Bathroom, Walk-In Closet(s)
- Level: Upper
- Area: 252 Square Feet
- Dimensions: 12 X 21
Bedroom 2
- Level: Upper
- Area: 156 Square Feet
- Dimensions: 12 X 13
Bedroom 3
- Level: Upper
- Area: 180 Square Feet
- Dimensions: 12 X 15
Bedroom 4
- Level: Upper
- Area: 100 Square Feet
- Dimensions: 10 X 10
Primary bathroom
- Features: Soaking Tub, Bathroom - Walk-In Shower, Double Sink
- Level: Upper
- Area: 88 Square Feet
- Dimensions: 8 X 11
Bathroom 2
- Level: Upper
- Area: 40 Square Feet
- Dimensions: 5 X 8
Dining room
- Features: Chair Rail
- Level: Main
- Area: 144 Square Feet
- Dimensions: 12 X 12
Family room
- Features: Fireplace - Gas, Skylight(s), Cathedral/Vaulted Ceiling
- Level: Main
- Area: 240 Square Feet
- Dimensions: 12 X 20
Half bath
- Level: Main
- Area: 30 Square Feet
- Dimensions: 5 X 6
Kitchen
- Features: Eat-in Kitchen, Kitchen - Electric Cooking, Pantry
- Level: Main
- Area: 280 Square Feet
- Dimensions: 10 X 28
Laundry
- Level: Main
- Area: 72 Square Feet
- Dimensions: 6 X 12
Living room
- Level: Main
- Area: 238 Square Feet
- Dimensions: 14 X 17
Office
- Level: Main
- Area: 100 Square Feet
- Dimensions: 10 X 10
Other
- Features: Basement - Finished
- Level: Lower
- Area: 144 Square Feet
- Dimensions: 12 X 12
Recreation room
- Features: Basement - Finished
- Level: Lower
- Area: 572 Square Feet
- Dimensions: 22 X 26
Storage room
- Features: Basement - Unfinished
- Level: Lower
- Area: 442 Square Feet
- Dimensions: 17 X 26
Heating
- Heat Pump, Electric
Cooling
- Central Air, Electric
Appliances
- Included: Built-In Range, Dishwasher, Dryer, Extra Refrigerator/Freezer, Oven, Refrigerator, Stainless Steel Appliance(s), Washer, Electric Water Heater, Water Heater
- Laundry: Main Level, Laundry Room
Features
- Soaking Tub, Bathroom - Stall Shower, Bathroom - Tub Shower, Breakfast Area, Built-in Features, Butlers Pantry, Ceiling Fan(s), Chair Railings, Combination Kitchen/Living, Dining Area, Family Room Off Kitchen, Formal/Separate Dining Room, Eat-in Kitchen, Kitchen - Table Space, Pantry, Primary Bath(s), Upgraded Countertops, Walk-In Closet(s)
- Flooring: Carpet, Wood
- Windows: Skylight(s)
- Basement: Full,Partially Finished
- Number of fireplaces: 1
- Fireplace features: Gas/Propane
Interior area
- Total structure area: 3,592
- Total interior livable area: 3,150 sqft
- Finished area above ground: 2,412
- Finished area below ground: 738
Property
Parking
- Total spaces: 6
- Parking features: Garage Faces Front, Garage Door Opener, Oversized, Driveway, Attached
- Attached garage spaces: 2
- Uncovered spaces: 4
Accessibility
- Accessibility features: 2+ Access Exits, Accessible Entrance
Features
- Levels: Two
- Stories: 2
- Pool features: None
Lot
- Size: 0.26 Acres
- Features: Cul-De-Sac, Level, Rear Yard, SideYard(s), Front Yard
Details
- Additional structures: Above Grade, Below Grade
- Parcel number: 3304K0134
- Zoning: R10
- Special conditions: Standard
Construction
Type & style
- Home type: SingleFamily
- Architectural style: Colonial
- Property subtype: Single Family Residence
Materials
- Block, Frame, Vinyl Siding
- Foundation: Block
Condition
- New construction: No
- Year built: 1989
Utilities & green energy
- Sewer: Public Sewer
- Water: Public
- Utilities for property: Electricity Available, Phone Available, Propane, Sewer Available, Water Available
Community & HOA
Community
- Security: Security System, Smoke Detector(s)
- Subdivision: The Seasons
HOA
- Has HOA: No
Location
- Region: Exton
- Municipality: UWCHLAN TWP
Financial & listing details
- Price per square foot: $236/sqft
- Tax assessed value: $187,360
- Annual tax amount: $7,029
- Date on market: 1/30/2026
- Listing agreement: Exclusive Right To Sell
- Listing terms: Cash,Conventional,FHA,VA Loan
- Inclusions: Invisible Fence, Home Gym And Treadmill, Refrigerator In The Kitchen, Refrigerator In The Garage, Washer & Dryer, Curtains And Adt System-all In As-is Condition.
- Ownership: Fee Simple
Price history
| Date | Event | Price |
|---|---|---|
| 3/17/2026 | Sold | $742,000+6%$236/sqft |
Source:  Bright MLS #PACT2116670 Report a problem Bright MLS #PACT2116670 Report a problem | ||
| 2/2/2026 | Contingent | $700,000$222/sqft |
Source: Bright MLS #PACT2116670 Report a problem | ||
| 1/30/2026 | Listed for sale | $700,000+251.8%$222/sqft |
Source: Bright MLS #PACT2116670 Report a problem | ||
| 7/16/1997 | Sold | $199,000$63/sqft |
Source: Public Record Report a problem | ||
Public tax history
| Year | Property taxes | Tax assessment |
|---|---|---|
| 2026 | $7,138 +4.9% | $187,360 |
| 2025 | $6,804 +2.6% | $187,360 |
| 2024 | $6,629 +3.4% | $187,360 |
| 2023 | $6,413 +3% | $187,360 |
| 2022 | $6,226 +2.6% | $187,360 |
| 2021 | $6,070 +191.4% | $187,360 |
| 2020 | $2,083 -64.9% | $187,360 |
| 2019 | $5,934 +2.3% | $187,360 +2.3% |
| 2018 | $5,799 +9900.5% | $183,110 |
| 2017 | $58 -98.9% | $183,110 |
| 2016 | $5,416 | $183,110 |
| 2015 | $5,416 | $183,110 |
| 2014 | $5,416 | $183,110 |
| 2013 | -- | $183,110 |
| 2012 | -- | $183,110 |
| 2011 | -- | $183,110 |
| 2010 | -- | $183,110 |
| 2009 | -- | $183,110 |
| 2008 | -- | $183,110 |
| 2007 | -- | $183,110 |
| 2006 | -- | $183,110 |
| 2005 | -- | $183,110 |
| 2004 | -- | $183,110 |
| 2003 | -- | $183,110 |
| 2000 | -- | $183,110 |
Find assessor info on the county website
Neighborhood: 19341
Nearby homes
- $619,9004 bd2 ba2k sqft419 Windsong Ln, Exton, PA 19341Off Market
- $654,8004 bd3 ba2k sqft415 Windsong Ln, Exton, PA 19341Off Market
- $568,3003 bd2 ba1.7k sqft506 Summercroft Dr, Exton, PA 19341Off Market
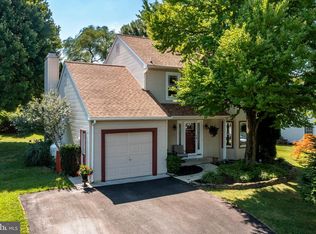
- $724,6004 bd2 ba2.9k sqft504 Summercroft Dr, Exton, PA 19341Off Market
- $565,9003 bd2 ba1.8k sqft508 Summercroft Dr, Exton, PA 19341Off Market
- $615,5004 bd2 ba2k sqft510 Summercroft Dr, Exton, PA 19341Off Market
- $630,0004 bd3 ba2.3k sqft502 Summercroft Dr, Exton, PA 19341Sold
- $604,5003 bd2 ba1.8k sqft413 Windsong Ln, Exton, PA 19341Off Market
Nearby schools
GreatSchools rating
- 9/10Uwchlan Hills El SchoolGrades: K-5Distance: 1.2 mi
- 8/10Lionville Middle SchoolGrades: 7-8Distance: 0.9 mi
- 9/10Downingtown High School East CampusGrades: 9-12Distance: 1.1 mi
Schools provided by the listing agent
- Middle: Lionville
- High: Downingtown Hs East Campus
- District: Downingtown Area
Source: Bright MLS. This data may not be complete. We recommend contacting the local school district to confirm school assignments for this home.
Get a cash offer in 3 minutes
Find out how much your home could sell for in as little as 3 minutes with a no-obligation cash offer.
Estimated market value
$760,400
Get a cash offer in 3 minutes
Find out how much your home could sell for in as little as 3 minutes with a no-obligation cash offer.
Estimated market value
$760,400
- Pennsylvania
- Chester County
- Exton
- 19341
- 417 Windsong Ln
