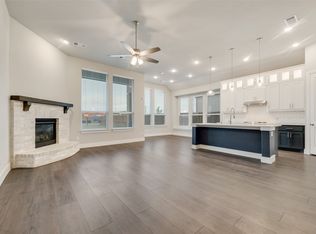
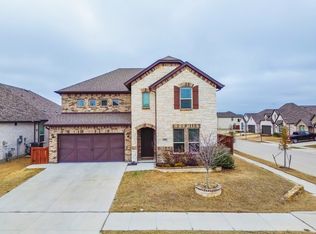
Welcome to this Beautifully Maintained, Move-In Ready 4 Bedroom Plus Office, 2.5 Bathroom Home in the Desirable Master Planned Community of Morningstar! Located within the Acclaimed Aledo ISD School District, this Property backs up to the New Lynn McKinney Elementary School with direct access to morning drop-offs and afternoon pick-ups. This Gorgeous Home boasts 2850 sqft of Functional Living Space with an Open Floor Plan, Wood Look Tile Flooring & Tons of Natural Light. Downstairs you will find the Primary Bedroom and Office, along with the Kitchen, Living Room & Dining Room that flow with ease. Upstairs there are 3 additional Large Bedrooms and a Game Room. The Primary Bedroom is Generous in size and includes an Ensuite Bathroom with Dual Sinks, Soaking Tub, Separate Shower and 2 Walk-In Closets. In the Kitchen, Ample Cabinet and Countertop space is completed with Stainless Appliances, Quartz Countertops, Walk-In Pantry and Spacious Island. The Upstairs Game Room is perfect for Movie Nights, Pool Table or Extra Living Space. The Backyard shows off with a Large Covered Patio and Extended Concrete perfect for Entertaining and an Oversized Yard for all your Outdoor Dreams! Enjoy all that Morningstar has to offer with the Community Pools, Biking and Jogging Paths, Fishing in the Neighborhood Lakes, Basketball Courts, Dog Park, Playground, Clubhouse and Year-Round Community Events!
Sold
Price Unknown
417 Windstream Dr, Aledo, TX 76008
4beds
2,850sqft
Single Family Residence
Built in 2021
8,058 Square Feet Lot
$-- Zestimate®
$--/sqft
$-- Estimated rent
Home value
Not available
Estimated sales range
Not available
Not available
Zestimate® history
Owner options
List your home for rent
Find your next renter with Zillow Rental Manager. Plus, with online applications, you can quickly screen prospective tenants – for free.
Refinance and save
$265/mo
Est. payment
Refinancing to a lower rate could help reduce your monthly payments and save thousands over the life of the loan.
$265/mo
Est. payment
Explore your selling options
Work with a Zillow partner agent
Leverage their expertise and Zillow's premium Showcase listings to get your home seen by more buyers.
Get startedList with your own agent
Get your home in front of millions of buyers by listing it on Zillow.
Learn how to do itSell it yourself
Take full control of how buyers see your home on Zillow by listing For Sale by Owner (FSBO).
List your homeWhat's special
Beautifully maintainedOpen floor planTons of natural lightLarge covered patioStainless appliancesWood look tile flooringQuartz countertops
Zillow last checked:
Listing updated:
Listed by:
Amy Ware 0647797 817-523-9113,
League Real Estate 817-523-9113
Bought with:
Mark Miller, 0850399
Century 21 Mike Bowman, Inc.
Source: NTREIS,MLS#: 21307663
Facts & features
Interior
Bedrooms & bathrooms
- Bedrooms: 4
- Bathrooms: 3
- Full bathrooms: 2
- 1/2 bathrooms: 1
Primary bedroom
- Features: Dual Sinks, En Suite Bathroom, Separate Shower, Walk-In Closet(s)
- Level: First
- Dimensions: 17 x 17
Bedroom
- Level: Second
- Dimensions: 12 x 12
Bedroom
- Level: Second
- Dimensions: 12 x 12
Bedroom
- Level: Second
- Dimensions: 18 x 13
Game room
- Level: Second
- Dimensions: 18 x 14
Living room
- Level: First
- Dimensions: 19 x 16
Office
- Level: First
- Dimensions: 12 x 11
Heating
- Central, Electric
Cooling
- Central Air, Electric
Appliances
- Included: Dishwasher, Electric Oven, Electric Range, Disposal, Microwave
Features
- Decorative/Designer Lighting Fixtures, Eat-in Kitchen, High Speed Internet, Kitchen Island, Open Floorplan, Pantry, Walk-In Closet(s)
- Has basement: No
- Has fireplace: No
Interior area
- Total interior livable area: 2,850 sqft
Property
Parking
- Total spaces: 2
- Parking features: Garage
- Attached garage spaces: 2
Features
- Levels: Two
- Stories: 2
- Patio & porch: Covered
- Pool features: None
Lot
- Size: 8,058 Square Feet
Details
- Parcel number: R000115293
Construction
Type & style
- Home type: SingleFamily
- Architectural style: Detached
- Property subtype: Single Family Residence
Materials
- Roof: Composition
Condition
- Year built: 2021
Utilities & green energy
- Sewer: Public Sewer
- Water: Public
- Utilities for property: Sewer Available, Water Available
Community & HOA
Community
- Subdivision: Morningstar
HOA
- Has HOA: Yes
- Services included: All Facilities
- HOA fee: $265 quarterly
- HOA name: Prestige Star Management
- HOA phone: 817-231-0148
Location
- Region: Aledo
Financial & listing details
- Annual tax amount: $13,424
- Date on market: 6/19/2026
- Cumulative days on market: 31 days
- Listing terms: Cash,Conventional,FHA,VA Loan
Price history
| Date | Event | Price |
|---|---|---|
| 8/11/2026 | Sold | -- |
Source: NTREIS #21307663 Report a problem | ||
| 7/28/2026 | Pending sale | $449,000$158/sqft |
Source: NTREIS #21307663 Report a problem | ||
| 7/23/2026 | Contingent | $449,000$158/sqft |
Source: NTREIS #21307663 Report a problem | ||
| 6/19/2026 | Listed for sale | $449,000$158/sqft |
Source: NTREIS #21307663 Report a problem | ||
| 5/12/2026 | Listing removed | $449,000$158/sqft |
Source: NTREIS #21211894 Report a problem | ||
| 4/16/2026 | Price change | $449,000-8.4%$158/sqft |
Source: NTREIS #21211894 Report a problem | ||
| 3/19/2026 | Listed for sale | $490,000$172/sqft |
Source: NTREIS #21211894 Report a problem | ||
Public tax history
Tax history is unavailable.
Neighborhood: 76008
Nearby homes
- $--4 bd2 ba2.1k sqft409 Windstream Dr, Aledo, TX 76008Sold

- $538,800-- bd-- ba2.9k sqft509 Windstream Dr, Aledo, TX 76008Off Market
- $--3 bd2 ba2.2k sqft401 Windstream Dr, Aledo, TX 76008Sold
- $525,4004 bd3 ba3k sqft14800 Chipwood Dr, Aledo, TX 76008Off Market
- $441,200-- bd-- ba2k sqft401 Windstream Dr, Aledo, TX 76008Off Market
- $407,200-- bd-- ba1.9k sqft513 Windstream Dr, Aledo, TX 76008Off Market
- $468,500-- bd-- ba3k sqft14801 Nightmist Rd, Aledo, TX 76008Off Market
- $478,700-- bd-- ba2.3k sqft14804 Chipwood Dr, Aledo, TX 76008Off Market
Nearby schools
GreatSchools rating
- 10/10McCall Elementary SchoolGrades: K-5Distance: 2.3 mi
- 8/10Don R Daniel Ninth Grade CampusGrades: 9Distance: 3 mi
- 8/10Aledo High SchoolGrades: 10-12Distance: 3 mi
Schools provided by the listing agent
- Elementary: Lynn McKinney
- Middle: McAnally
- High: Aledo
- District: Aledo ISD
Source: NTREIS. This data may not be complete. We recommend contacting the local school district to confirm school assignments for this home.
- Texas
- Parker County
- Aledo
- 76008
- 417 Windstream Dr
