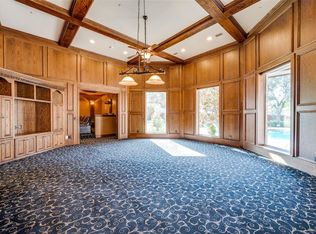
Poised on a quiet cul-de-sac in one of the most sought-after gated communities, this GG Cain custom-built showpiece redefines luxury living. This rare gem showcases a 7-car garage, offering unparalleled space for car collectors or recreational enthusiasts. The terraced backyard becomes your daily retreat. Designed for both relaxation and recreation featuring a pool and spa, gazebo, putting green, basketball court, and firepit lounge, all perfectly positioned to capture stunning panoramic sunsets. The home exudes a refined Modern Farmhouse aesthetic with a wraparound front porch and sophisticated luxury appointments throughout. The gourmet kitchen is a culinary dream, boasting a Thermador gas range, Miele built-in coffee system, pot filler, marble countertops and backsplash, apron-front farmhouse sink, walk-in pantry, and additional chef’s pantry. An entertainer’s paradise, the den features a show-stopping bar with waterfall island, sink, wine and beverage refrigeration, and ice maker—perfectly flowing into the living room. Sliding glass doors reveal a fully-equipped outdoor living area with a stone fireplace, Lynx professional-grade kitchen, and four ceiling-mounted Infratech heaters for year-round enjoyment. The primary ensuite is a private haven wrapped in marble with a romantic clawfoot soaking tub, frameless glass shower with rain head, dual vanities, and a designer dressing room complete with an island and glass-front display cabinetry worthy of a boutique. A spiral staircase leads to a sprawling man cave with its own full kitchen, living room with fireplace, full bath, and separate exterior access. The thoughtfully designed floor plan also includes a formal dining room, private study, main-level guest suite with ensuite bath, and utility and mud rooms. Upstairs features a media room with theater seating and wet bar, three additional bedrooms (one with whimsical built-in bunk beds and another with a private sauna), plus two walk-out attic storage spaces.
Sold
Price Unknown
417 Windwood Ct, McKinney, TX 75071
5beds
5,601sqft
Farm, Single Family Residence
Built in 2004
0.93 Acres Lot
$2,061,800 Zestimate®
$--/sqft
$6,261 Estimated rent
Home value
$2,061,800
$1.94M - $2.21M
$6,261/mo
Zestimate® history
Owner options
List your home for rent
$6,261/mo
Rent Zestimate®
Find your next renter with Zillow Rental Manager. Plus, with online applications, you can quickly screen prospective tenants – for free.
$6,261/mo
Rent Zestimate®
Refinance and save
$2,000/mo
Est. payment
Refinancing to a lower rate could help reduce your monthly payments and save thousands over the life of the loan.
$2,000/mo
Est. payment
Explore your selling options
Work with a Zillow partner agent
Leverage their expertise and Zillow's premium Showcase listings to get your home seen by more buyers.
Get startedList with your own agent
Get your home in front of millions of buyers by listing it on Zillow.
Learn how to do itSell it yourself
Take full control of how buyers see your home on Zillow by listing For Sale by Owner (FSBO).
List your homeWhat's special
Pool and spaStone fireplaceBasketball courtTerraced backyardSophisticated luxury appointmentsFirepit loungeWalk-out attic storage spaces
Zillow last checked:
Listing updated:
Listed by:
Shannon Patterson 0593151 214-799-5266,
Coldwell Banker Apex, REALTORS 972-562-5400
Bought with:
David Kraft
RE/MAX Four Corners
Source: NTREIS,MLS#: 20929509
Facts & features
Interior
Bedrooms & bathrooms
- Bedrooms: 5
- Bathrooms: 5
- Full bathrooms: 4
- 1/2 bathrooms: 1
Primary bedroom
- Features: Built-in Features, Closet Cabinetry, Dual Sinks, En Suite Bathroom, Linen Closet, Separate Shower, Walk-In Closet(s)
- Level: First
- Dimensions: 21 x 15
Bedroom
- Features: En Suite Bathroom, Walk-In Closet(s)
- Level: First
- Dimensions: 13 x 12
Bedroom
- Features: Built-in Features
- Level: Second
- Dimensions: 17 x 14
Bedroom
- Features: Built-in Features, Walk-In Closet(s)
- Level: Second
- Dimensions: 14 x 12
Bedroom
- Features: Built-in Features
- Level: Second
- Dimensions: 16 x 12
Den
- Features: Built-in Features
- Level: First
- Dimensions: 31 x 11
Dining room
- Level: First
- Dimensions: 16 x 14
Great room
- Features: Built-in Features
- Level: Second
- Dimensions: 32 x 21
Kitchen
- Features: Built-in Features, Butler's Pantry, Kitchen Island, Pot Filler, Stone Counters, Walk-In Pantry
- Level: First
- Dimensions: 17 x 14
Living room
- Features: Built-in Features, Fireplace
- Level: First
- Dimensions: 23 x 17
Media room
- Features: Built-in Features
- Level: Second
- Dimensions: 20 x 14
Mud room
- Features: Built-in Features
- Level: First
- Dimensions: 13 x 6
Office
- Level: First
- Dimensions: 15 x 11
Utility room
- Features: Built-in Features, Utility Room, Utility Sink
- Level: First
- Dimensions: 10 x 8
Heating
- Central, Fireplace(s), Natural Gas, Wood Stove
Cooling
- Central Air, Electric
Appliances
- Included: Built-in Coffee Maker, Double Oven, Dishwasher, Disposal, Gas Range, Gas Water Heater, Ice Maker, Microwave, Range, Some Commercial Grade, Wine Cooler
- Laundry: Washer Hookup, Electric Dryer Hookup, Laundry in Utility Room
Features
- Wet Bar, Built-in Features, Chandelier, Decorative/Designer Lighting Fixtures, Multiple Staircases, Paneling/Wainscoting, Cable TV, Wired for Sound
- Flooring: Carpet, Tile, Wood
- Windows: Bay Window(s), Shutters, Window Coverings
- Has basement: No
- Number of fireplaces: 4
- Fireplace features: Gas Log, Living Room, Outside
Interior area
- Total interior livable area: 5,601 sqft
Property
Parking
- Total spaces: 7
- Parking features: Epoxy Flooring, Garage, Garage Door Opener
- Attached garage spaces: 7
Features
- Levels: Two
- Stories: 2
- Patio & porch: Front Porch, Covered, Mosquito System
- Exterior features: Basketball Court, Built-in Barbecue, Barbecue, Dog Run, Fire Pit, Lighting, Outdoor Kitchen, Outdoor Living Area, Rain Gutters
- Pool features: Gunite, Heated, In Ground, Pool, Water Feature, Community
- Fencing: Wood,Wrought Iron
Lot
- Size: 0.93 Acres
- Features: Back Yard, Cul-De-Sac, Lawn, Landscaped, Many Trees, Subdivision, Sprinkler System
Details
- Parcel number: R458000B02001
Construction
Type & style
- Home type: SingleFamily
- Architectural style: Farmhouse,Modern,Traditional,Detached
- Property subtype: Farm, Single Family Residence
Materials
- Brick
- Foundation: Slab
- Roof: Composition
Condition
- Year built: 2004
Utilities & green energy
- Sewer: Public Sewer
- Water: Public
- Utilities for property: Natural Gas Available, Sewer Available, Separate Meters, Underground Utilities, Water Available, Cable Available
Community & HOA
Community
- Features: Clubhouse, Dock, Fishing, Gated, Playground, Park, Pickleball, Pool, Tennis Court(s), Trails/Paths
- Security: Security System, Smoke Detector(s)
- Subdivision: Stonebridge Estates Ph II
HOA
- Has HOA: Yes
- Services included: All Facilities, Association Management
- HOA fee: $2,000 annually
- HOA name: Stonebridge Ranch HOA and Stonebridge Estates HOA
- HOA phone: 214-733-5800
Location
- Region: Mckinney
Financial & listing details
- Tax assessed value: $1,929,890
- Annual tax amount: $30,135
- Date on market: 5/9/2025
- Cumulative days on market: 75 days
- Listing terms: Cash,Conventional
Price history
| Date | Event | Price |
|---|---|---|
| 8/29/2025 | Sold | -- |
Source: NTREIS #20929509 Report a problem | ||
| 7/25/2025 | Pending sale | $2,150,000$384/sqft |
Source:  Coldwell Banker Apex, Realtors #20929509 Report a problem Coldwell Banker Apex, Realtors #20929509 Report a problem | ||
| 7/25/2025 | Contingent | $2,150,000$384/sqft |
Source: NTREIS #20929509 Report a problem | ||
| 7/9/2025 | Price change | $2,150,000-4.4%$384/sqft |
Source: NTREIS #20929509 Report a problem | ||
| 6/5/2025 | Price change | $2,250,000-2.2%$402/sqft |
Source: NTREIS #20929509 Report a problem | ||
| 5/20/2025 | Listed for sale | $2,300,000$411/sqft |
Source: NTREIS #20929509 Report a problem | ||
| 5/12/2025 | Pending sale | $2,300,000$411/sqft |
Source: Coldwell Banker Apex, Realtors #20929509 Report a problem | ||
| 5/12/2025 | Contingent | $2,300,000$411/sqft |
Source: NTREIS #20929509 Report a problem | ||
| 5/9/2025 | Listed for sale | $2,300,000+27.8%$411/sqft |
Source: NTREIS #20929509 Report a problem | ||
| 10/7/2022 | Sold | -- |
Source: NTREIS #20095284 Report a problem | ||
| 10/3/2022 | Pending sale | $1,799,000$321/sqft |
Source: NTREIS #20095284 Report a problem | ||
| 8/30/2022 | Contingent | $1,799,000$321/sqft |
Source: NTREIS #20095284 Report a problem | ||
| 8/19/2022 | Price change | $1,799,000-7.7%$321/sqft |
Source: NTREIS #20095284 Report a problem | ||
| 7/31/2022 | Listed for sale | $1,950,000-11%$348/sqft |
Source: NTREIS #20095284 Report a problem | ||
| 7/1/2022 | Contingent | $2,190,000$391/sqft |
Source: NTREIS #20095284 Report a problem | ||
| 6/23/2022 | Listed for sale | $2,190,000+99.1%$391/sqft |
Source: NTREIS #20095284 Report a problem | ||
| 3/17/2015 | Sold | -- |
Source: Agent Provided Report a problem | ||
| 2/6/2015 | Price change | $1,100,000-8.3%$196/sqft |
Source: Keller Williams Realty McKinney Report a problem | ||
| 9/19/2014 | Listed for sale | $1,200,000$214/sqft |
Source: Keller Williams Realty McKinney Report a problem | ||
Public tax history
| Year | Property taxes | Tax assessment |
|---|---|---|
| 2025 | $30,693 +1.9% | $1,871,428 +10% |
| 2024 | $30,135 +0.6% | $1,701,298 +1.5% |
| 2023 | $29,942 | $1,676,888 +41.1% |
| 2022 | -- | $1,188,407 +10% |
| 2021 | $22,500 +4.6% | $1,080,370 +10% |
| 2020 | $21,512 +9.1% | $982,300 +10% |
| 2019 | $19,725 -0.4% | $893,000 +4.7% |
| 2018 | $19,798 -15.2% | $853,104 -7.9% |
| 2017 | $23,342 | $926,562 -3.5% |
| 2016 | $23,342 +24.5% | $960,571 +14.4% |
| 2015 | $18,754 | $839,656 +13% |
| 2014 | $18,754 | $742,866 -0.1% |
| 2013 | -- | $743,296 +8.6% |
| 2012 | -- | $684,371 -3.4% |
| 2011 | -- | $708,518 -0.9% |
| 2010 | -- | $715,129 -6.6% |
| 2009 | -- | $765,717 -3.2% |
| 2008 | -- | $791,238 +0.1% |
| 2007 | -- | $790,146 +1.6% |
| 2006 | -- | $778,027 +211% |
| 2005 | -- | $250,209 +212.8% |
| 2004 | -- | $80,000 |
| 2003 | -- | $80,000 +13.5% |
| 2002 | -- | $70,500 |
| 2001 | -- | $70,500 |
Find assessor info on the county website
Neighborhood: Stonebridge Ranch
Nearby homes
- $1,786,0005 bd5 ba5.6k sqft413 Windwood Ct, McKinney, TX 75071Off Market

- $1,511,8005 bd4 ba4.8k sqft5807 N Woodcreek Cir, McKinney, TX 75071Off Market
- $1,985,2005 bd5 ba6.4k sqft420 Windwood Ct, McKinney, TX 75071Off Market
- $2,188,8006 bd5 ba7.3k sqft5809 N Woodcreek Cir, McKinney, TX 75071Off Market
- $1,753,7005 bd5 ba5.6k sqft5805 N Woodcreek Cir, McKinney, TX 75071Off Market
- $--5 bd6 ba6.8k sqft409 Windwood Ct, McKinney, TX 75071Sold
- $2,003,7005 bd4 ba5.5k sqft416 Windwood Ct, McKinney, TX 75071Off Market
- $1,327,500-- bd-- ba4k sqft5811 N Woodcreek Cir, McKinney, TX 75071Off Market
Nearby schools
GreatSchools rating
- 9/10Gary And Bobbye Jack Minshew Elementary SchoolGrades: K-5Distance: 0.3 mi
- 9/10Dr Jack Cockrill Middle SchoolGrades: 6-8Distance: 1.9 mi
- 7/10Mckinney Boyd High SchoolGrades: 9-12Distance: 1.1 mi
Schools provided by the listing agent
- Elementary: Minshew
- Middle: Dr Jack Cockrill
- High: Mckinney Boyd
- District: McKinney ISD
Source: NTREIS. This data may not be complete. We recommend contacting the local school district to confirm school assignments for this home.
Get a cash offer in 3 minutes
Find out how much your home could sell for in as little as 3 minutes with a no-obligation cash offer.
Estimated market value
$2,061,800
Get a cash offer in 3 minutes
Find out how much your home could sell for in as little as 3 minutes with a no-obligation cash offer.
Estimated market value
$2,061,800
- Texas
- Collin County
- McKinney
- 75071
- Stonebridge Ranch
- 417 Windwood Ct
Nearby cities
Nearby neighborhoods
Nearby zip codes
Other McKinney Topics
