UNBELIEVABLE ONE STORY ON OVERSIZED LOT WITH 3 CAR GARAGE! Open floor plan that seems as if your living space is one large contiguous area, kitchen, breakfast nook, family room and formal dining space all open to each other! Entertainers delight for a large gathering! Kitchen has granite countertops, breakfast bar, SS appliances, gas oven, oven and microwave. Family room has a WBFP, ceiling fan, crown modeling, hardwood flooring, shutters, windows overlooking the spacious backyard. Formal dining room has a wall of built-ins that is perfect to use as a buffet and or wine storage. Primary Suite is light and bright, hardwood flooring, ceiling fan, shutters, ensuite boasts a garden tub, separate shower, walk in closet and two vanities plus make-up vanity space. DOWNSTAIRS media provides the perfect get a way space. Split secondary bedrooms have a shared bathroom, shutters, ceiling fans and walk in closets. Don't miss the covered patio with gas grill and a corner stone and board on board fence. Three car garage is wonderful! Seller replaced bedroom carpets upon purchase with interior painting. Washer, dryer and refrigerator to remain. Sink in laundry room too. EASY TO SHOW!
Sold
Price Unknown
417 Winehart St, Lewisville, TX 75056
3beds
2,251sqft
Single Family Residence
Built in 2015
8,929 Square Feet Lot
$615,500 Zestimate®
$--/sqft
$3,266 Estimated rent
Home value
$615,500
$579,000 - $659,000
$3,266/mo
Zestimate® history
Owner options
List your home for rent
$3,266/mo
Rent Zestimate®
Find your next renter with Zillow Rental Manager. Plus, with online applications, you can quickly screen prospective tenants – for free.
$3,266/mo
Rent Zestimate®
Refinance and save
$1,242/mo
Est. payment
Refinancing to a lower rate could help reduce your monthly payments and save thousands over the life of the loan.
$1,242/mo
Est. payment
Explore your selling options
Work with a Zillow partner agent
Leverage their expertise and Zillow's premium Showcase listings to get your home seen by more buyers.
Get startedList with your own agent
Get your home in front of millions of buyers by listing it on Zillow.
Learn how to do itSell it yourself
Take full control of how buyers see your home on Zillow by listing For Sale by Owner (FSBO).
List your homeWhat's special
Gas ovenOpen floor planBoard on board fenceGas grillInterior paintingHardwood flooringFormal dining room
Zillow last checked:
Listing updated:
Listed by:
Danna Fason 0340001 972-335-6564,
Ebby Halliday Realtors 972-335-6564
Bought with:
Salman Nanji
Ultima Gold REALTORS
Source: NTREIS,MLS#: 20853695
Facts & features
Interior
Bedrooms & bathrooms
- Bedrooms: 3
- Bathrooms: 3
- Full bathrooms: 2
- 1/2 bathrooms: 1
Primary bedroom
- Features: Ceiling Fan(s), Dual Sinks, Garden Tub/Roman Tub, Linen Closet, Separate Shower, Walk-In Closet(s)
- Level: First
- Dimensions: 12 x 15
Bedroom
- Features: Ceiling Fan(s), Split Bedrooms, Walk-In Closet(s)
- Level: First
- Dimensions: 12 x 10
Bedroom
- Features: Ceiling Fan(s), Walk-In Closet(s)
- Level: First
- Dimensions: 10 x 12
Breakfast room nook
- Level: First
- Dimensions: 9 x 9
Kitchen
- Features: Breakfast Bar, Built-in Features, Granite Counters, Kitchen Island, Pantry
- Level: First
- Dimensions: 11 x 9
Living room
- Features: Ceiling Fan(s), Fireplace
- Level: First
- Dimensions: 14 x 17
Media room
- Level: First
- Dimensions: 13 x 13
Office
- Features: Built-in Features, Ceiling Fan(s)
- Level: First
- Dimensions: 8 x 13
Heating
- Central, Natural Gas
Cooling
- Central Air, Electric
Appliances
- Included: Some Gas Appliances, Dishwasher, Gas Cooktop, Disposal, Gas Water Heater, Microwave, Plumbed For Gas, Refrigerator
Features
- Built-in Features, Granite Counters, Kitchen Island, Open Floorplan, Pantry, Walk-In Closet(s), Wired for Sound
- Flooring: Carpet, Ceramic Tile, Wood
- Windows: Plantation Shutters, Window Coverings
- Has basement: No
- Number of fireplaces: 1
- Fireplace features: Gas Starter, Living Room, Masonry, Stone
Interior area
- Total interior livable area: 2,251 sqft
Property
Parking
- Total spaces: 3
- Parking features: Garage Faces Front, Garage, Garage Door Opener
- Attached garage spaces: 3
Features
- Levels: One
- Stories: 1
- Patio & porch: Covered
- Exterior features: Gas Grill, Outdoor Grill
- Pool features: None, Community
- Fencing: Back Yard,Stone,Wood
Lot
- Size: 8,929 Square Feet
- Features: Back Yard, Corner Lot, Interior Lot, Lawn, Landscaped, Subdivision, Sprinkler System, Few Trees
Details
- Parcel number: R631759
Construction
Type & style
- Home type: SingleFamily
- Architectural style: Traditional,Detached
- Property subtype: Single Family Residence
Materials
- Brick
- Foundation: Slab
- Roof: Composition
Condition
- Year built: 2015
Utilities & green energy
- Sewer: Public Sewer
- Water: Public
- Utilities for property: Natural Gas Available, Sewer Available, Separate Meters, Water Available
Community & HOA
Community
- Features: Clubhouse, Playground, Park, Pool, Sidewalks, Trails/Paths
- Security: Security System, Smoke Detector(s)
- Subdivision: Castle Hills Ph 8 Sec A
HOA
- Has HOA: Yes
- Services included: Association Management
- HOA fee: $1,242 annually
- HOA name: Caste Hills
- HOA phone: 972-410-6614
Location
- Region: Lewisville
Financial & listing details
- Tax assessed value: $640,000
- Annual tax amount: $11,558
- Date on market: 3/1/2025
- Cumulative days on market: 18 days
- Listing terms: Cash,Conventional,FHA,VA Loan
Price history
| Date | Event | Price |
|---|---|---|
| 4/1/2025 | Sold | -- |
Source: NTREIS #20853695 Report a problem | ||
| 3/24/2025 | Pending sale | $669,000$297/sqft |
Source: NTREIS #20853695 Report a problem | ||
| 3/20/2025 | Contingent | $669,000$297/sqft |
Source: NTREIS #20853695 Report a problem | ||
| 3/1/2025 | Listed for sale | $669,000$297/sqft |
Source: NTREIS #20853695 Report a problem | ||
Public tax history
| Year | Property taxes | Tax assessment |
|---|---|---|
| 2025 | $11,026 -4.6% | $640,000 -4.3% |
| 2024 | $11,558 +3.2% | $668,806 +3.8% |
| 2023 | $11,202 +13.1% | $644,294 +23.4% |
| 2022 | $9,909 -2.7% | $522,168 +24.8% |
| 2021 | $10,188 +11% | $418,387 +1.8% |
| 2020 | $9,179 +1% | $410,814 +2.4% |
| 2019 | $9,086 -1% | $401,000 +1.8% |
| 2018 | $9,181 | $393,756 +5.2% |
| 2017 | -- | $374,203 +237% |
| 2016 | -- | $111,031 +35.3% |
| 2015 | -- | $82,080 |
Find assessor info on the county website
Neighborhood: 75056
Nearby homes
- $130,6253 bd2 ba2.2k sqft417 Winehart St, The colony, TX 75056Off Market
- $792,2005 bd4 ba3.7k sqft413 Winehart St, The Colony, TX 75056Off Market

- $609,2004 bd3 ba2.4k sqft409 Winehart St, The Colony, TX 75056Off Market
- $865,0005 bd4 ba3.9k sqft501 Winehart St, Lewisville, TX 75056Pending
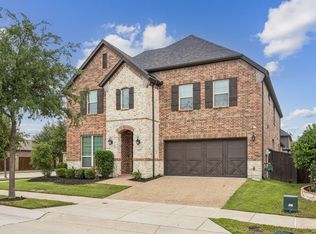
- $839,4004 bd5 ba3.4k sqft412 Warwick Blvd, The Colony, TX 75056Off Market
- $849,6005 bd5 ba3.4k sqft412 Warwick Blvd, Lewisville, TX 75056Off Market
- $---- bd-- ba-- sqft5117 Del Molin Ave, The Colony, TX 75056Off Market
- $--4 bd4 ba3.3k sqft5117 Del Molin Ave, Lewisville, TX 75056Sold
Nearby schools
GreatSchools rating
- 9/10STEM Academy at Memorial ElementaryGrades: PK-5Distance: 0.8 mi
- 5/10Griffin Middle SchoolGrades: 6-8Distance: 2.1 mi
- 5/10The Colony High SchoolGrades: 9-12Distance: 0.9 mi
Schools provided by the listing agent
- Elementary: Memorial
- Middle: Griffin
- High: The Colony
- District: Lewisville ISD
Source: NTREIS. This data may not be complete. We recommend contacting the local school district to confirm school assignments for this home.
Get a cash offer in 3 minutes
Find out how much your home could sell for in as little as 3 minutes with a no-obligation cash offer.
Estimated market value
$615,500
Get a cash offer in 3 minutes
Find out how much your home could sell for in as little as 3 minutes with a no-obligation cash offer.
Estimated market value
$615,500
- Texas
- Denton County
- Lewisville
- 75056
- 417 Winehart St
Nearby cities
Nearby neighborhoods
Nearby zip codes
Other Lewisville Topics
