Welcome to this exceptional, meticulously maintained cluster ranch in the highly desirable Woodside community of Eaton Estates—offering the perfect blend of comfort, style, and thoughtful updates. The fully remodeled eat-in kitchen is a showstopper, featuring high-end maple cabinetry and trim, expansive granite counters, newer appliances, a walk-in pantry, and abundant storage. The inviting dining room provides additional space for entertaining, while fresh paint and luxury wood plank flooring flow throughout the light-filled, open floor plan. The vaulted living room with a gas fireplace opens to a cozy family room showcasing spectacular views of the private backyard and brick patio, complete with gas hookups for a fire pit and grill. A sun-filled, ample-sized sunroom adds the perfect spot to relax or host guests. The first-floor owner’s suite offers generous closets and a newly remodeled spa-like bath with a soaking tub, tiled shower, and dual sinks. A first-floor laundry/mudroom and convenient half bath complete the main level. Upstairs, you’ll find two additional bedrooms with excellent closet space, a full guest bath, and a spacious loft or library area. The heated 2+ car garage offers even more storage. Major updates include a remodeled kitchen and owner’s bath, sunroom addition, new brick patio, roof and gutters (2023), hot water tank (2023), HVAC with Aprilaire (2014), Nest thermostat, and upgraded insulation. A recent ASHI-certified home inspection (August 2025) confirms this home’s impeccable condition, and a 1-year home warranty provides added peace of mind. This rare offering won’t last—schedule your private tour today!
Closed
$425,000
417 Woodside Dr, Northfield, OH 44067
3beds
2,355sqft
Multi Family, Single Family Residence
Built in 1997
4,277 Square Feet Lot
$437,500 Zestimate®
$180/sqft
$2,803 Estimated rent
Home value
$437,500
$398,000 - $481,000
$2,803/mo
Zestimate® history
Owner options
List your home for rent
$2,803/mo
Rent Zestimate®
Find your next renter with Zillow Rental Manager. Plus, with online applications, you can quickly screen prospective tenants – for free.
$2,803/mo
Rent Zestimate®
Refinance and save
$3,279/mo
Est. payment
Refinancing to a lower rate could help reduce your monthly payments and save thousands over the life of the loan.
$3,279/mo
Est. payment
Explore your selling options
Work with a Zillow partner agent
Leverage their expertise and Zillow's premium Showcase listings to get your home seen by more buyers.
Get startedList with your own agent
Get your home in front of millions of buyers by listing it on Zillow.
Learn how to do itSell it yourself
Take full control of how buyers see your home on Zillow by listing For Sale by Owner (FSBO).
List your homeWhat's special
Gas fireplaceCluster ranchBrick patioExpansive granite countersHigh-end maple cabinetryNew brick patioCozy family room
Zillow last checked:
Listing updated:
Listed by:
Michelle M Mehaffey 216-233-8316 Michelle.Mehaffey@ReMax.net,
RE/MAX Above & Beyond
Bought with:
Renee Vartorella, 337969
Howard Hanna
Source: MLS Now,MLS#: 5148340 Originating MLS: Akron Cleveland Association of REALTORS
Originating MLS: Akron Cleveland Association of REALTORSFacts & features
Interior
Bedrooms & bathrooms
- Bedrooms: 3
- Bathrooms: 3
- Full bathrooms: 2
- 1/2 bathrooms: 1
- Main level bathrooms: 2
- Main level bedrooms: 1
Primary bedroom
- Level: First
- Dimensions: 13 x 18
Bedroom
- Level: Second
- Dimensions: 13 x 10
Bedroom
- Level: Second
- Dimensions: 11 x 21
Primary bathroom
- Level: First
- Dimensions: 9 x 15
Bathroom
- Level: Second
- Dimensions: 10 x 10
Dining room
- Level: First
- Dimensions: 15 x 11
Eat in kitchen
- Level: First
- Dimensions: 20 x 25
Entry foyer
- Level: First
- Dimensions: 8 x 9
Family room
- Level: First
- Dimensions: 14 x 12
Laundry
- Level: First
- Dimensions: 8 x 6
Living room
- Level: First
- Dimensions: 19 x 22
Loft
- Level: Second
- Dimensions: 22 x 12
Heating
- Forced Air
Cooling
- Central Air
Appliances
- Included: Dryer, Dishwasher, Disposal, Microwave, Range, Refrigerator, Washer
- Laundry: Main Level, Laundry Tub, Sink
Features
- Has basement: No
- Number of fireplaces: 1
- Fireplace features: Gas, Gas Log
Interior area
- Total structure area: 2,355
- Total interior livable area: 2,355 sqft
- Finished area above ground: 2,355
Property
Parking
- Total spaces: 2
- Parking features: Attached, Garage, Heated Garage
- Attached garage spaces: 2
Features
- Levels: Two
- Stories: 2
- Patio & porch: Front Porch, Patio
- Exterior features: Sprinkler/Irrigation
Lot
- Size: 4,277 Square Feet
Details
- Parcel number: 4504370
Construction
Type & style
- Home type: SingleFamily
- Architectural style: Cluster Home
- Property subtype: Multi Family, Single Family Residence
Materials
- Vinyl Siding
- Roof: Asphalt,Fiberglass
Condition
- Year built: 1997
Details
- Warranty included: Yes
Utilities & green energy
- Sewer: Public Sewer
- Water: Public
Community & HOA
Community
- Security: Security System, Smoke Detector(s)
- Subdivision: Woodside Cluster Dev Ph 2
HOA
- Has HOA: No
- Services included: Association Management, Common Area Maintenance, Insurance, Maintenance Grounds, Pool(s), Recreation Facilities, Reserve Fund, Snow Removal
- HOA fee: $425 annually
- HOA name: Eaton Estates
- Second HOA fee: $540 quarterly
Location
- Region: Northfield
Financial & listing details
- Price per square foot: $180/sqft
- Tax assessed value: $345,940
- Annual tax amount: $6,124
- Date on market: 8/14/2025
- Cumulative days on market: 4 days
Price history
| Date | Event | Price |
|---|---|---|
| 10/7/2025 | Sold | $425,000+7.6%$180/sqft |
Source:  MLS Now #5148340 Report a problem MLS Now #5148340 Report a problem | ||
| 8/18/2025 | Pending sale | $395,000$168/sqft |
Source: MLS Now #5148340 Report a problem | ||
| 8/14/2025 | Listed for sale | $395,000+71%$168/sqft |
Source: MLS Now #5148340 Report a problem | ||
| 3/24/2021 | Listing removed | -- |
Source: Owner Report a problem | ||
| 10/30/2009 | Sold | $231,000-4.5%$98/sqft |
Source: Public Record Report a problem | ||
| 5/24/2009 | Price change | $241,900-2%$103/sqft |
Source: Owner Report a problem | ||
| 5/5/2009 | Price change | $246,900-1.2%$105/sqft |
Source: Owner Report a problem | ||
| 3/27/2009 | Price change | $249,900-2.4%$106/sqft |
Source: Owner Report a problem | ||
| 1/16/2009 | Listed for sale | $256,000+22.7%$109/sqft |
Source: Owner Report a problem | ||
| 3/12/1998 | Sold | $208,703$89/sqft |
Source: Public Record Report a problem | ||
Public tax history
| Year | Property taxes | Tax assessment |
|---|---|---|
| 2025 | $7,109 +14% | $121,080 |
| 2024 | $6,233 +2.5% | $121,080 |
| 2023 | $6,082 +13.4% | $121,080 +40% |
| 2022 | $5,365 +2.1% | $86,486 |
| 2021 | $5,256 | $86,486 |
| 2020 | -- | $86,486 -2.7% |
| 2019 | $5,904 +13.6% | $88,911 +0% |
| 2018 | $5,196 +6.9% | $88,910 |
| 2017 | $4,859 | $88,910 +10.2% |
| 2016 | $4,859 | $80,650 |
| 2015 | $4,859 +0.6% | $80,650 |
| 2014 | $4,828 -0.2% | $80,650 -1% |
| 2013 | $4,838 +6.5% | $81,500 +6.8% |
| 2012 | $4,542 +3.4% | $76,340 0% |
| 2011 | $4,394 +8.9% | $76,342 -5.1% |
| 2010 | $4,035 | $80,455 |
| 2009 | -- | $80,455 |
| 2008 | $3,647 +3.8% | $80,455 +0.1% |
| 2007 | $3,514 -12.1% | $80,395 |
| 2006 | $3,997 +3.7% | $80,395 |
| 2005 | $3,855 | $80,395 |
| 2004 | -- | $80,395 |
| 2003 | $3,490 -2.4% | $80,395 +0.3% |
| 2002 | $3,577 -3.1% | $80,171 +1% |
| 2001 | $3,692 -1% | $79,352 |
| 2000 | $3,731 | $79,352 |
Find assessor info on the county website
Neighborhood: 44067
Nearby homes
- $339,0002 bd2 ba1.4k sqft419 Woodside Dr, Northfield, OH 44067Sold
- $320,0002 bd2 ba1.5k sqft415 Woodside Dr, Northfield, OH 44067Sold
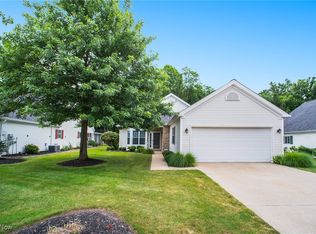
- $312,0002 bd2 ba1.7k sqft413 Woodside Dr, Northfield, OH 44067Off Market
- $334,9002 bd2 ba1.7k sqft421 Woodside Dr, Northfield, OH 44067Off Market

- $289,8002 bd2 ba1.5k sqft416 Woodside Dr, Northfield, OH 44067Off Market
- $348,5003 bd3 ba1.4k sqft428 Woodside Dr, Northfield, OH 44067Off Market
- $329,8002 bd2 ba1.5k sqft411 Woodside Dr, Northfield, OH 44067Off Market
- $320,3002 bd2 ba1.4k sqft423 Woodside Dr, Northfield, OH 44067Off Market
Nearby schools
GreatSchools rating
- 9/10Lee Eaton Elementary SchoolGrades: 5-6,8Distance: 0.9 mi
- 6/10Nordonia High SchoolGrades: 9-12Distance: 2.9 mi
- 8/10Northfield Elementary SchoolGrades: K-4Distance: 1.5 mi
Schools provided by the listing agent
- District: Nordonia Hills CSD - 7710
Source: MLS Now. This data may not be complete. We recommend contacting the local school district to confirm school assignments for this home.
Get a cash offer in 3 minutes
Find out how much your home could sell for in as little as 3 minutes with a no-obligation cash offer.
Estimated market value
$437,500
Get a cash offer in 3 minutes
Find out how much your home could sell for in as little as 3 minutes with a no-obligation cash offer.
Estimated market value
$437,500
- Ohio
- Summit County
- Northfield
- 44067
- 417 Woodside Dr
Nearby cities
Nearby zip codes
Other Northfield Topics
