Welcome to this beautifully remodeled home in the heart of Seversville, one of Charlotte's most vibrant and rapidly growing neighborhoods. Just minutes from Uptown, this location offers exceptional convenience with the Green Line light rail station just around the corner and easy access to the Stewart Creek Greenway, making commuting and enjoying the city's best amenities effortless.
Inside, you'll find a thoughtfully updated living space with four bedrooms and the ease of one-level living! The spacious kitchen is designed to impress, featuring quartz countertops, a gas range, abundant cabinetry, and an open layout perfect for everyday living and entertaining. Modern finishes throughout create a warm, inviting atmosphere while preserving the home's character.
Step outside to enjoy the expansive Trex deck overlooking the fully fenced backyard, offering plenty of privacy for relaxing, entertaining, or letting pets play. Combining stylish updates, functional living space, and an unbeatable location just moments from Uptown Charlotte, this move-in ready home is one you won't want to miss.
Under contract-show
$575,000
417 Woodvale Pl, Charlotte, NC 28208
4beds
1,715sqft
Single Family Residence
Built in 1961
0.13 Acres Lot
$535,900 Zestimate®
$335/sqft
$-- HOA
What's special
Modern finishes throughoutOne-level livingExpansive trex deckSpacious kitchenFully fenced backyardGas rangeWarm inviting atmosphere
- 51 days
- 72
- 3
Zillow last checked:
Listing updated:
Listed by:
Maceon Mitchell maceon.mitchell@allentate.com,
Howard Hanna Allen Tate Lake Norman
Source: Canopy MLS as distributed by MLS GRID,MLS#: 4402994
Facts & features
Interior
Bedrooms & bathrooms
- Bedrooms: 4
- Bathrooms: 2
- Full bathrooms: 2
- Main level bedrooms: 4
Primary bedroom
- Features: Walk-In Closet(s)
- Level: Main
Bedroom s
- Level: Main
Bedroom s
- Level: Main
Dining room
- Level: Main
Kitchen
- Features: Kitchen Island
- Level: Main
Laundry
- Level: Main
Living room
- Level: Main
Heating
- Central
Cooling
- Central Air
Appliances
- Included: Dishwasher, Disposal, Gas Oven, Gas Range
- Laundry: Main Level
Features
- Kitchen Island, Open Floorplan, Walk-In Closet(s)
- Flooring: Tile, Vinyl
- Has basement: No
Interior area
- Total structure area: 1,715
- Total interior livable area: 1,715 sqft
- Finished area above ground: 1,715
- Finished area below ground: 0
Video & virtual tour
Property
Parking
- Parking features: Driveway, On Street, Tandem
- Has garage: Yes
- Has uncovered spaces: Yes
Features
- Levels: One
- Stories: 1
- Patio & porch: Covered, Deck, Front Porch, Rear Porch
- Fencing: Back Yard
Lot
- Size: 0.13 Acres
- Features: Private, Wooded
Details
- Parcel number: 07107414
- Zoning: R8
- Special conditions: Standard
Construction
Type & style
- Home type: SingleFamily
- Property subtype: Single Family Residence
Materials
- Brick Full
- Foundation: Crawl Space
Condition
- New construction: No
- Year built: 1961
Utilities & green energy
- Sewer: Public Sewer
- Water: City
- Utilities for property: Cable Available
Community & HOA
Community
- Subdivision: Seversville
Location
- Region: Charlotte
Financial & listing details
- Price per square foot: $335/sqft
- Tax assessed value: $411,600
- Date on market: 7/16/2026
- Cumulative days on market: 52 days
- Listing terms: Cash,Conventional
- Road surface type: Concrete, Paved
Estimated market value
$535,900
$509,000 - $563,000
$2,281/mo
Price history
| Date | Event | Price |
|---|---|---|
| 7/16/2026 | Listed for sale | $575,000+35.3%$335/sqft |
Source:  Canopy MLS as distributed by MLS GRID #4402994 Report a problem Canopy MLS as distributed by MLS GRID #4402994 Report a problem | ||
| 10/24/2022 | Sold | $425,000-12.4%$248/sqft |
Source: Canopy MLS as distributed by MLS GRID #3875973 Report a problem | ||
| 9/8/2022 | Pending sale | $485,000$283/sqft |
Source: Canopy MLS as distributed by MLS GRID #3875973 Report a problem | ||
| 7/13/2022 | Price change | $485,000-6.7%$283/sqft |
Source: Canopy MLS as distributed by MLS GRID #3875973 Report a problem | ||
| 6/22/2022 | Listed for sale | $520,000+4%$303/sqft |
Source: Canopy MLS as distributed by MLS GRID #3875973 Report a problem | ||
| 6/21/2022 | Listing removed | $499,900-3.9%$291/sqft |
Source: Canopy MLS as distributed by MLS GRID #3869317 Report a problem | ||
| 6/16/2022 | Listed for sale | $520,000$303/sqft |
Source: Canopy MLS as distributed by MLS GRID #3869317 Report a problem | ||
| 6/11/2022 | Contingent | $520,000$303/sqft |
Source: Canopy MLS as distributed by MLS GRID #3869317 Report a problem | ||
| 6/9/2022 | Listed for sale | $520,000+147.7%$303/sqft |
Source: Canopy MLS as distributed by MLS GRID #3869317 Report a problem | ||
| 4/29/2014 | Listing removed | $209,900$122/sqft |
Source: RE/MAX EXECUTIVE REALTY #2156062 Report a problem | ||
| 6/13/2013 | Price change | $209,900-4.5%$122/sqft |
Source: RE/MAX EXECUTIVE REALTY #2156062 Report a problem | ||
| 5/29/2013 | Listed for sale | $219,900+99.9%$128/sqft |
Source: RE/MAX Executive Realty #2156062 Report a problem | ||
| 2/15/2006 | Sold | $110,000$64/sqft |
Source: Public Record Report a problem | ||
Public tax history
| Year | Property taxes | Tax assessment |
|---|---|---|
| 2025 | -- | $411,600 |
| 2024 | -- | $411,600 |
| 2023 | -- | $411,600 +11.3% |
| 2022 | $3,819 +0.6% | $369,700 |
| 2021 | $3,797 +0.4% | $369,700 |
| 2020 | $3,782 +0.8% | $369,700 |
| 2019 | $3,751 +65.4% | $369,700 +128.8% |
| 2018 | $2,267 +3.1% | $161,600 |
| 2017 | $2,199 | $161,600 |
| 2016 | $2,199 | $161,600 |
| 2015 | $2,199 +2.1% | $161,600 |
| 2014 | $2,154 | $161,600 -1% |
| 2013 | -- | $163,200 |
| 2012 | -- | $163,200 |
| 2011 | -- | $163,200 +75.1% |
| 2010 | -- | $93,200 |
| 2009 | -- | $93,200 |
| 2008 | -- | $93,200 |
| 2007 | -- | $93,200 |
| 2006 | -- | $93,200 |
| 2005 | -- | $93,200 |
| 2004 | -- | $93,200 |
| 2003 | -- | $93,200 +48.8% |
| 2002 | -- | $62,630 |
| 2001 | -- | $62,630 |
| 2000 | -- | $62,630 |
Find assessor info on the county website
Monthly payment
Est. payment
Payment breakdown
Explore the cost of this home by adjusting the details. Changes won't be saved.Climate risks
Neighborhood: Seversville


Similar homes
- $425,0003 bd2 ba1.2k sqft2204 Rozzelles Ferry Rd, Charlotte, NC 28208For Sale
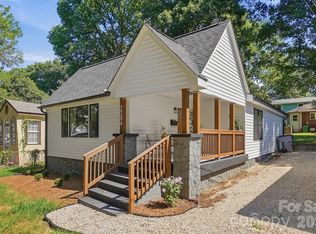
 MLS ID #4421942, Allison McAlpine, Call It Closed International Inc. Canopy MLS as distributed by MLS GRID
 - $550,0004 bd3 ba2k sqft5324 Cheval Pl, Charlotte, NC 28205For Sale
 MLS ID #4421359, Thomas Elrod, Keller Williams Ballantyne Area. Canopy MLS as distributed by MLS GRID
 - $544,9003 bd2 ba1.5k sqft2448 Morton St, Charlotte, NC 28208For Sale
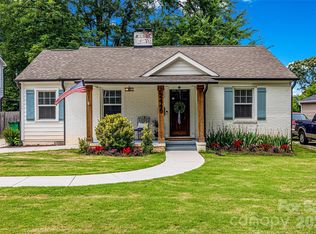 MLS ID #4394147, Amy Peterson, Howard Hanna Allen Tate SouthPark. Canopy MLS as distributed by MLS GRID
 - $610,0004 bd3 ba1.9k sqft3617 Woodleaf Rd, Charlotte, NC 28205For Sale
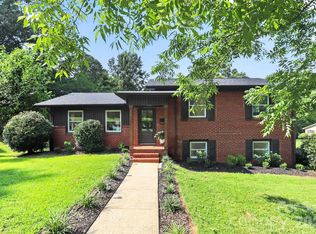 MLS ID #4410938, Holly Chapman, Helen Adams Realty. Canopy MLS as distributed by MLS GRID
 - $550,0003 bd4 ba2.2k sqft1524 Newcastle St, Charlotte, NC 28216For SaleMLS ID #4411392, John Bolos, Keller Williams South Park. Canopy MLS as distributed by MLS GRID
- $700,0005 bd4 ba2k sqft3720 Tuckaseegee Rd, Charlotte, NC 28208For SaleMLS ID #4356848, Steve Lonnen, Real Broker, LLC. Canopy MLS as distributed by MLS GRID
- $589,0005 bd3 ba1.8k sqft3414 Winterfield Pl, Charlotte, NC 28205For SaleMLS ID #4401411, Joshua Waugh, Kelly Right Real Estate of NC. Canopy MLS as distributed by MLS GRID
- $575,0003 bd3 ba1.6k sqft4314 Ivanhoe Pl, Charlotte, NC 28205For SaleMLS ID #4379977, Toni Granados, United Real Estate-Queen City. Canopy MLS as distributed by MLS GRID
- $349,9993 bd2 ba995 sqft2700 Ravencroft Dr, Charlotte, NC 28208For SaleMLS ID #4414006, Matt Stone, Stone Realty Group. Canopy MLS as distributed by MLS GRID
- $619,0004 bd2 ba1.5k sqft5312 Furman Pl, Charlotte, NC 28210For SaleMLS ID #4400801, Christina Richard, Helen Adams Realty. Canopy MLS as distributed by MLS GRID
- $650,0004 bd4 ba2.3k sqft3409 Rogers St, Charlotte, NC 28208New ConstructionMLS ID #4384985, Abigail Wilson, Keller Williams Ballantyne Area. Canopy MLS as distributed by MLS GRID
- $575,0003 bd2 ba1.5k sqft1142 Fox Run Dr, Charlotte, NC 28212For SaleMLS ID #4409734, Michael Wilfong, Michael Ryan Realty Inc. Canopy MLS as distributed by MLS GRID
- $675,0003 bd2 ba1.5k sqft2232 Wilmore Dr, Charlotte, NC 28203For SaleMLS ID #4388385, Josh Finigan, EXP Realty LLC Ballantyne. Canopy MLS as distributed by MLS GRID
- $499,0003 bd2 ba1.5k sqft4022 Southgate Dr, Charlotte, NC 28205For SaleMLS ID #4407108, Joshua Waugh, Kelly Right Real Estate of NC. Canopy MLS as distributed by MLS GRID
- $575,0003 bd3 ba2.2k sqft716 Regency Dr, Charlotte, NC 28211For SaleMLS ID #4396027, Jonathan Diianni, COMPASS. Canopy MLS as distributed by MLS GRID
- $399,9002 bd1 ba915 sqft2612 Roslyn Ave, Charlotte, NC 28208For SaleMLS ID #4412729, Billy Shugart, COMPASS. Canopy MLS as distributed by MLS GRID
- $450,0004 bd2 ba1.3k sqft3629 Sargeant Dr, Charlotte, NC 28217For SaleMLS ID #4393452, Nicole McAlister, Keller Williams Ballantyne Area. Canopy MLS as distributed by MLS GRID
- $488,5003 bd2 ba1.6k sqft4100 Sudbury Rd, Charlotte, NC 28205For SaleMLS ID #4412005, Ace Charles, Lifestyle International Realty. Canopy MLS as distributed by MLS GRID
- $539,5004 bd3 ba2.4k sqft1623 Lumarka Dr, Charlotte, NC 28212For SaleMLS ID #4385978, Crystal Redfern, Keller Williams South Park. Canopy MLS as distributed by MLS GRID
- $649,9903 bd2 ba1.3k sqft4712 Fairheath Rd, Charlotte, NC 28210For SaleMLS ID #4403783, Courtney Piner, Coldwell Banker Realty. Canopy MLS as distributed by MLS GRID
