Skip main navigation
Off market
  • $981,500

    417 World Tour Dr, Inman, SC 29349

    6beds
    5,008sqft
    SingleFamily
    Built in 2014
    0.4 Acres Lot
    $981,500 Zestimate®
    $196/sqft
    $4,890 Estimated rent

    Home value

    $981,500

    $932,000 - $1.04M

    $4,890/mo

    Zestimate® history
    Loading
    Loading...

    Owner options

    List your home for rent

    $4,890/mo

    Rent Zestimate®

    Find your next renter with Zillow Rental Manager. Plus, with online applications, you can quickly screen prospective tenants – for free.

    Learn more

    $4,890/mo

    Rent Zestimate®

    Refinance and save

    $4,708/mo

    Est. payment

    Refinancing to a lower rate could help reduce your monthly payments and save thousands over the life of the loan.

    See today's rates

    $4,708/mo

    Est. payment

    Explore your selling options

    Work with a Zillow partner agent

    Leverage their expertise and Zillow's premium Showcase listings to get your home seen by more buyers.

    Get started

    List with your own agent

    Get your home in front of millions of buyers by listing it on Zillow.

    Learn how to do it

    Sell it yourself

    Take full control of how buyers see your home on Zillow by listing For Sale by Owner (FSBO).

    List your home

    What's special

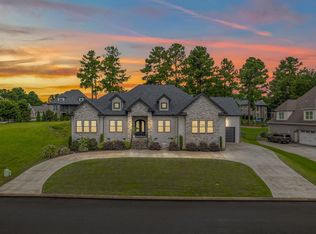
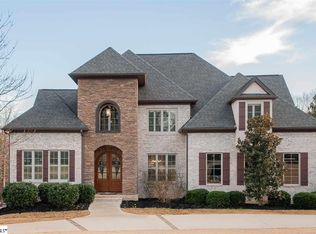
    Stunning home on golf course lot in the gated neighborhood of Woodfin Ridge. In addition to the championship golf course, Woodfin offers tennis courts, pool and playground. The community is also position minutes from Lake Bowen and the boat landing. The features of this home are endless and the floor plan well designed. An abundance of spacious rooms includes areas for privacy and quiet time or you can entertain the gang. The living area is elegant, with coiffured ceilings - the openness of the room brings a casual style. Great room is windowed to enjoy the golf course and treed views, step out to screen porch and relax! The kitchen is outfitted with only the best - cabinetry is excellent quality from the counter tops to the pot filler. Large breakfast area with views and a grand formal dining room. Master bedroom is on main level, trey ceilings, very roomy with windows allowing for a great golf course view. Master bath offers the quality and care to match the home, exceptional double sink cabinetry, garden tub with separate shower, water closet and customized walk-in closet. Office poses in the front entry area. Half bath and laundry room finishes out the main level with entry to the garage. The upstairs offer 2 bedrooms with Jack and Jill bath and another large bedroom with private bath. The bonus room includes another half bath. The house continues with full finished basement, second living space with kitchenette, dining area, media room, rec room, a bedroom and full bath. Rear garage and storage. The basement level patio is large and steps away from the open patio with fire-pit. One Year Home Warranty.

    This property is off market, which means it's not currently listed for sale or rent on Zillow. This may be different from what's available on other websites or public sources.
    Facts & features

    Interior

    Bedrooms & bathrooms
    • Bedrooms: 6
    • Bathrooms: 4
    • Full bathrooms: 4
    • 1/2 bathrooms: 2
    • Main level bedrooms: 1
    Heating
    • Forced air, Other, Gas
    Cooling
    • Central
    Appliances
    • Included: Dishwasher, Garbage disposal, Microwave, Range / Oven, Refrigerator
    • Laundry: Laundry Room, Sink, 1st Floor, Walk-In
    Features
    • Ceiling Fan(s), 2 Story Foyer, Central Vacuum, Walk-In Closet(s), Workshop, Granite Counters, Coffered Ceiling(s), Bookcases, Tray Ceiling(s), Second Living Quarters, Office/Study, Ceiling 9ft+, Ceiling Cathedral/Vaulted, Ceiling Smooth, Bonus Room/Rec Room, Tub Garden, Pantry ? Walk In, 2nd Kitchen/Kitchenette
    • Flooring: Tile, Carpet, Concrete, Hardwood
    • Windows: Window Treatments
    • Basement: Finished
    • Has fireplace: Yes
    • Fireplace features: Gas Log
    • Furnished: Yes
    Interior area
    • Total interior livable area: 5,008 sqft

    Property

    Parking
    • Total spaces: 3
    • Parking features: Garage - Attached
    Features
    • Patio & porch: Patio, Porch-Screened
    • Exterior features: Stone, Brick, Cement / Concrete
    • Fencing: Fenced Yard
    Lot
    • Size: 0.40 Acres
    • Features: On Golf Course
    Details
    • Additional structures: Garage(s)
    • Parcel number: 2220027510
    • Other equipment: Home Theater

    Construction

    Type & style
    • Home type: SingleFamily
    • Architectural style: Traditional
    Materials
    • brick
    • Foundation: Other
    • Roof: Composition
    Condition
    • Year built: 2014

    Utilities & green energy

    • Sewer: Public Sewer
    • Water: Public
    • Utilities for property: Cable Available

    Community & neighborhood

    Security
    • Security features: Smoke Detector(s), Security System Owned
    Location
    • Region: Inman

    HOA & financial

    HOA
    • Has HOA: Yes
    • HOA fee: $68 monthly
    • Amenities included: Golf Course, Pool, Tennis Court(s), Common Areas

    Other

    Other facts
    • Sewer: Public Sewer
    • WaterSource: Public
    • Flooring: Carpet, Hardwood, Ceramic Tile, Concrete
    • Appliances: Dishwasher, Disposal, Gas Cooktop, Gas Water Heater, Oven(s)-Wall, Microwave-Built In
    • AssociationYN: true
    • FireplaceYN: true
    • InteriorFeatures: Ceiling Fan(s), 2 Story Foyer, Central Vacuum, Walk-In Closet(s), Workshop, Granite Counters, Coffered Ceiling(s), Bookcases, Tray Ceiling(s), Second Living Quarters, Office/Study, Ceiling 9ft+, Ceiling Cathedral/Vaulted, Ceiling Smooth, Bonus Room/Rec Room, Tub Garden, Pantry ? Walk In, 2nd Kitchen/Kitchenette
    • Basement: Finished, Walk-Out Access
    • GarageYN: true
    • AttachedGarageYN: true
    • HeatingYN: true
    • Utilities: Cable Available
    • CoolingYN: true
    • Heating: Natural Gas
    • PatioAndPorchFeatures: Patio, Porch-Screened
    • FireplacesTotal: 1
    • ConstructionMaterials: Stone, Brick Veneer-Full, Concrete Plank
    • ArchitecturalStyle: Traditional
    • HomeWarrantyYN: True
    • FireplaceFeatures: Gas Log
    • Fencing: Fenced Yard
    • LaundryFeatures: Laundry Room, Sink, 1st Floor, Walk-In
    • OtherStructures: Garage(s)
    • LotFeatures: On Golf Course
    • AssociationAmenities: Golf Course, Pool, Tennis Court(s), Common Areas
    • SecurityFeatures: Smoke Detector(s), Security System Owned
    • WindowFeatures: Window Treatments
    • ParkingFeatures: Attached Garage, Paved, Side/Rear Entry, Attached Garage 3+ Cars
    • Cooling: Electric
    • OtherEquipment: Home Theater
    • RoomMasterBedroomFeatures: Walk-In Closet(s)
    • RoomMasterBathroomFeatures: Double Vanity, Full Bath, Shower-Separate, Tub-Garden
    • CommunityFeatures: Street Lights
    • MainLevelBedrooms: 1
    • FoundationDetails: Basement
    • RoomMasterBedroomLevel: Main
    • Roof: Architectural
    • MlsStatus: Active

    Price history

    DateEventPrice
    6/8/2023Sold$899,999+0%$180/sqft
    Source: SAR as distributed by MLS GRID #299394 Report a problem
    4/23/2023Pending sale$899,900$180/sqft
    Source: SAR as distributed by MLS GRID #299394 Report a problem
    4/14/2023Listed for sale$899,900+66.6%$180/sqft
    Source: SAR as distributed by MLS GRID #299394 Report a problem
    4/7/2020Sold$540,000-0.9%$108/sqft
    Source: Greater Greenville AOR #1406999 Report a problem
    1/28/2020Price change$545,000-0.9%$109/sqft
    Source: Allen Tate Co. - Greenville #1406999 Report a problem
    1/7/2020Price change$550,000-1%$110/sqft
    Source: Allen Tate Co. - Greenville #1406999 Report a problem
    12/18/2019Price change$555,500-0.8%$111/sqft
    Source: Allen Tate Co. - Greenville #1406999 Report a problem
    11/27/2019Price change$559,900-1.8%$112/sqft
    Source: Allen Tate Co. - Greenville #1406999 Report a problem
    9/14/2019Price change$569,900-1.7%$114/sqft
    Source: Coldwell Banker Caine #1397729 Report a problem
    7/22/2019Listed for sale$579,900+634.1%$116/sqft
    Source: COLDWELL BANKER CAINE #263537 Report a problem
    1/29/2013Sold$79,000$16/sqft
    Source: Public Record Report a problem

    Public tax history

    YearProperty taxesTax assessment
    2025-- $36,000 -33.3%
    2024$18,715 +322.5%$54,000 +89.8%
    2023$4,430 $28,447 +15%
    2022-- $24,736
    2021-- $24,736 +14.5%
    2020-- $21,600 +17.4%
    2019-- $18,400
    2018$2,865 $18,400 +6.2%
    2017$2,865 +5.2%$17,320
    2016$2,723 $17,320 -33.3%
    2015$2,723 +6374.6%$25,980 +21550%
    2014$42 $120
    2013-- $120
    2012-- --

    Find assessor info on the county website

    Neighborhood: 29349

    Nearby schools

    GreatSchools rating
    Schools provided by the listing agent
    • Elementary: Oakland
    • Middle: Boiling Springs
    • High: Boiling Springs

    Source: The MLS. This data may not be complete. We recommend contacting the local school district to confirm school assignments for this home.

    Get a cash offer in 3 minutes
    Find out how much your home could sell for in as little as 3 minutes with a no-obligation cash offer.
    Estimated market value
    $981,500
    Get a cash offer in 3 minutes
    Find out how much your home could sell for in as little as 3 minutes with a no-obligation cash offer.
    Estimated market value
    $981,500