Welcome to this extraordinary custom-built residence, tucked away on a quiet cul-de-sac just a short stroll from the heart of Gladwyne village. Set behind a beautiful gated entrance on .82 acres of meticulously landscaped grounds, this home offers refined elegance, exceptional design, and a warm, inviting atmosphere at every turn—all located within the award-winning Lower Merion School District. From the moment you enter, you’ll appreciate the unparalleled attention to detail and superior craftsmanship throughout. Every inch of the home has been professionally designed and impeccably maintained, with sophisticated finishes, a thoughtful layout, and luxurious comfort for both everyday living and elegant entertaining. At the heart of the home is a stunning gourmet kitchen—outfitted with top-of-the-line appliances including a Sub-Zero refrigerator, Thermador microwave, cooktop, and double ovens, two dishwashers (Bosch and Thermador), and a beverage refrigerator. A generous island with seating, a spacious eat-in area, and a large custom pantry with built-in shelving complete this remarkable space, which opens seamlessly into the family room. The main level offers exceptional flexibility with a private bedroom and full bath—ideal for an in-law suite, nanny quarters, or guest retreat—alongside a large office, formal dining room, and gracious living room. Both the kitchen and living room open to a beautiful Trex deck, offering the perfect space for outdoor dining or relaxation. A side entrance from the driveway leads into a well-appointed mudroom with built-in cubbies and an oversized coat closet, combining practicality with polished design. Upstairs, five generously sized bedrooms featuring custom closets, accompanied by three full bathrooms, a second-floor laundry room, and a home gym. The upper level is as functional as it is beautiful, offering privacy, space, and thoughtful amenities for the entire household. The finished lower level adds even more to love: a spacious playroom, a second laundry room, a wine cellar, and a half bathroom—perfect for recreation, hosting, or extended stays. Storage is abundant throughout the home, with custom-built solutions that reflect an exceptional level of care and planning. From floor to ceiling, this home offers beauty, comfort, and ease of living. Outside, enjoy a peaceful, park-like setting in the private backyard and a large, open front lawn—both perfect for gatherings, play, or quiet enjoyment. Additional highlights include low taxes, a whole-house generator, and one of the Main Line’s most coveted locations. This is a rare opportunity to own a truly special home where luxury and livability come together in perfect harmony.
Sold for $2,200,000
$2,200,000
417 Youngs Ford Ln, Gladwyne, PA 19035
6beds
6,117sqft
Single Family Residence
Built in 1950
0.83 Acres Lot
$2,247,400 Zestimate®
$360/sqft
$7,984 Estimated rent
Home value
$2,247,400
$2.09M - $2.43M
$7,984/mo
Zestimate® history
Owner options
List your home for rent
$7,984/mo
Rent Zestimate®
Find your next renter with Zillow Rental Manager. Plus, with online applications, you can quickly screen prospective tenants – for free.
$7,984/mo
Rent Zestimate®
Refinance and save
$11,611/mo
Est. payment
Refinancing to a lower rate could help reduce your monthly payments and save thousands over the life of the loan.
$11,611/mo
Est. payment
Explore your selling options
Work with a Zillow partner agent
Leverage their expertise and Zillow's premium Showcase listings to get your home seen by more buyers.
Get startedList with your own agent
Get your home in front of millions of buyers by listing it on Zillow.
Learn how to do itSell it yourself
Take full control of how buyers see your home on Zillow by listing For Sale by Owner (FSBO).
List your homeWhat's special
Meticulously landscaped groundsSophisticated finishesExceptional designThoughtful layoutWell-appointed mudroomSuperior craftsmanshipRefined elegance
Zillow last checked:
Listing updated:
Listed by:
Marla Luterman 610-804-3978,
Keller Williams Main Line
Bought with:
Jack Weikert, RS285757
Keller Williams Realty Devon-Wayne
Source: Bright MLS,MLS#: PAMC2141212
Facts & features
Interior
Bedrooms & bathrooms
- Bedrooms: 6
- Bathrooms: 6
- Full bathrooms: 4
- 1/2 bathrooms: 2
- Main level bathrooms: 2
- Main level bedrooms: 1
Basement
- Area: 980
Heating
- Forced Air, Baseboard, Oil
Cooling
- Central Air, Electric
Appliances
- Included: Microwave, Built-In Range, Dishwasher, Double Oven, Oven/Range - Gas, Six Burner Stove, Stainless Steel Appliance(s), Gas Water Heater
- Laundry: Upper Level, Lower Level
Features
- Crown Molding, Recessed Lighting, 9'+ Ceilings, Tray Ceiling(s)
- Flooring: Hardwood, Ceramic Tile, Carpet
- Doors: French Doors, Six Panel
- Basement: Full,Finished,Exterior Entry,Walk-Out Access
- Number of fireplaces: 1
- Fireplace features: Gas/Propane
Interior area
- Total structure area: 6,117
- Total interior livable area: 6,117 sqft
- Finished area above ground: 5,137
- Finished area below ground: 980
Property
Parking
- Total spaces: 8
- Parking features: Garage Faces Rear, Inside Entrance, Driveway, Attached
- Attached garage spaces: 2
- Uncovered spaces: 6
Accessibility
- Accessibility features: None
Features
- Levels: Two
- Stories: 2
- Patio & porch: Deck
- Exterior features: Lighting
- Pool features: None
- Fencing: Wood
Lot
- Size: 0.83 Acres
- Dimensions: 150.00 x 0.00
Details
- Additional structures: Above Grade, Below Grade
- Parcel number: 400069436004
- Zoning: R1
- Special conditions: Standard
Construction
Type & style
- Home type: SingleFamily
- Architectural style: Colonial,Contemporary
- Property subtype: Single Family Residence
Materials
- Stucco
- Foundation: Other
Condition
- New construction: No
- Year built: 1950
- Major remodel year: 2013
Utilities & green energy
- Electric: 200+ Amp Service
- Sewer: Public Sewer
- Water: Public
Community & HOA
Community
- Security: Security System
- Subdivision: None Available
HOA
- Has HOA: No
Location
- Region: Gladwyne
- Municipality: LOWER MERION TWP
Financial & listing details
- Price per square foot: $360/sqft
- Tax assessed value: $413,440
- Annual tax amount: $18,197
- Date on market: 5/28/2025
- Listing agreement: Exclusive Right To Sell
- Listing terms: Cash,Conventional
- Inclusions: Refrigerator, Swing Set
- Exclusions: Chandelier In Kitchen, Window Treatments In Living Room & Primary Bedroom, Toto In Primary Bedroom, Washer / Dryer
- Ownership: Fee Simple
Price history
| Date | Event | Price |
|---|---|---|
| 7/8/2025 | Sold | $2,200,000+10.3%$360/sqft |
Source:  Bright MLS #PAMC2141212 Report a problem Bright MLS #PAMC2141212 Report a problem | ||
| 6/3/2025 | Pending sale | $1,995,000$326/sqft |
Source: Bright MLS #PAMC2141212 Report a problem | ||
| 5/28/2025 | Listed for sale | $1,995,000+81.4%$326/sqft |
Source: Bright MLS #PAMC2141212 Report a problem | ||
| 5/28/2008 | Sold | $1,100,000+258.9%$180/sqft |
Source: Public Record Report a problem | ||
| 5/3/1994 | Sold | $306,500$50/sqft |
Source: Public Record Report a problem | ||
Public tax history
| Year | Property taxes | Tax assessment |
|---|---|---|
| 2025 | $17,893 +5% | $413,440 |
| 2024 | $17,038 | $413,440 |
| 2023 | $17,038 +4.9% | $413,440 |
| 2022 | $16,240 +2.3% | $413,440 |
| 2021 | $15,870 +2.5% | $413,440 |
| 2020 | $15,482 +1.8% | $413,440 |
| 2019 | $15,208 +1.9% | $413,440 |
| 2018 | $14,930 +3% | $413,440 |
| 2017 | $14,489 +3.4% | $413,440 |
| 2016 | $14,007 +3.7% | $413,440 |
| 2015 | $13,509 +3% | $413,440 |
| 2014 | $13,115 +2.9% | $413,440 |
| 2013 | $12,744 +1.5% | $413,440 |
| 2012 | $12,555 +5.6% | $413,440 |
| 2011 | $11,892 +3.6% | $413,440 |
| 2010 | $11,483 +5.3% | $413,440 |
| 2009 | $10,908 +5.1% | $413,440 |
| 2008 | $10,383 +3% | -- |
| 2007 | $10,081 +7.6% | -- |
| 2006 | $9,372 +3.9% | -- |
| 2005 | $9,023 +6.1% | -- |
| 2004 | $8,501 +59.6% | -- |
| 2003 | $5,325 +9.4% | -- |
| 2002 | $4,867 +9.4% | -- |
| 2000 | $4,449 +4.6% | -- |
| 1999 | $4,254 | -- |
Find assessor info on the county website
Neighborhood: 19035
Nearby homes
- $766,1003 bd3 ba2.1k sqft844 Youngs Ford Rd, Gladwyne, PA 19035Off Market
- $1,599,8004 bd4 ba3.5k sqft828 Youngs Ford Rd, Gladwyne, PA 19035Off Market
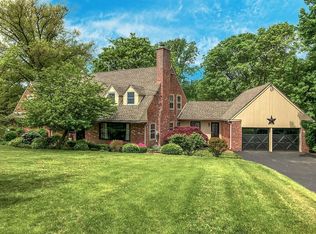
- $901,3003 bd2 ba2.1k sqft837 Youngs Ford Rd, Gladwyne, PA 19035Off Market
- $1,224,2004 bd4 ba4.1k sqft850 Youngs Ford Rd, Gladwyne, PA 19035Off Market
- $2,436,0005 bd4 ba4.9k sqft416 Youngs Ford Ln, Gladwyne, PA 19035Off Market
- $1,008,4003 bd2 ba2.8k sqft412 Youngs Ford Ln, Gladwyne, PA 19035Off Market
- $1,812,5006 bd5 ba4.6k sqft831 Youngs Ford Rd, Gladwyne, PA 19035Off Market
- $1,626,6004 bd4 ba5.1k sqft847 Youngs Ford Rd, Gladwyne, PA 19035Off Market
Nearby schools
GreatSchools rating
- 10/10Gladwyne SchoolGrades: K-4Distance: 0.3 mi
- 9/10Black Rock Middle SchoolGrades: 5-8Distance: 3.1 mi
- 10/10Harriton Senior High SchoolGrades: 9-12Distance: 1.8 mi
Schools provided by the listing agent
- Elementary: Gladwyne
- Middle: Black Rock
- High: Harriton Senior
- District: Lower Merion
Source: Bright MLS. This data may not be complete. We recommend contacting the local school district to confirm school assignments for this home.
Get a cash offer in 3 minutes
Find out how much your home could sell for in as little as 3 minutes with a no-obligation cash offer.
Estimated market value
$2,247,400
Get a cash offer in 3 minutes
Find out how much your home could sell for in as little as 3 minutes with a no-obligation cash offer.
Estimated market value
$2,247,400
- Pennsylvania
- Montgomery County
- Gladwyne
- 19035
- 417 Youngs Ford Ln
Nearby cities
Nearby zip codes
Other Gladwyne Topics
