NEW PRICE! Multi-Level Mountain Contemporary with Mountain Views! Architecturally commanding - includes vaulted ceilings, wood beam accents, nearly 4000 sf of finish sitting on nearly an acre + the most intense 8 car garaging to be found! Fully updated with style and function. Sun-filled foyer leads to a gigantic living and dining room with massive wood fireplace with stone facade. Rear party room opens onto a west facing front covered patio and the backyard, it is fully equipped with wet bar, media, room for gaming, a pool table, storage to house extras like holiday overflow, entertainment needs, & much more! Large, solid kitchen with ample storage and granite counters opens onto an expansive deck overlooking a remarkable lot, mountain and wooded views! Nature surrounds you here. Upper level hosts a spacious mountain sized primary suite with room for you, all of your stuff and the cubs! Includes a private south facing deck for year round sunshine, walk-in closet fit for a clothing connoisseur + a stylish ¾ suite with a spa-like shower, dual vanity & make-up bar! Bedroom ensuite 2 includes another ¾ bath with hidden storage. Max upper level reveals open loft office space and bedroom 3. Lower level is a walk-out and includes gaming area, family room with wet bar + wood burning fireplace plus bedroom 4 + another spa like ¾ bathroom. Sits on nearly one acre, much of it is flat and makes for easy lifestyle. Includes detached 6 car garage that could expand to accommodate even more vehicles with lifts - endless opportunity for every car and toy you can dream of OR future indoor sports arena/home gym OR office space, endless options. Also equipped with a 2-car attached garage makes for a total 8 car garage! Tons of parking with 2 driveways as well on a corner lot. Minutes from Evergreen Lake for year round enjoyment. Walk to Downtown Evergreen! Easy access to everything. Public water and sewer. Live the mountain life of your dream with ease and style!
Pending
Price cut: $55K (10/1)
$1,185,000
4170 Aspen Lane, Evergreen, CO 80439
4beds
3,922sqft
Single Family Residence
Built in 1977
0.88 Acres Lot
$-- Zestimate®
$302/sqft
$2/mo HOA
What's special
- 91 days
- 346
- 14
Zillow last checked:
Listing updated:
Listed by:
Angelica Apel 303-249-0090 angelica@nostalgichomes.com,
Compass - Denver,
Jennifer Apel 303-570-9690,
Compass - Denver
Source: REcolorado as distributed by MLS GRID,MLS#: 6877911
Facts & features
Interior
Bedrooms & bathrooms
- Bedrooms: 4
- Bathrooms: 5
- Full bathrooms: 1
- 3/4 bathrooms: 3
- 1/2 bathrooms: 1
- Main level bathrooms: 1
Bedroom
- Description: Mountain Sized Primary Bedroom! Room For You, All Your Stuff And The Cubs!!! Views From The Deck.
- Features: Primary Suite
- Level: Upper
Bedroom
- Description: Upper Level Bedroom #2 With 3/4 Bath Ensuite
- Level: Upper
Bedroom
- Description: Max Upper Level - Bedroom 3 Of 4 - Smartly Sized.
- Level: Upper
Bedroom
- Description: Bedroom 4 Of 4 - Walk-Out To Backyard
- Level: Lower
Bathroom
- Description: Walk Half Level Down To Large 1/2 Bath
- Level: Main
Bathroom
- Description: Primary Suite 3/4 Bath With Walk In Shower Dual Vanity And Heated Floors
- Features: Primary Suite
- Level: Upper
Bathroom
- Description: Bathroom #2 Of 4 Total Baths - Superb Tile Package
- Features: En Suite Bathroom
- Level: Upper
Bathroom
- Description: Lower Level 3/4 Bath
- Level: Lower
Bathroom
- Description: Full Bath On Upper Level
- Level: Upper
Dining room
- Description: Formal Or Casual Dining On Main Level - Open To Great Room W/ Fireplace
- Level: Main
Family room
- Description: Located In Walk-Out Basement - Has Another Fireplace
- Level: Lower
Game room
- Description: Gaming Area Near To Wet Bar In Walk-Out Lower Level
- Level: Lower
Great room
- Description: 2 Main Level Great Rooms - This One With Wood Fireplace
- Level: Main
Great room
- Description: Main Level Huge Great Room - Opens To Covered Patio And To Backyard - Heated Independently With Boiler For This Space So Stays Nice & Warm
- Level: Main
Kitchen
- Description: Dark Cabs, Granite Tops, Tremendous Storage Opens To Huge Deck W/ Mountain Views!
- Level: Main
Laundry
- Description: Walk Half Level Down To Enormous Laundry Room & Walk In Pantry
- Level: Main
Mud room
- Description: This Mud-Room Is A Foyer - Plenty Of Room To Take Your Boots Off, But Is Also Beautiful!
- Level: Main
Office
- Description: Vaulted Max Upper Level Office Open To See Beautiful Areas Of The Home
- Level: Upper
Heating
- Forced Air, Hot Water, Radiant
Cooling
- None
Appliances
- Laundry: In Unit
Features
- Built-in Features, Eat-in Kitchen, Entrance Foyer, Granite Counters, High Ceilings, Kitchen Island, Open Floorplan, Pantry, Primary Suite, Vaulted Ceiling(s), Walk-In Closet(s), Wet Bar
- Flooring: Carpet, Concrete, Tile, Wood
- Windows: Double Pane Windows, Window Treatments
- Has basement: No
- Number of fireplaces: 3
- Fireplace features: Basement, Family Room, Great Room, Recreation Room, Wood Burning
Interior area
- Total structure area: 3,922
- Total interior livable area: 3,922 sqft
- Finished area above ground: 3,922
- Finished area below ground: 0
Video & virtual tour
Property
Parking
- Total spaces: 8
- Parking features: Asphalt, Circular Driveway, Dry Walled, Exterior Access Door, Floor Coating, Lighted, Oversized, Storage, Tandem
- Attached garage spaces: 8
- Has uncovered spaces: Yes
Features
- Levels: Multi/Split
- Patio & porch: Covered, Deck, Front Porch, Patio
- Exterior features: Balcony, Lighting, Private Yard
- Fencing: Full
- Has view: Yes
- View description: Meadow, Mountain(s)
Lot
- Size: 0.88 Acres
- Features: Corner Lot, Foothills, Many Trees, Sloped
- Residential vegetation: Aspen, Grassed, Natural State, Partially Wooded, Wooded
Details
- Parcel number: 040688
- Zoning: P-D
- Special conditions: Standard
Construction
Type & style
- Home type: SingleFamily
- Architectural style: Mountain Contemporary
- Property subtype: Single Family Residence
Materials
- Frame, Other, Stone, Stucco, Wood Siding
- Roof: Composition
Condition
- Updated/Remodeled
- Year built: 1977
Utilities & green energy
- Electric: 220 Volts in Garage
- Sewer: Public Sewer
- Water: Public
Community & HOA
Community
- Subdivision: Hiwan Hills
HOA
- Has HOA: Yes
- HOA fee: $25 annually
- HOA name: Hiwan Hills Improvement Association
- HOA phone: 303-670-4293
Location
- Region: Evergreen
Financial & listing details
- Price per square foot: $302/sqft
- Tax assessed value: $1,264,063
- Annual tax amount: $7,663
- Date on market: 8/20/2026
- Listing terms: Cash,Conventional,Jumbo,VA Loan
- Exclusions: None
- Ownership: Corporation/Trust
- Road surface type: Paved
Estimated market value
Not available
Estimated sales range
Not available
Not available
Price history
| Date | Event | Price |
|---|---|---|
| 10/26/2026 | Pending sale | $1,185,000$302/sqft |
Source:  REcolorado as distributed by MLS GRID #6877911 Report a problem | ||
| 10/1/2026 | Price change | $1,185,000-4.4%$302/sqft |
Source: REcolorado as distributed by MLS GRID #6877911 Report a problem | ||
| 9/23/2026 | Price change | $1,240,000-2.7%$316/sqft |
Source: REcolorado as distributed by MLS GRID #6877911 Report a problem | ||
| 9/9/2026 | Price change | $1,275,000-3.8%$325/sqft |
Source: REcolorado as distributed by MLS GRID #6877911 Report a problem | ||
| 8/20/2026 | Listed for sale | $1,325,000+62%$338/sqft |
Source: REcolorado as distributed by MLS GRID #6877911 Report a problem | ||
| 6/3/2019 | Sold | $818,000+1%$209/sqft |
Source: Public Record Report a problem | ||
| 4/9/2019 | Pending sale | $810,000$207/sqft |
Source: NOSTALGIC HOMES #5639481 Report a problem | ||
| 4/6/2019 | Listed for sale | $810,000+180.3%$207/sqft |
Source: NOSTALGIC HOMES #5639481 Report a problem | ||
| 3/15/2010 | Sold | $289,000-3.3%$74/sqft |
Source: Public Record Report a problem | ||
| 1/27/2010 | Price change | $299,000-8%$76/sqft |
Source: foreclosure.com Report a problem | ||
| 1/13/2010 | Price change | $325,000-8.2%$83/sqft |
Source: foreclosure.com Report a problem | ||
| 12/17/2009 | Listed for sale | $354,000$90/sqft |
Source: foreclosure.com Report a problem | ||
Public tax history
| Year | Property taxes | Tax assessment |
|---|---|---|
| 2025 | $7,538 -0.3% | $79,004 -4.1% |
| 2024 | $7,558 +21.3% | $82,408 |
| 2023 | $6,232 -1% | $82,408 +24.9% |
| 2022 | $6,296 +31.3% | $65,967 -2.8% |
| 2021 | $4,794 | $67,865 +32.4% |
| 2020 | $4,794 +1.4% | $51,269 |
| 2019 | $4,727 +2.3% | $51,269 +5.8% |
| 2018 | $4,619 | $48,458 |
| 2017 | $4,619 +16.2% | $48,458 +10.3% |
| 2016 | $3,974 | $43,939 -2.5% |
| 2015 | $3,974 -7.1% | $45,081 +0.9% |
| 2014 | $4,275 +4.5% | $44,665 |
| 2013 | $4,093 +1.8% | $44,665 +3.2% |
| 2012 | $4,020 +5.3% | $43,279 |
| 2011 | $3,818 -17% | $43,279 +4.4% |
| 2010 | $4,598 +52.2% | $41,470 -17% |
| 2009 | $3,020 +0.2% | $49,980 +22.7% |
| 2008 | $3,013 +11.5% | $40,720 |
| 2007 | $2,702 -21.9% | $40,720 +9.9% |
| 2006 | $3,460 +0.4% | $37,060 -2.1% |
| 2005 | $3,447 +42.6% | $37,860 |
| 2004 | $2,417 +55.8% | $37,860 +30.5% |
| 2003 | $1,551 -30.5% | $29,010 +5.6% |
| 2002 | $2,230 +8.8% | $27,470 +20.6% |
| 2001 | $2,050 +2.5% | $22,770 |
| 2000 | $2,001 | $22,770 |
Find assessor info on the county website
Monthly payment
Est. payment
Payment breakdown
Explore the cost of this home by adjusting the details. Changes won't be saved.Climate risks
Neighborhood: 80439
Nearby schools
Schools provided by the listing agent
- Elementary: Bergen
- Middle: Evergreen
- High: Evergreen
- District: Jefferson County R-1
Source: REcolorado as distributed by MLS GRID. This data may not be complete. We recommend contacting the local school district to confirm school assignments for this home.
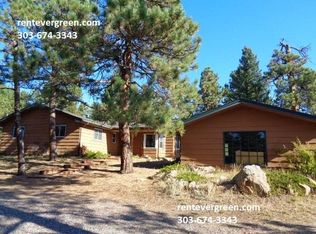
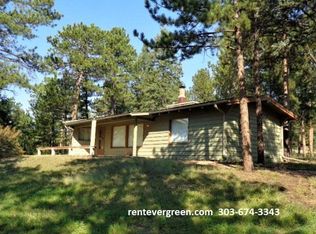
Similar homes
- $1,100,0004 bd3 ba2.9k sqft7112 Pinewood Drive, Evergreen, CO 80439For Sale
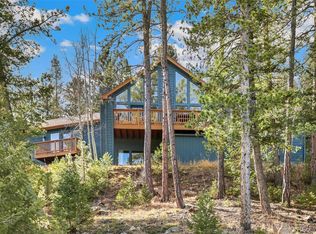
 MLS ID #4657116, Rachel Finn, Compass - Denver. REcolorado as distributed by MLS GRID
- $1,199,0005 bd4 ba3.2k sqft6159 S Skyline Drive, Evergreen, CO 80439For Sale
 MLS ID #2799084, Shad Phillips, Real Broker, LLC DBA Real. REcolorado as distributed by MLS GRID
- $1,240,0005 bd2 ba3.5k sqft6528 Modoc Lane, Evergreen, CO 80439For Sale
 MLS ID #6090145, Mary Allison, MB The Brian Petrelli Team. REcolorado as distributed by MLS GRID
- $1,100,0003 bd3 ba2.8k sqft2951 Olympia Lane, Evergreen, CO 80439For Sale
 MLS ID #4929863, Csilla Florida, Keller Williams Foothills Realty. REcolorado as distributed by MLS GRID
- $1,149,0005 bd3 ba3.4k sqft7543 Gartner Road, Evergreen, CO 80439For SaleMLS ID #9366135, Shad Phillips, Real Broker, LLC DBA Real. REcolorado as distributed by MLS GRID
- $925,0005 bd4 ba3k sqft28609 Pine Drive, Evergreen, CO 80439For SaleMLS ID #9053379, Pandora Erlandson, Madison & Company Properties. REcolorado as distributed by MLS GRID
- $985,0004 bd3 ba2.8k sqft30737 Isenberg Lane, Evergreen, CO 80439For SaleMLS ID #8515296, Dana Dalvit, Sage View Realty. REcolorado as distributed by MLS GRID
- $1,050,0004 bd3 ba2.1k sqft4805 S Blue Spruce Road, Evergreen, CO 80439For SaleMLS ID #6069791, Matthew Wahl, HomeSmart. REcolorado as distributed by MLS GRID
- $1,500,0004 bd3 ba5.7k sqft417 Witter Gulch Road, Evergreen, CO 80439For SaleMLS ID #8696352, Julia Paluck, Berkshire Hathaway HomeServices Elevated Living RE. REcolorado as distributed by MLS GRID
- $1,535,0005 bd5 ba4.3k sqft25553 Mountain Moss Court, Evergreen, CO 80439For SaleMLS ID #4443753, Tommaso Candiano, HomeSmart. REcolorado as distributed by MLS GRID
- $1,585,0006 bd5 ba4.9k sqft29360 Northstar Ln, Evergreen, CO 80439For Sale
 MLS ID #1068831, Bert Gillette, milehimodern - Boulder. IRES as distributed by MLS GRID
- $925,0003 bd3 ba3.7k sqft3396 White Bark Pine, Evergreen, CO 80439For SaleMLS ID #7413170, Yvette Putt, LIV Sotheby's International Realty. REcolorado as distributed by MLS GRID
- $1,000,0003 bd3 ba3.5k sqft31251 Divot Drive, Evergreen, CO 80439For SaleMLS ID #6274563, Kay Bohan, LIV Sotheby's International Realty. REcolorado as distributed by MLS GRID
- $899,9004 bd4 ba2.4k sqft819 Hyland Drive, Evergreen, CO 80439For SaleMLS ID #4333569, Kenneth O'Donnell, Relogic. REcolorado as distributed by MLS GRID
- $1,100,0004 bd3 ba3.4k sqft9039 Black Mountain Drive, Conifer, CO 80433For SaleMLS ID #8606794, Trang Janick, Madison & Company Properties. REcolorado as distributed by MLS GRID
- $715,0003 bd3 ba2.6k sqft31547 Niakwa Road, Evergreen, CO 80439For SaleMLS ID #2500300, Caroline McQueen, Keller Williams Foothills Realty, LLC. REcolorado as distributed by MLS GRID
- $1,199,0003 bd3 ba3.5k sqft8690 W Jefferson Avenue, Lakewood, CO 80235For SaleMLS ID #2519682, Bob Kelly, Kentwood Real Estate DTC, LLC. REcolorado as distributed by MLS GRID
- $1,275,0004 bd3 ba3.8k sqft239 Dekker Drive, Golden, CO 80401For SaleMLS ID #2011573, Steven Sumey, Guide Real Estate. REcolorado as distributed by MLS GRID
- $820,0003 bd3 ba2.1k sqft34038 Forest Estates Road, Evergreen, CO 80439For SaleMLS ID #3467988, Jason Marcus, eXp Realty, LLC. REcolorado as distributed by MLS GRID
- $1,217,0004 bd3 ba3.4k sqft5203 Golf Course Drive, Morrison, CO 80465For SaleMLS ID #6365533, Cheryl A Medina, HomeSmart. REcolorado as distributed by MLS GRID
