This home is well taken care of. The family has downsized the children have moved on, it is ready for a new family to grow. Basement finished with plenty of space to make for entertainment or a man's cave. The main floor offers enjoyable space for gathering. The back patio is private for the hot tub and to sit and watch deer and rabbits in the open wide space. The HOA has a community pool and holds neighborhood events. However from this backyard there are scenic views overlooking the beautifully maintained green spaces along with play areas with no direct rear neighbors. Playground near for children. The kitchen is a great place to cook a good meal and everything is within reach. Watch out the window as you do those dishes. As you head up the stairs there are two overlarge rooms out of four and the smaller isn't so small. The Master Bedroom has windows coming from the front and back of the house. This house sits in a cul-de-sac added safety for little ones.
New Roof (2019) Professionally Waterproofed Basement and Sump Pump (2019) Finished Basement (2026) Buck Stove Fire Place and Blower. Upgraded Attic Insulation (2020) Hot Springs 7- Person Spa (2023) Garden Shed w/ Metal Roof (2023) Chamberlain Smart/Garage Door Openers (2020)
Pending
$319,000
4170 Beech Tree Ct, Dayton, OH 45424
4beds
3,006sqft
Single Family Residence
Built in 1974
0.33 Acres Lot
$312,400 Zestimate®
$106/sqft
$36/mo HOA
What's special
- 38 days |
- 173 |
- 3 |
Likely to sell faster than
Zillow last checked:
Listing updated:
Listed by:
Zoe Cox (937)848-6255,
Keller Williams Advisors Rlty
Source: DABR MLS,MLS#: 964538 Originating MLS: Dayton Area Board of REALTORS
Originating MLS: Dayton Area Board of REALTORSFacts & features
Interior
Bedrooms & bathrooms
- Bedrooms: 4
- Bathrooms: 3
- Full bathrooms: 2
- 1/2 bathrooms: 1
- Main level bathrooms: 1
Primary bedroom
- Level: Second
- Dimensions: 20 x 12
Bedroom
- Level: Second
- Dimensions: 20 x 13
Bedroom
- Level: Second
- Dimensions: 15 x 14
Bedroom
- Level: Second
- Dimensions: 12 x 10
Bonus room
- Level: Basement
- Dimensions: 20 x 10
Breakfast room nook
- Level: Main
- Dimensions: 8 x 14
Dining room
- Level: Main
- Dimensions: 12 x 11
Family room
- Level: Main
- Dimensions: 18 x 11
Kitchen
- Level: Main
- Dimensions: 18 x 11
Living room
- Level: Main
- Dimensions: 18 x 12
Recreation
- Level: Basement
- Dimensions: 22 x 23
Heating
- Electric
Cooling
- Central Air
Appliances
- Included: Dishwasher, Microwave, Range, Refrigerator, Electric Water Heater
Features
- Hot Tub/Spa, Walk-In Closet(s)
- Basement: Finished
- Has fireplace: Yes
- Fireplace features: Wood Burning
Interior area
- Total structure area: 3,006
- Total interior livable area: 3,006 sqft
Property
Parking
- Total spaces: 2
- Parking features: Garage, Two Car Garage
- Garage spaces: 2
Features
- Levels: Two
- Stories: 2
- Patio & porch: Patio
- Exterior features: Patio, Storage
Lot
- Size: 0.33 Acres
Details
- Additional structures: Shed(s)
- Parcel number: R722173140005
- Zoning: Residential
- Zoning description: Residential
Construction
Type & style
- Home type: SingleFamily
- Architectural style: Traditional
- Property subtype: Single Family Residence
Materials
- Aluminum Siding, Brick
Condition
- Year built: 1974
Utilities & green energy
- Water: Public
- Utilities for property: Water Available
Community & HOA
Community
- Features: Trails/Paths
- Subdivision: City/Dayton Rev
HOA
- Has HOA: No
- HOA fee: $427 annually
- HOA name: Forest Ridge Association
- HOA phone: 888-612-2299
Location
- Region: Dayton
Financial & listing details
- Price per square foot: $106/sqft
- Tax assessed value: $255,360
- Annual tax amount: $4,867
- Date on market: 7/19/2026
- Date available: 07/19/2026
Estimated market value
$312,400
$297,000 - $328,000
$2,569/mo
Price history
| Date | Event | Price |
|---|---|---|
| 7/26/2026 | Pending sale | $319,000$106/sqft |
Source:  DABR MLS #964538 Report a problem DABR MLS #964538 Report a problem | ||
| 7/19/2026 | Listed for sale | $319,000+72.9%$106/sqft |
Source: DABR MLS #964538 Report a problem | ||
| 11/26/2019 | Sold | $184,500-1.6%$61/sqft |
Source:  Cincy MLS #1639612 Report a problem Cincy MLS #1639612 Report a problem | ||
| 10/11/2019 | Pending sale | $187,500$62/sqft |
Source: RE/MAX Preferred Group #1639612 Report a problem | ||
| 10/1/2019 | Listed for sale | $187,500+29.3%$62/sqft |
Source: RE/MAX Preferred Group #1639612 Report a problem | ||
| 10/19/2000 | Sold | $145,000$48/sqft |
Source: Public Record Report a problem | ||
Public tax history
| Year | Property taxes | Tax assessment |
|---|---|---|
| 2025 | $4,867 +5.4% | $89,380 |
| 2024 | $4,618 +1.7% | $89,380 |
| 2023 | $4,540 +9.3% | $89,380 +40% |
| 2022 | $4,154 -1.8% | $63,840 |
| 2021 | $4,232 +0% | $63,840 |
| 2020 | $4,232 +13% | $63,840 +25.1% |
| 2019 | $3,744 -0.2% | $51,030 |
| 2018 | $3,751 +0% | $51,030 |
| 2017 | $3,750 +4.3% | $51,030 +7.1% |
| 2016 | $3,597 +0% | $47,640 |
| 2015 | $3,596 +1.4% | $47,640 |
| 2014 | $3,545 | $47,640 |
Find assessor info on the county website
Monthly payment
Est. payment
Payment breakdown
Explore the cost of this home by adjusting the details. Changes won't be saved.Climate risks
Neighborhood: Forest Ridge-Quail Hollow
Nearby schools
GreatSchools rating
- 4/10Brantwood Elementary SchoolGrades: K-4Distance: 1.4 mi
- 5/10Mad River Middle SchoolGrades: 5-9Distance: 1.9 mi
- 4/10Stebbins High SchoolGrades: 9-12Distance: 1.6 mi
Schools provided by the listing agent
- District: Mad River
Source: DABR MLS. This data may not be complete. We recommend contacting the local school district to confirm school assignments for this home.
- $308,4004 bd3 ba2.3k sqft4160 Beech Tree Ct, Dayton, OH 45424Off Market
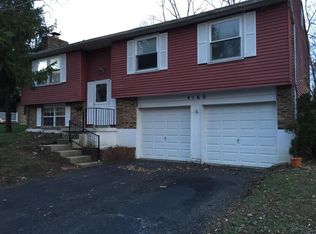
- $283,0005 bd2 ba2.6k sqft4180 Beech Tree Ct, Dayton, OH 45424Off Market
- $280,7004 bd2 ba2.2k sqft4150 Beech Tree Ct, Dayton, OH 45424Off Market
- $225,5003 bd2 ba1.3k sqft4151 Spruce Pine Ct, Dayton, OH 45424Off Market
- $341,1004 bd4 ba2.2k sqft4181 Beech Tree Ct, Dayton, OH 45424Off Market
- $280,7004 bd2 ba1.9k sqft4161 Spruce Pine Ct, Dayton, OH 45424Off Market
- $228,6003 bd2 ba1.1k sqft4161 Beech Tree Ct, Dayton, OH 45424Off Market
- $296,6005 bd2 ba2.6k sqft4171 Beech Tree Ct, Dayton, OH 45424Off Market
A local agent can set up tours, give advice and negotiate with sellers.
A local lender can help you make sure your offer is ready when you are.
Similar homes
- $339,9004 bd3 ba1.9k sqft4081 Berrywood Dr, Dayton, OH 45424For Sale

 MLS ID #966581, Natalie M Jackson, Mumma Realty. DABR MLS
 - $304,5004 bd3 ba2k sqft4813 Redbay Dr, Dayton, OH 45424For Sale
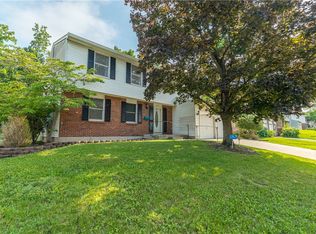 MLS ID #963138, Haydee Wright, Howard Hanna Real Estate Serv. DABR MLS
 - $309,0004 bd3 ba2k sqft4320 Softwood Ln, Dayton, OH 45424For Sale
 MLS ID #965622, Jerry A George, BHHS Professional Realty. DABR MLS
 - $278,0004 bd3 ba2k sqft4925 Honeywood Ct, Dayton, OH 45424For Sale
 MLS ID #965205, Anthony Mahone, Coldwell Banker Heritage. DABR MLS
 - $299,9003 bd3 ba1.9k sqft4939 Sweetbirch Dr, Dayton, OH 45424For SaleMLS ID #960850, Tami Holmes, Tami Holmes Realty. DABR MLS
- $320,0004 bd2 ba2k sqft7028 Safari Dr, Dayton, OH 45424For SaleMLS ID #965416, Eric T Berger, Keller Williams Home Town Rlty. DABR MLS
- $299,9004 bd3 ba2.2k sqft7519 Rustic Woods Dr, Huber Heights, OH 45424For SaleMLS ID #965121, Tami Holmes, Tami Holmes Realty. DABR MLS
- $274,9004 bd3 ba2.1k sqft4900 Pennswood Dr, Dayton, OH 45424For SaleMLS ID #964926, Alicia Barlow, Keller Williams Home Town Rlty. DABR MLS
- $264,0003 bd2 ba1.6k sqft5932 Pine Glen Ln, Dayton, OH 45424For SaleMLS ID #964758, Tobias P Schmitt, Sibcy Cline Inc.. DABR MLS
- $239,9003 bd2 ba1.9k sqft7013 Cologne Pl, Dayton, OH 45424For SaleMLS ID #966830, Jeffrey T Roberts, RE/MAX Alliance Realty. DABR MLS
- $279,9003 bd3 ba1.9k sqft6811 Locustview Dr, Dayton, OH 45424For SaleMLS ID #966710, Rachael McIntosh, MC & Co. Real Estate LLC. DABR MLS
- $269,9004 bd3 ba2k sqft6520 Larcomb Dr, Dayton, OH 45424For SaleMLS ID #963114, Katie Slone, Howard Hanna Real Estate Serv. DABR MLS
- $345,0003 bd4 ba2.4k sqft1015 Colonial Way, Huber Heights, OH 45424For SaleMLS ID #962338, Amanda Wilson, eXp Realty. DABR MLS
- $297,9004 bd3 ba2k sqft11 E Bonomo Dr, Fairborn, OH 45324For SaleMLS ID #966486, Alicia Sanders, Coldwell Banker Heritage. DABR MLS
- $268,9504 bd3 ba1.9k sqft6509 Alter Rd, Dayton, OH 45424For SaleMLS ID #955349, Beth Schaefer, NavX Realty, LLC. DABR MLS
- $300,0004 bd3 ba2.4k sqft420 Goldleaf Ave, Vandalia, OH 45377For SaleMLS ID #965560, Misty Stamper, Keller Williams Home Town Rlty. DABR MLS
- $399,9005 bd3 ba3k sqft4385 Saratoga Pl, Huber Heights, OH 45424For SaleMLS ID #964879, Samantha Middleton, 937 Realty. DABR MLS
- $309,0004 bd2 ba1.6k sqft3042 Morningview Dr, Beavercreek, OH 45432For SaleMLS ID #960322, Hannah Bates, Keller Williams Advisors Rlty. DABR MLS
- $304,9004 bd3 ba2.2k sqft321 Allanhurst Ave, Vandalia, OH 45377For SaleMLS ID #958279, Jackie L Halderman, Sibcy Cline Inc.. DABR MLS
- $315,0004 bd2 ba1.5k sqft205 Weller Ave, Dayton, OH 45458For SaleMLS ID #965246, Marlene Wagner, RE/MAX Victory + Affiliates. DABR MLS
