Stunning west-facing views of Lake Washington define this custom 4BR, 3.5BA home on coveted Boulevard Place. Enjoy al fresco dining on the patio as the sun sets over Seward Park, or relax on the flat lawn off the open-concept living/dining areas. The breathtaking great room offers vaulted ceilings, exquisite built-ins, and floor-to-ceiling windows that frame the lake. The main level features a serene primary suite with lake views, guest room, cozy library, private office, and enchanting solarium. Upstairs: additional bedrooms and two baths—plus more lake views! Downstairs: spacious rec/media room, workout area, and workshop. Just steps to Franklin Landing for a swim or paddle—this home is a true retreat.
Sold
Listed by: COMPASS • Jennifer Flood • 206-601-4460
Bought with: Real Residential
$3,400,000
4170 Boulevard Place, Mercer Island, WA 98040
4beds
4,980sqft
Single Family Residence
Built in 1953
0.26 Acres Lot
$3,206,300 Zestimate®
$683/sqft
$-- Estimated rent
Home value
$3,206,300
$2.95M - $3.49M
Not available
Zestimate® history
Owner options
List your home for rent
Find your next renter with Zillow Rental Manager. Plus, with online applications, you can quickly screen prospective tenants – for free.
Refinance and save
$22,233/mo
Est. payment
Refinancing to a lower rate could help reduce your monthly payments and save thousands over the life of the loan.
$22,233/mo
Est. payment
Explore your selling options
Work with a Zillow partner agent
Leverage their expertise and Zillow's premium Showcase listings to get your home seen by more buyers.
Get startedList with your own agent
Get your home in front of millions of buyers by listing it on Zillow.
Learn how to do itSell it yourself
Take full control of how buyers see your home on Zillow by listing For Sale by Owner (FSBO).
List your homeWhat's special
Flat lawnPrivate officeFloor-to-ceiling windowsGreat roomCozy libraryEnchanting solariumExquisite built-ins
Zillow last checked:
Listing updated:
Listed by:
Jennifer Flood 206-601-4460 jennifer.flood@compass.com,
COMPASS
Bought with:
Brad Cahill, 74755
Real Residential
Nick Glant, 49843
Real Residential
Source: NWMLS as distributed by MLS GRID,MLS#: 2382390
Facts & features
Interior
Bedrooms & bathrooms
- Bedrooms: 4
- Bathrooms: 5
- Full bathrooms: 1
- 3/4 bathrooms: 2
- 1/2 bathrooms: 2
- Main level bathrooms: 2
- Main level bedrooms: 2
Primary bedroom
- Level: Main
Bedroom
- Level: Main
Bathroom three quarter
- Level: Main
Other
- Level: Main
Other
- Level: Lower
Bonus room
- Level: Main
Den office
- Level: Main
Dining room
- Level: Main
Entry hall
- Level: Main
Kitchen without eating space
- Level: Main
Living room
- Level: Main
Rec room
- Level: Lower
Other
- Level: Lower
Utility room
- Level: Lower
Heating
- Fireplace, Forced Air, Heat Pump, Electric, Natural Gas
Cooling
- Has cooling: Yes
Appliances
- Included: Dishwasher(s), Disposal, Double Oven, Dryer(s), Microwave(s), Refrigerator(s), Stove(s)/Range(s), Washer(s), Garbage Disposal, Water Heater: Gas, Water Heater Location: Basement utility room
Features
- Bath Off Primary, Dining Room
- Flooring: Ceramic Tile, Carpet
- Windows: Skylight(s)
- Basement: Daylight,Partially Finished
- Number of fireplaces: 2
- Fireplace features: Gas, Lower Level: 1, Main Level: 1, Fireplace
Interior area
- Total structure area: 4,980
- Total interior livable area: 4,980 sqft
Property
Parking
- Total spaces: 2
- Parking features: Attached Garage
- Attached garage spaces: 2
Features
- Levels: Two
- Stories: 2
- Entry location: Main
- Patio & porch: Bath Off Primary, Dining Room, Fireplace, Skylight(s), Solarium/Atrium, Sprinkler System, Vaulted Ceiling(s), Walk-In Closet(s), Walk-In Pantry, Water Heater, Wet Bar, Wine/Beverage Refrigerator, Wired for Generator
- Has view: Yes
- View description: Lake, Territorial
- Has water view: Yes
- Water view: Lake
Lot
- Size: 0.26 Acres
- Features: Dead End Street, Paved, Secluded, Fenced-Partially, Irrigation, Patio, Shop, Sprinkler System
- Topography: Level,Partial Slope,Terraces
- Residential vegetation: Brush, Garden Space, Wooded
Details
- Parcel number: 3623500203
- Zoning description: Jurisdiction: City
- Special conditions: Standard
- Other equipment: Wired for Generator
Construction
Type & style
- Home type: SingleFamily
- Architectural style: Northwest Contemporary,2 Stories w/Bsmnt
- Property subtype: Single Family Residence
Materials
- Stucco
- Foundation: Poured Concrete
- Roof: Composition
Condition
- Very Good
- Year built: 1953
- Major remodel year: 1995
Utilities & green energy
- Electric: Company: PSE
- Sewer: Sewer Connected, Company: City of Mercer Island
- Water: Public, Company: City of Mercer Island
- Utilities for property: Xfinity/Comcast, Xfinity/Comcast
Community & HOA
Community
- Subdivision: West Mercer
Location
- Region: Mercer Island
Financial & listing details
- Price per square foot: $683/sqft
- Tax assessed value: $2,521,000
- Annual tax amount: $15,855
- Date on market: 5/30/2025
- Listing terms: Conventional,VA Loan
- Inclusions: Dishwasher(s), Double Oven, Dryer(s), Garbage Disposal, Microwave(s), Refrigerator(s), Stove(s)/Range(s), Washer(s)
Price history
| Date | Event | Price |
|---|---|---|
| 6/27/2025 | Sold | $3,400,000+15.3%$683/sqft |
Source:  NWMLS as distributed by MLS GRID #2382390 Report a problem NWMLS as distributed by MLS GRID #2382390 Report a problem | ||
| 6/2/2025 | Pending sale | $2,950,000$592/sqft |
Source: NWMLS as distributed by MLS GRID #2382390 Report a problem | ||
| 5/30/2025 | Listed for sale | $2,950,000$592/sqft |
Source: NWMLS as distributed by MLS GRID #2382390 Report a problem | ||
Public tax history
| Year | Property taxes | Tax assessment |
|---|---|---|
| 2025 | $16,435 +3.7% | $2,521,000 +4.2% |
| 2024 | $15,855 -0.6% | $2,420,000 +4.5% |
| 2023 | $15,953 +0.3% | $2,316,000 -10.6% |
| 2022 | $15,899 +11.4% | $2,591,000 +33.8% |
| 2021 | $14,271 -0.2% | $1,937,000 +8.5% |
| 2020 | $14,303 -9.1% | $1,786,000 -10.3% |
| 2019 | $15,741 +7.4% | $1,992,000 +2.2% |
| 2018 | $14,658 -4% | $1,950,000 +10.8% |
| 2017 | $15,273 +27.8% | $1,760,000 +7.4% |
| 2016 | $11,953 | $1,638,000 +10.4% |
| 2015 | $11,953 | $1,484,000 +8.6% |
| 2014 | $11,953 | $1,366,000 +39.4% |
| 2013 | $11,953 | $980,000 +8.4% |
| 2012 | -- | $904,000 +1.2% |
| 2011 | -- | $893,000 -7.4% |
| 2010 | -- | $964,000 |
| 2009 | -- | $964,000 -17.8% |
| 2007 | -- | $1,173,000 +7.8% |
| 2006 | -- | $1,088,000 +9.8% |
| 2005 | -- | $991,000 -2.5% |
| 2001 | $9,711 -0.1% | $1,016,000 +10.3% |
| 2000 | $9,719 | $921,000 |
Find assessor info on the county website
Neighborhood: 98040
Nearby homes
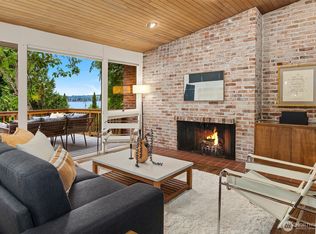
- $2,200,0004 bd3 ba3.2k sqft4148 Boulevard Pl, Mercer Island, WA 98040Sold
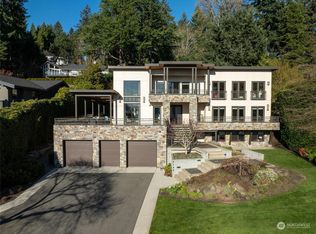
- $4,500,0004 bd6 ba4.8k sqft4146 Boulevard Pl, Mercer Island, WA 98040Sold
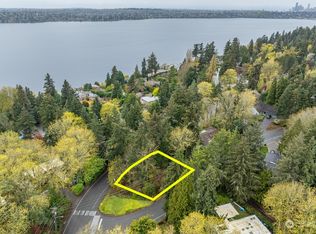
- $1,275,0009,931 sqft4115 78th Ave SE, Mercer Island, WA 98040Sold
- $1,649,9950.43 acres4150 Boulevard Pl, Mercer Island, WA 98040Pending

- $3,100,0005 bd4 ba4k sqft4140 Boulevard Pl, Mercer Island, WA 98040For Sale
- $2,047,8003 bd2 ba2k sqft4160 78th Ave SE, Mercer Island, WA 98040Off Market
- $2,300,0003 bd3 ba2k sqft4160 Boulevard Pl, Mercer Island, WA 98040Sold
- $3,700,0004 bd4 ba4.6k sqft4130 Boulevard Pl, Mercer Island, WA 98040Sold
Nearby schools
GreatSchools rating
- 9/10West Mercer Elementary SchoolGrades: K-5Distance: 0.2 mi
- 9/10Islander Middle SchoolGrades: 6-8Distance: 2.4 mi
- 10/10Mercer Island High SchoolGrades: 9-12Distance: 0.7 mi
Schools provided by the listing agent
- Elementary: West Mercer Elem
- Middle: Islander Mid
- High: Mercer Isl High
Source: NWMLS as distributed by MLS GRID. This data may not be complete. We recommend contacting the local school district to confirm school assignments for this home.
Get a cash offer in 3 minutes
Find out how much your home could sell for in as little as 3 minutes with a no-obligation cash offer.
Estimated market value
$3,206,300
Get a cash offer in 3 minutes
Find out how much your home could sell for in as little as 3 minutes with a no-obligation cash offer.
Estimated market value
$3,206,300
- Washington
- King County
- Mercer Island
- 98040
- 4170 Boulevard Place
