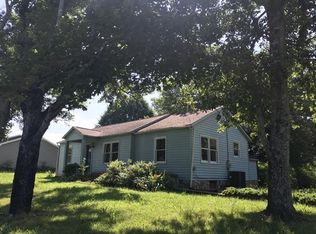
Opportunity awaits in the Hudson/Sawmills area! Situated on approximately 0.63 acres, this
one-level home offers 2 bedrooms, 1½ baths, a bonus room, and approx. 998 heated sq. ft.
Features include a living room with bay window and fireplace, dining room, kitchen, laundry room,
and bonus room with a second fireplace. Per sellers, bonus-room fireplace has not been used
during their ownership and make no representations regarding its condition or functionality.
Outside is a covered front porch, newly fenced backyard, detached garage, and lean-to. A
previously unknown buried well was discovered when the rear deck was removed; sellers had no
prior knowledge of the well and no further investigation has been performed. Great potential for
an investor, renovator, or buyer ready to make it their own! Sold AS-IS; sellers will make no
repairs.
Under contract-no show
$149,999
4170 Duff Dr, Hudson, NC 28638
2beds
998sqft
Single Family Residence
Built in 1945
0.63 Acres Lot
$148,600 Zestimate®
$150/sqft
$-- HOA
What's special
Covered front porchDetached garageNewly fenced backyardLaundry roomDining room
- 36 days
- 115
- 8
Likely to sell faster than
Zillow last checked:
Listing updated:
Listed by:
Jennifer Powell jenpowell@teammetro.net,
Weichert, Realtors - Team Metro
Source: Canopy MLS as distributed by MLS GRID,MLS#: 4415510
Facts & features
Interior
Bedrooms & bathrooms
- Bedrooms: 2
- Bathrooms: 2
- Full bathrooms: 1
- 1/2 bathrooms: 1
- Main level bedrooms: 2
Primary bedroom
- Level: Main
Bedroom s
- Level: Main
Bonus room
- Level: Main
Heating
- Electric
Cooling
- Central Air
Appliances
- Included: Dishwasher, Electric Oven, Microwave, Refrigerator
- Laundry: Mud Room
Features
- Flooring: Wood
- Has basement: No
- Fireplace features: Bonus Room, Living Room
Interior area
- Total structure area: 998
- Total interior livable area: 998 sqft
- Finished area above ground: 998
- Finished area below ground: 0
Property
Parking
- Total spaces: 2
- Parking features: Driveway, Attached Garage, Garage on Main Level
- Attached garage spaces: 2
- Has uncovered spaces: Yes
Features
- Levels: One
- Stories: 1
- Patio & porch: Deck, Front Porch, Rear Porch
Lot
- Size: 0.63 Acres
Details
- Parcel number: 0340129
- Zoning: RA20
- Special conditions: Standard
Construction
Type & style
- Home type: SingleFamily
- Property subtype: Single Family Residence
Materials
- Aluminum, Vinyl
- Foundation: Crawl Space, Pillar/Post/Pier
Condition
- New construction: No
- Year built: 1945
Utilities & green energy
- Sewer: Public Sewer
- Water: City
Community & HOA
Community
- Subdivision: None
Location
- Region: Hudson
Financial & listing details
- Price per square foot: $150/sqft
- Tax assessed value: $123,900
- Annual tax amount: $1,049
- Date on market: 8/21/2026
- Cumulative days on market: 22 days
- Road surface type: Gravel, Paved
Estimated market value
$148,600
$141,000 - $156,000
$1,265/mo
Price history
| Date | Event | Price |
|---|---|---|
| 8/26/2026 | Pending sale | $149,999$150/sqft |
Source:  Canopy MLS as distributed by MLS GRID #4415510 Report a problem Canopy MLS as distributed by MLS GRID #4415510 Report a problem | ||
| 8/26/2026 | Contingent | $149,999$150/sqft |
Source: My State MLS #11939938 Report a problem | ||
| 8/21/2026 | Listed for sale | $149,999+78.6%$150/sqft |
Source: Canopy MLS as distributed by MLS GRID #4415510 Report a problem | ||
| 1/23/2009 | Sold | $84,000+58.5%$84/sqft |
Source: Public Record Report a problem | ||
| 6/12/2008 | Listing removed | $53,000$53/sqft |
Source: NCI #9538307 Report a problem | ||
| 3/20/2008 | Listed for sale | $53,000-24.9%$53/sqft |
Source: NCI #9538307 Report a problem | ||
| 3/10/2008 | Sold | $70,582$71/sqft |
Source: Public Record Report a problem | ||
Public tax history
| Year | Property taxes | Tax assessment |
|---|---|---|
| 2025 | $1,049 +31.9% | $123,900 +58.2% |
| 2024 | $796 +2% | $78,300 |
| 2023 | $780 +2% | $78,300 |
| 2022 | $764 | $78,300 |
| 2021 | $764 +11.6% | $78,300 +9.7% |
| 2020 | $685 -1.9% | $71,400 |
| 2019 | $699 +2.1% | $71,400 |
| 2018 | $684 | $71,400 |
| 2017 | $684 | $71,400 |
| 2016 | $684 | $71,400 |
| 2015 | $684 +5.2% | $71,400 |
| 2014 | $651 | $71,400 |
| 2013 | -- | $71,400 +15.3% |
| 2012 | -- | $61,900 |
| 2011 | -- | $61,900 |
| 2010 | -- | $61,900 |
| 2009 | -- | $61,900 |
| 2008 | -- | $61,900 |
| 2007 | -- | $61,900 |
| 2006 | -- | $61,900 |
| 2005 | -- | $61,900 +37.6% |
| 2004 | -- | $45,000 |
| 2003 | -- | $45,000 |
| 2002 | -- | $45,000 |
| 2001 | -- | $45,000 +24% |
| 2000 | -- | $36,300 |
Find assessor info on the county website
Monthly payment
Est. payment
Payment breakdown
Explore the cost of this home by adjusting the details. Changes won't be saved.Climate risks
Neighborhood: 28638
Nearby schools
Schools provided by the listing agent
- Elementary: Hudson
- Middle: Hudson
- High: South Caldwell
Source: Canopy MLS as distributed by MLS GRID. This data may not be complete. We recommend contacting the local school district to confirm school assignments for this home.

Similar homes
- $169,9002 bd1 ba958 sqft191 Power St, Hudson, NC 28638For Sale
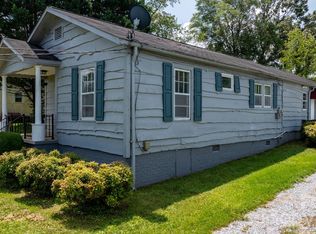
 MLS ID #4414389, Donna Laws, Foothills Realty, LLC. Canopy MLS as distributed by MLS GRID
 - $179,9992 bd1 ba960 sqft4843 Mayfield Dr, Granite Falls, NC 28630For Sale
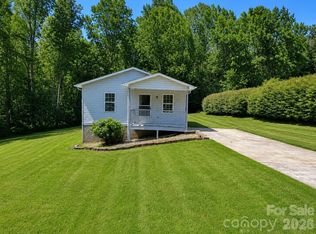 MLS ID #4398784, Robert Davis, The Finer Homes Group. Canopy MLS as distributed by MLS GRID
 - $159,0001 bd1 ba774 sqft8 Crescent St, Granite Falls, NC 28630For Sale
 MLS ID #4420234, Jennifer Davis, Huffman Realty Group, LLC. Canopy MLS as distributed by MLS GRID
 - $--2 bd1 ba844 sqft1609 Poplar St NW, Lenoir, NC 28645Auction
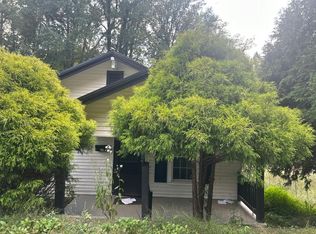 Auction.com 2
 - $155,0002 bd1 ba1.2k sqft1219 Peak Pl NW, Lenoir, NC 28645For SaleMLS ID #4423462, Sonya Oliver, Nestlewood Realty LLC. Canopy MLS as distributed by MLS GRID
- $199,0002 bd1 ba1.1k sqft691 Central St, Hudson, NC 28638For SaleMLS ID #4407003, Madeline Pollard, Chase Gray Realty LLC. Canopy MLS as distributed by MLS GRID
- $214,9003 bd1 ba1.1k sqft296 Pine Mountain Rd, Hudson, NC 28638For SaleMLS ID #4412972, Donna Laws, Foothills Realty, LLC. Canopy MLS as distributed by MLS GRID
- $159,9002 bd1 ba1k sqft813 Severt Cir, Lenoir, NC 28645For SaleMLS ID #4355098, Angela Carter, Walker Real Estate Services LLC. Canopy MLS as distributed by MLS GRID
- $164,9003 bd1 ba1.2k sqft301 Magnolia St, Granite Falls, NC 28630For SaleMLS ID #4417964, Lois Leonard, Realty Executives of Hickory. Canopy MLS as distributed by MLS GRID
- $150,0003 bd1 ba1k sqft438 Folk St NW, Lenoir, NC 28645For SaleMLS ID #4405915, Tara Smith, Howard Hanna Allen Tate Statesville. Canopy MLS as distributed by MLS GRID
- $184,9003 bd1 ba912 sqft2648 Rose Pl, Lenoir, NC 28645For SaleMLS ID #4424930, Shane Cook, C Shane Cook & Associates. Canopy MLS as distributed by MLS GRID
- $179,9002 bd1 ba1k sqft114 Virginia St NW, Lenoir, NC 28645For SaleMLS ID #4426824, Lauren Williams, Foothills Realty, LLC. Canopy MLS as distributed by MLS GRID
- $174,9002 bd1 ba1.1k sqft25 Central Ave, Granite Falls, NC 28630For SaleMLS ID #4394659, Marianna Geyer, 828 Real Estate Services. Canopy MLS as distributed by MLS GRID
- $160,0002 bd1 ba1.1k sqft3948 Main Avenue Dr NW, Hickory, NC 28601For SaleMLS ID #4397818, Aidan Cox, True North Realty. Canopy MLS as distributed by MLS GRID
- $199,0003 bd2 ba1k sqft5149 Bloomfield Est, Granite Falls, NC 28630For SaleMLS ID #4406868, Monica Setzer, True North Realty. Canopy MLS as distributed by MLS GRID
- $149,900-- bd2 ba1.4k sqft1715 Morningstar Church Rd, Lenoir, NC 28645For SaleMLS ID #4397399, Curtis Baker, C² Realty Group and Management LLC. Canopy MLS as distributed by MLS GRID
- $185,9002 bd1 ba929 sqft325 Swanson Dr SW, Lenoir, NC 28645For SaleMLS ID #4383433, Jake Fristoe, EXP Realty LLC Mooresville. Canopy MLS as distributed by MLS GRID
- $125,0002 bd1 ba650 sqft1641 Berkley St SW, Lenoir, NC 28645For SaleMLS ID #4386703, Robyn St. Clair, Realty ONE Group @ Home. Canopy MLS as distributed by MLS GRID
- $150,0003 bd1 ba1k sqft601 Hennessee St, Morganton, NC 28655For SaleMLS ID #4425023, Jairo Betancourt-Uribe, RU4 Real Estate, Inc.. Canopy MLS as distributed by MLS GRID
- $182,0003 bd2 ba1.3k sqft1606 Poplar St NW, Lenoir, NC 28645For SaleMLS ID #4325750, Bryan Heyl, Realty Executives of Hickory. Canopy MLS as distributed by MLS GRID
