Beautiful 3 Bedroom 3 Bathroom Updated home with 75 feet of frontage on stunning Lake Huron. Enjoy the Up North vibe with one of the most gorgeous and well-maintained sandy beaches that E. Michigan Ave. has to offer. Driving in to your new home you will again notice that feeling of Up North with a large grassy lot sized at just over .6 acres, a wide variety of trees, 4 outbuildings, and a large 2.5 car garage which provides plenty of storage for all of your adventurous toys! Once you step inside, you'll immediately notice that this home has been cared for and loved by its current owners. The breathtaking views of Lake Huron can be enjoyed from multiple rooms including the recently updated 3 seasons room, living room, and kitchen. This Up-North experience has so much to offer and can be yours! First appointment will be available Wednesday 5/28 at 3:30PM and can booked through Showingtime or by calling The Thomas G. Diegel Group at Remax Platinum of Fenton. BATVAI.
Sold for $599,900
$599,900
4170 E Michigan Ave, Au Gres, MI 48703
3beds
1,800sqft
Single Family Residence
Built in ----
0.61 Acres Lot
$-- Zestimate®
$333/sqft
$1,166 Estimated rent
Home value
Not available
Estimated sales range
Not available
$1,166/mo
Zestimate® history
Owner options
List your home for rent
$1,166/mo
Rent Zestimate®
Find your next renter with Zillow Rental Manager. Plus, with online applications, you can quickly screen prospective tenants – for free.
$1,166/mo
Rent Zestimate®
Refinance and save
$3,903/mo
Est. payment
Refinancing to a lower rate could help reduce your monthly payments and save thousands over the life of the loan.
$3,903/mo
Est. payment
Explore your selling options
Work with a Zillow partner agent
Leverage their expertise and Zillow's premium Showcase listings to get your home seen by more buyers.
Get startedList with your own agent
Get your home in front of millions of buyers by listing it on Zillow.
Learn how to do itSell it yourself
Take full control of how buyers see your home on Zillow by listing For Sale by Owner (FSBO).
List your homeWhat's special
Zillow last checked:
Listing updated:
Listed by:
Thomas Diegel 810-513-4632,
REMAX Platinum Fenton
Bought with:
Unidentified Agent
Unidentified Office
Source: MiRealSource,MLS#: 50176130 Originating MLS: East Central Association of REALTORS
Originating MLS: East Central Association of REALTORSFacts & features
Interior
Bedrooms & bathrooms
- Bedrooms: 3
- Bathrooms: 2
- Full bathrooms: 2
Rooms
- Room types: Sun/Florida Room
Bedroom 1
- Level: Entry
- Area: 168
- Dimensions: 12 x 14
Bedroom 2
- Level: Entry
- Area: 168
- Dimensions: 12 x 14
Bedroom 3
- Level: Entry
- Area: 110
- Dimensions: 11 x 10
Bathroom 1
- Level: Entry
Bathroom 2
- Level: Entry
Heating
- Forced Air, Natural Gas
Features
- Basement: Crawl Space
- Number of fireplaces: 1
- Fireplace features: Natural Fireplace
Interior area
- Total structure area: 1,800
- Total interior livable area: 1,800 sqft
- Finished area above ground: 1,800
- Finished area below ground: 0
Property
Parking
- Total spaces: 2.5
- Parking features: Driveway, Attached
- Attached garage spaces: 2.5
Features
- Levels: One
- Stories: 1
- On waterfront: Yes
- Waterfront features: Waterfront
- Frontage length: 75
Lot
- Size: 0.61 Acres
- Dimensions: 26,572
Details
- Additional structures: Shed(s)
- Parcel number: 009001620003005
- Special conditions: Private
Construction
Type & style
- Home type: SingleFamily
- Architectural style: Ranch
- Property subtype: Single Family Residence
Materials
- Aluminum Siding, Vinyl Siding
Utilities & green energy
- Sewer: Public Sanitary
- Water: Public
Community & HOA
Community
- Features: Boat Dock
- Subdivision: No
HOA
- Has HOA: No
Location
- Region: Au Gres
Financial & listing details
- Price per square foot: $333/sqft
- Tax assessed value: $124,000
- Annual tax amount: $9,584
- Date on market: 5/27/2025
- Cumulative days on market: 4 days
- Listing agreement: Exclusive Right To Sell
- Listing terms: Cash,Conventional
Price history
| Date | Event | Price |
|---|---|---|
| 6/5/2025 | Sold | $599,900$333/sqft |
Source:  MiRealSource #50176130 Report a problem MiRealSource #50176130 Report a problem | ||
| 5/29/2025 | Pending sale | $599,900$333/sqft |
Source: MiRealSource #50176130 Report a problem | ||
| 5/28/2025 | Listed for sale | $599,900+224.3%$333/sqft |
Source: MiRealSource #50176130 Report a problem | ||
| 5/22/2000 | Sold | $185,000$103/sqft |
Source: Agent Provided Report a problem | ||
Public tax history
| Year | Property taxes | Tax assessment |
|---|---|---|
| 2018 | $5,169 +3.3% | $124,000 +6.6% |
| 2017 | $5,004 | $116,300 +6% |
| 2016 | -- | $109,700 -1.6% |
| 2015 | $1,086 | $111,500 +6.3% |
| 2014 | $1,086 | $104,900 |
| 2013 | -- | $104,900 -7.9% |
| 2012 | -- | $113,900 +0.4% |
| 2011 | -- | $113,400 |
Find assessor info on the county website
Neighborhood: 48703
Nearby homes
- $471,9003 bd2 ba1.8k sqft4170 E Michigan Ave, Au Gres, MI 48703Off Market
- $402,3002 bd3 ba1.4k sqft4164 E Michigan Ave, Au Gres, MI 48703Off Market
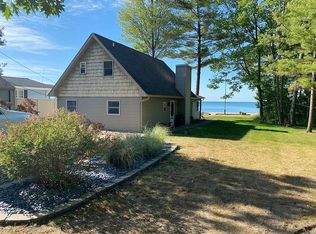
- $77,800-- bd-- ba-- sqft4172 E Michigan Ave, Au Gres, MI 48703Off Market
- $194,000-- bd-- ba-- sqft4176 E Michigan Ave, Au Gres, MI 48703Off Market
- $258,600-- bd-- ba-- sqft4176 E Michigan Ave, Au Gres, MI 48703Off Market
- $165,4000.65 Acres4156 E Michigan Ave, Au Gres, MI 48703Off Market
- $277,400-- bd-- ba-- sqft4184 E Michigan Ave, Au Gres, MI 48703Off Market
- $864,700-- bd-- ba-- sqft4156 E Michigan Ave, Au Gres, MI 48703Off Market
Nearby schools
GreatSchools rating
- 6/10Au Gres-Sims Elementary SchoolGrades: PK-5Distance: 3 mi
- 6/10Au Gres-Sims Middle SchoolGrades: 6-8Distance: 3 mi
- 5/10Au Gres-Sims High SchoolGrades: 9-12Distance: 3 mi
Schools provided by the listing agent
- District: Au Gres Sims School District
Source: MiRealSource. This data may not be complete. We recommend contacting the local school district to confirm school assignments for this home.


Get pre-qualified for a loan
At Zillow Home Loans, we can pre-qualify you in as little as 5 minutes with no impact to your credit score.An equal housing lender. NMLS #10287.
- Michigan
- Arenac County
- Au Gres
- 48703
- 4170 E Michigan Ave
Nearby cities
Nearby zip codes
Other Au Gres Topics
