Silver View is Carson City’s beautiful new 34 home community. Contemporary design provides the backdrop for a lifestyle of sophistication and flair. Choose a home to fit your needs with four floorplans ranging from 1397 SF to 1460 SF. Each home offers a private backyard, oversized single car garage, and low utility costs. Conveniently located near shopping, dining, and entertainment., Silver View offers a style of living that gives you the freedom to travel or stay and enjoy the changing seasons that Northern Nevada has to offer. Easy freeway access can get you to The Reno-Tahoe International airport in 30 minutes. The great outdoors surrounds you, whether you like to hike, bike, spend the day on beautiful Lake Tahoe or hit the slopes. Call today for a quick, no-hassle tour and to hear about our current home buyer incentives!
Closed
$459,126
4170 Galaway Ct, Carson City, NV 89701
3beds
1,439sqft
Townhouse
Built in 2023
1,742 Square Feet Lot
$440,700 Zestimate®
$319/sqft
$2,470 Estimated rent
Home value
$440,700
$419,000 - $463,000
$2,470/mo
Zestimate® history
Owner options
List your home for rent
$2,470/mo
Rent Zestimate®
Find your next renter with Zillow Rental Manager. Plus, with online applications, you can quickly screen prospective tenants – for free.
$2,470/mo
Rent Zestimate®
Refinance and save
$2,797/mo
Est. payment
Refinancing to a lower rate could help reduce your monthly payments and save thousands over the life of the loan.
$2,797/mo
Est. payment
Explore your selling options
Work with a Zillow partner agent
Leverage their expertise and Zillow's premium Showcase listings to get your home seen by more buyers.
Get startedList with your own agent
Get your home in front of millions of buyers by listing it on Zillow.
Learn how to do itSell it yourself
Take full control of how buyers see your home on Zillow by listing For Sale by Owner (FSBO).
List your homeWhat's special
Zillow last checked:
Listing updated:
Listed by:
Nicole Kastens S.191080 775-901-1177,
Dickson Realty - Carson City
Bought with:
Patty Lydick, S.188688
Solid Source Realty
Source: NNRMLS,MLS#: 230004461
Facts & features
Interior
Bedrooms & bathrooms
- Bedrooms: 3
- Bathrooms: 3
- Full bathrooms: 2
- 1/2 bathrooms: 1
Heating
- ENERGY STAR Qualified Equipment, Forced Air, Natural Gas
Cooling
- Central Air, ENERGY STAR Qualified Equipment, Refrigerated
Appliances
- Included: Dishwasher, Disposal, ENERGY STAR Qualified Appliances, Gas Cooktop, Gas Range, Oven
- Laundry: In Hall, Shelves
Features
- Breakfast Bar, Ceiling Fan(s), High Ceilings, Pantry, Smart Thermostat, Walk-In Closet(s)
- Flooring: Carpet, Laminate
- Windows: Double Pane Windows, Low Emissivity Windows, Wood Frames
- Has fireplace: No
Interior area
- Total structure area: 1,439
- Total interior livable area: 1,439 sqft
Property
Parking
- Total spaces: 1
- Parking features: Garage Door Opener
- Garage spaces: 1
Features
- Stories: 2
- Patio & porch: Patio, Deck
- Exterior features: None
- Fencing: Back Yard
- Has view: Yes
- View description: Trees/Woods
Lot
- Size: 1,742 Square Feet
- Features: Landscaped, Level
Details
- Parcel number: 00987411
- Zoning: 221
Construction
Type & style
- Home type: Townhouse
- Property subtype: Townhouse
- Attached to another structure: Yes
Materials
- Frame, Stone, Stucco
- Foundation: Slab
- Roof: Composition,Shingle
Condition
- Year built: 2023
Utilities & green energy
- Sewer: Public Sewer
- Water: Public
- Utilities for property: Electricity Available, Internet Available, Natural Gas Available, Sewer Available, Water Available, Cellular Coverage, Centralized Data Panel, Water Meter Installed
Community & HOA
Community
- Security: Smoke Detector(s)
- Subdivision: Silver View Townhomes
HOA
- Has HOA: Yes
- Amenities included: Landscaping, Maintenance Grounds, Maintenance Structure, Parking
- Services included: Insurance
- HOA fee: $125 monthly
Location
- Region: Carson City
Financial & listing details
- Price per square foot: $319/sqft
- Tax assessed value: $287,687
- Annual tax amount: $3,200
- Date on market: 3/21/2023
- Cumulative days on market: 448 days
- Listing terms: 1031 Exchange,Cash,Conventional,FHA,VA Loan
Price history
| Date | Event | Price |
|---|---|---|
| 9/29/2023 | Sold | $459,126+3.1%$319/sqft |
Source:  NNRMLS #230004461 Report a problem NNRMLS #230004461 Report a problem | ||
| 5/6/2023 | Pending sale | $445,500+345.5%$310/sqft |
Source: NNRMLS #230004461 Report a problem | ||
| 8/2/2022 | Sold | $100,000$69/sqft |
Source: Public Record Report a problem | ||
Public tax history
| Year | Property taxes | Tax assessment |
|---|---|---|
| 2025 | $3,473 +3% | $100,690 -2.6% |
| 2024 | $3,372 +84.4% | $103,420 +85.3% |
| 2023 | $1,829 +99.5% | $55,804 +117.8% |
| 2022 | $917 | $25,625 |
Find assessor info on the county website
Neighborhood: 89701
Nearby homes
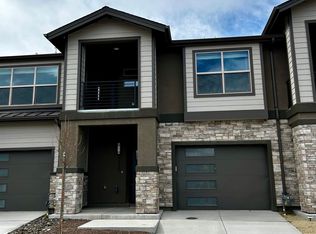
- $424,6003 bd3 ba1.4k sqft4190 Galaway Ct, Carson City, NV 89701Sold
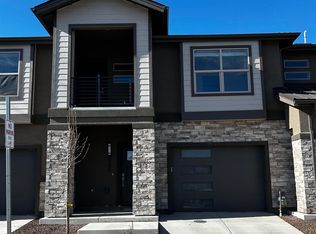
- $423,5003 bd3 ba1.4k sqft4240 Galaway Ct, Carson City, NV 89701Sold
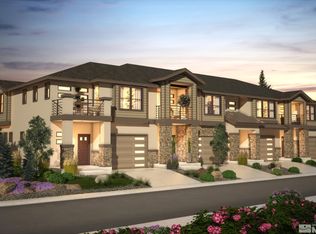
- $430,0003 bd3 ba1.4k sqft4199 Limerick Ct, Carson City, NV 89701Sold
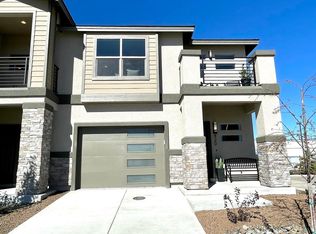
- $402,0002 bd3 ba1.3k sqft4219 Limerick Ct, Carson City, NV 89701Off Market
- $448,0003 bd3 ba1.4k sqft455 Dublin St, Carson City, NV 89701Sold
- $433,3883 bd3 ba1.4k sqft4239 Limerick Ct, Carson City, NV 89701Sold
- $435,0003 bd3 ba1.4k sqft410 Dublin St, Carson City, NV 89701Sold
- $447,8603 bd3 ba1.4k sqft4219 Galaway Ct, Carson City, NV 89701Sold
Nearby schools
GreatSchools rating
- 6/10Al Seeliger Elementary SchoolGrades: PK-5Distance: 1 mi
- 5/10Carson Middle SchoolGrades: 6-8Distance: 2.6 mi
- 5/10Carson High SchoolGrades: 9-12Distance: 2.9 mi
Schools provided by the listing agent
- Elementary: Al Seeliger
- Middle: Eagle Valley
- High: Carson
Source: NNRMLS. This data may not be complete. We recommend contacting the local school district to confirm school assignments for this home.
Get a cash offer in 3 minutes
Find out how much your home could sell for in as little as 3 minutes with a no-obligation cash offer.
Estimated market value
$440,700
Get a cash offer in 3 minutes
Find out how much your home could sell for in as little as 3 minutes with a no-obligation cash offer.
Estimated market value
$440,700
- Nevada
- Carson City
- Carson City
- 89701
- 4170 Galaway Ct
Nearby cities
Nearby zip codes
Other Carson City Topics
