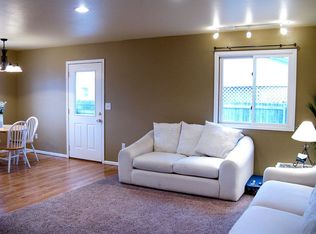
Welcome to this beautifully remodeled ranch-style home in Wellington East! Featuring 3 bedrooms and 2 full baths, this home sits on a spacious corner lot with a large, fully fenced backyard, complete with a storage shed and astroturf requiring minimal lawn care. The backyard has seen over $8k in landscaping creating a fantastic outdoor space for relaxing, entertaining, and enjoying Colorado's beautiful seasons. Inside, the home has been fully remodeled with over $40k in improvements. You'll love the newer luxury vinyl plank flooring throughout, along with all-newer kitchen cabinets, quartz countertops, a new sink and new exterior doors. All appliances have been replaced within the last 5 years, offering a move-in-ready experience. Ceiling fans are featured in all three bedrooms and living spaces for added comfort. The detached garage provides excellent space for parking, storage, or hobbies. Furnace, A/C, and water heater have all been replaced within the last 4 years and a new roof was completed in 2021. Conveniently located with easy access to I-25, downtown Wellington, Fort Collins, and Cheyenne, this home offers the perfect combination of modern updates, a large lot, and a convenient location. Don't miss this exceptional opportunity in Wellington East!
Accepting backups
$425,000
4170 Hayes Cir, Wellington, CO 80549
3beds
2,016sqft
Single Family Residence
Built in 1993
8,800 Square Feet Lot
$-- Zestimate®
$211/sqft
$-- HOA
What's special
- 21 days
- 306
- 26
Likely to sell faster than
Zillow last checked:
Listing updated:
Listed by:
Lindsay Eisiminger 720-934-0343,
Resident Realty
Source: IRES as distributed by MLS GRID,MLS#: 1066723
Facts & features
Interior
Bedrooms & bathrooms
- Bedrooms: 3
- Bathrooms: 2
- Full bathrooms: 2
- Main level bathrooms: 1
Primary bedroom
- Description: Luxury Vinyl
- Features: Full Primary Bath
- Level: Basement
- Area: 182 Square Feet
- Dimensions: 14 x 13
Bedroom 2
- Description: Carpet
- Level: Main
- Area: 220 Square Feet
- Dimensions: 11 x 20
Bedroom 3
- Description: Carpet
- Level: Main
- Area: 110 Square Feet
- Dimensions: 10 x 11
Family room
- Description: Luxury Vinyl
- Level: Main
- Area: 216 Square Feet
- Dimensions: 12 x 18
Great room
- Description: Luxury Vinyl
- Level: Basement
- Area: 352 Square Feet
- Dimensions: 22 x 16
Kitchen
- Description: Luxury Vinyl
- Level: Main
- Area: 320 Square Feet
- Dimensions: 16 x 20
Laundry
- Level: Basement
- Area: 75 Square Feet
- Dimensions: 5 x 15
Heating
- Forced Air
Cooling
- Central Air
Appliances
- Included: Electric Range, Dishwasher, Refrigerator, Microwave, Disposal
- Laundry: Washer/Dryer Hookup
Features
- Eat-in Kitchen, Open Floorplan, Walk-In Closet(s)
- Basement: Full,Partially Finished
Interior area
- Total structure area: 1,008
- Total interior livable area: 2,016 sqft
- Finished area above ground: 1,008
Property
Parking
- Total spaces: 2
- Parking features: Attached
- Attached garage spaces: 2
- Details: Attached
Accessibility
- Accessibility features: Level Lot, Main Floor Bath, Accessible Bedroom
Features
- Levels: One
- Stories: 1
- Fencing: Fenced
- Has view: Yes
- View description: Mountain(s), Hills
Lot
- Size: 8,800 Square Feet
- Features: Corner Lot, Level, Paved, Curbs, Gutters, Water Rights Excluded, Mineral Rights Excluded
Details
- Additional structures: Storage
- Parcel number: R1039733
- Zoning: RES
- Special conditions: Private Owner
Construction
Type & style
- Home type: SingleFamily
- Property subtype: Single Family Residence
Materials
- Frame
- Roof: Composition
Condition
- New construction: No
- Year built: 1993
Utilities & green energy
- Electric: Xcel energy
- Gas: Black Hills
- Sewer: Public Sewer
- Water: City
- Utilities for property: Natural Gas Available, Electricity Available
Community & HOA
Community
- Security: Fire Alarm
- Subdivision: Wellington East
HOA
- Has HOA: No
Location
- Region: Wellington
Financial & listing details
- Price per square foot: $211/sqft
- Tax assessed value: $418,600
- Annual tax amount: $2,968
- Date on market: 8/19/2026
- Listing terms: Cash,Conventional,FHA,VA Loan
- Exclusions: Sellers Personal Property
- Electric utility on property: Yes
- Road surface type: Asphalt
Estimated market value
Not available
Estimated sales range
Not available
Not available
Price history
| Date | Event | Price |
|---|---|---|
| 8/25/2026 | Pending sale | $425,000$211/sqft |
Source:  REcolorado as distributed by MLS GRID #IR1066723 Report a problem REcolorado as distributed by MLS GRID #IR1066723 Report a problem | ||
| 8/20/2026 | Listed for sale | $425,000+28.8%$211/sqft |
Source:  IRES as distributed by MLS GRID #1066723 Report a problem IRES as distributed by MLS GRID #1066723 Report a problem | ||
| 10/6/2021 | Sold | $330,000+124.5%$164/sqft |
Source: Public Record Report a problem | ||
| 11/18/2009 | Sold | $147,000-15%$73/sqft |
Source: Public Record Report a problem | ||
| 11/5/2004 | Sold | $173,000$86/sqft |
Source: Public Record Report a problem | ||
Public tax history
| Year | Property taxes | Tax assessment |
|---|---|---|
| 2025 | $2,968 +26.4% | $26,163 +4.9% |
| 2024 | $2,349 +1% | $24,951 -1% |
| 2023 | $2,326 -1.4% | $25,193 +18.8% |
| 2022 | $2,358 -9.5% | $21,198 -2.8% |
| 2021 | $2,604 -0.4% | $21,808 -8.8% |
| 2020 | $2,615 +42.1% | $23,910 -0.7% |
| 2019 | $1,840 | $24,077 +39.7% |
| 2018 | $1,840 | $17,237 |
| 2017 | $1,840 +0.2% | $17,237 +19.4% |
| 2016 | $1,836 +28.5% | $14,439 0% |
| 2015 | $1,428 +12.2% | $14,440 +13.4% |
| 2014 | $1,273 | $12,730 |
| 2013 | -- | $12,730 -0.8% |
| 2012 | -- | $12,830 |
| 2011 | -- | $12,830 -2.4% |
| 2010 | -- | $13,150 |
| 2009 | -- | $13,150 -6.9% |
| 2008 | -- | $14,130 |
| 2007 | -- | $14,130 +0.9% |
| 2006 | -- | $14,010 |
| 2005 | -- | $14,010 -5.3% |
| 2004 | -- | $14,790 -3.2% |
| 2002 | -- | $15,280 |
| 2001 | -- | $15,280 |
Find assessor info on the county website
Monthly payment
Est. payment
Payment breakdown
Explore the cost of this home by adjusting the details. Changes won't be saved.Climate risks
Neighborhood: 80549
Nearby schools
Schools provided by the listing agent
- Elementary: Eyestone
- Middle: Wellington
- High: Poudre
Source: IRES as distributed by MLS GRID. This data may not be complete. We recommend contacting the local school district to confirm school assignments for this home.
Similar homes
- $437,5003 bd2 ba2.4k sqft8466 Keenland Way, Wellington, CO 80549For Sale
 MLS ID #5705936, Dawn Mathis, Coldwell Banker Realty 54. REcolorado as distributed by MLS GRID
 - $410,0004 bd3 ba2.5k sqft7491 Eustis Dr, Wellington, CO 80549For Sale

 MLS ID #1067236, Mark Hanson, eXp Realty - Hub. IRES as distributed by MLS GRID
 - $480,0004 bd4 ba2k sqft8436 Nashua Circle, Wellington, CO 80549For Sale
 MLS ID #7130830, Christina Mueske, Milehimodern. REcolorado as distributed by MLS GRID
 - $374,9003 bd1 ba1k sqft3738 Tyler Ave, Wellington, CO 80549For Sale
 MLS ID #1067339, Kareen Kinzli Larsen, RE/MAX Alliance-Wellington. IRES as distributed by MLS GRID
 - $460,0003 bd2 ba2.9k sqft3814 Hackberry St, Wellington, CO 80549For SaleMLS ID #1058086, Rob Kittle, Kittle Real Estate. IRES as distributed by MLS GRID
- $405,0003 bd3 ba2.2k sqft4165 Crittenton Ln #4, Wellington, CO 80549For SaleMLS ID #1067571, Siduri Taylor, C3 Real Estate Solutions, LLC. IRES as distributed by MLS GRID
- $390,0003 bd3 ba1.9k sqft3663 Ronald Reagan Ave, Wellington, CO 80549For SaleMLS ID #1067356, Jessica Gallegos, Coldwell Banker Realty-NOCO. IRES as distributed by MLS GRID
- $469,0004 bd3 ba2.2k sqft3758 Catmint St, Wellington, CO 80549For SaleMLS ID #1057616, Kirsten Von Pechmann, Group Centerra. IRES as distributed by MLS GRID
- $527,0004 bd3 ba2.8k sqft3786 Sweetgum St, Wellington, CO 80549For SaleMLS ID #1062952, Elisabeth Jennings, Juszak Realty. IRES as distributed by MLS GRID
- $434,9992 bd1 ba1k sqft683 2nd Street, Nunn, CO 80648For SaleMLS ID #7859793, Victor Castillo, Megastar Realty. REcolorado as distributed by MLS GRID
- $425,0004 bd4 ba1.9k sqft3440 Windmill Dr #6-2, Fort Collins, CO 80526For SaleMLS ID #1064616, Kelly Giddens, Berkshire Hathaway HomeServices Rocky Mountain, Realtors-Fort Collins. IRES as distributed by MLS GRID
- $440,0004 bd4 ba2.1k sqft2930 W Stuart St #2, Fort Collins, CO 80526For SaleMLS ID #1067307, Lestel Meade, CENTURY 21 Elevated. IRES as distributed by MLS GRID
- $315,0002 bd4 ba1.8k sqft4135 Crittenton Ln #3, Wellington, CO 80549For SaleMLS ID #1055760, Scott Phebus, Resident Realty. IRES as distributed by MLS GRID
- $519,0003 bd3 ba2.2k sqft2457 Clarion Ln, Fort Collins, CO 80524For SaleMLS ID #1065757, Paulo Zanetti, C3 Real Estate Solutions, LLC. IRES as distributed by MLS GRID
- $425,0003 bd2 ba2.6k sqft331 Torreys Drive, Windsor, CO 80550For SaleMLS ID #5055234, Kevin Communal, Your Castle Real Estate Inc. REcolorado as distributed by MLS GRID
- $425,0003 bd3 ba1.6k sqft314 Skyraider Way #2, Fort Collins, CO 80524For SaleMLS ID #1066413, Colton Lussenhop, Resident Realty. IRES as distributed by MLS GRID
- $469,9003 bd1 ba1.3k sqft636 S Taft Hill Road, Fort Collins, CO 80521For SaleMLS ID #5805345, Kelly Hanna, KM Luxury Homes. REcolorado as distributed by MLS GRID
- $465,0003 bd2 ba1k sqft412 10th St, Fort Collins, CO 80524For SaleMLS ID #1061313, Jackson Lamperes, Black Bear Real Estate. IRES as distributed by MLS GRID
- $434,9003 bd3 ba1.9k sqft446 Ptarmigan Street, Severance, CO 80550For SaleMLS ID #7333098, Julie Maeda, Guardian Real Estate Group. REcolorado as distributed by MLS GRID
- $415,0004 bd4 ba2k sqft1014 Andrews Peak Dr #B105, Fort Collins, CO 80521For SaleMLS ID #1067039, Michelle Metzger, C3 Real Estate Solutions, LLC. IRES as distributed by MLS GRID
