SELLER IS OFFERING 3% BUYER CLOSING COSTS!! Welcome to your dream home in the heart of Acworth! This stunning 4-bedroom, 4-bathroom residence offers spacious, thoughtfully designed living with two separate living areas, a private office with stylish barn doors, and a layout ideal for both entertaining and everyday comfort. Step inside to be greeted by soaring vaulted ceilings in the foyer and living spaces, complemented by large floor-to-ceiling windows that flood the home with natural light. Every living space and bedroom features walk-in closets and ceiling fans for year-round comfort, while custom wooden blinds add warmth and elegance throughout. Completely remodeled, this home boasts all-new plumbing, updated hardwood and carpet flooring, fresh paint in every room, and modern recessed lighting. Each of the four bathrooms has been fully updated with new tile, flooring, vanities, toilets, fixtures, and paint. Fairway Mortgage is offering a 1/0 interest rate buy-down, making this home even more affordable for your buyers. The chef’s kitchen is a showstopper with white shaker soft-close Marsh cabinets, natural stone quartzite countertops, a glass subway tile backsplash, a large under-mount stainless steel sink, and stainless steel LG appliances, including a natural gas stove. With two pantries and designer hardware throughout, every detail has been carefully considered. The main-level owner’s suite offers a serene retreat, complete with a tray ceiling, a walk-in closet with adjustable shelving, and a spa-inspired bath featuring a large jetted soaking tub, a frameless glass tile shower with marble accents, and a private water closet. One guest bedroom features its own private en-suite bath, perfect for visitors or multi-generational living. The home also includes two full brick-surround gas log fireplaces, dual HVAC systems with separate thermostats for each level, a new natural gas water heater, and ample linen and coat closets for additional storage. Located on a no through-traffic street, the home is part of a self-managed HOA with low dues, offering both privacy and peace of mind. Step outside to a beautifully landscaped backyard oasis with an expanded concrete patio, a new 6-foot privacy fence with three gates, shade-tolerant Zoysia sod, fruit trees, a raised garden bed, and a full sprinkler and French drain system. The freshly painted exterior and newer roof further enhance the home’s exceptional curb appeal. Situated just half a mile from Lake Acworth and its beaches (with an annual city pass included), half a mile from Cobblestone Golf Course, and only two miles from charming Downtown Acworth, you’ll enjoy easy access to movie theaters, shopping, dining, and more. This meticulously updated home is truly move-in ready, offering the perfect blend of style, comfort, and an unbeatable location.
Closed
$540,000
4170 Haynes Mill Ct NW, Kennesaw, GA 30144
4beds
2,708sqft
Single Family Residence, Residential
Built in 2003
9,583 Square Feet Lot
$536,400 Zestimate®
$199/sqft
$2,830 Estimated rent
Home value
$536,400
$493,000 - $579,000
$2,830/mo
Zestimate® history
Owner options
List your home for rent
$2,830/mo
Rent Zestimate®
Find your next renter with Zillow Rental Manager. Plus, with online applications, you can quickly screen prospective tenants – for free.
$2,830/mo
Rent Zestimate®
Refinance and save
$3,641/mo
Est. payment
Refinancing to a lower rate could help reduce your monthly payments and save thousands over the life of the loan.
$3,641/mo
Est. payment
Explore your selling options
Work with a Zillow partner agent
Leverage their expertise and Zillow's premium Showcase listings to get your home seen by more buyers.
Get startedList with your own agent
Get your home in front of millions of buyers by listing it on Zillow.
Learn how to do itSell it yourself
Take full control of how buyers see your home on Zillow by listing For Sale by Owner (FSBO).
List your homeWhat's special
Brick-surround gas log fireplacesFruit treesBeautifully landscaped backyardRaised garden bedLarge floor-to-ceiling windowsCustom wooden blindsNewer roof
Zillow last checked:
Listing updated:
Listed by:
Lisa Cochran,
Atlanta Communities Real Estate Brokerage 770-324-6254
Bought with:
KAY SHAW, 289877
Atlanta Communities
Source: FMLS GA,MLS#: 7574789
Facts & features
Interior
Bedrooms & bathrooms
- Bedrooms: 4
- Bathrooms: 4
- Full bathrooms: 3
- 1/2 bathrooms: 1
- Main level bathrooms: 1
- Main level bedrooms: 1
Rooms
- Room types: Attic
Primary bedroom
- Features: Master on Main
- Level: Master on Main
Bedroom
- Features: Master on Main
Primary bathroom
- Features: Double Vanity, Separate Tub/Shower, Soaking Tub
Dining room
- Features: Great Room, Separate Dining Room
Kitchen
- Features: Breakfast Room, Cabinets White, Keeping Room, Kitchen Island, Stone Counters, View to Family Room
Heating
- Central, Hot Water
Cooling
- Ceiling Fan(s), Central Air
Appliances
- Included: Dishwasher, Disposal, Gas Range, Microwave
- Laundry: Laundry Room
Features
- Crown Molding, Entrance Foyer, Entrance Foyer 2 Story, High Ceilings 10 ft Main, Tray Ceiling(s), Vaulted Ceiling(s), Walk-In Closet(s)
- Flooring: Carpet, Ceramic Tile, Hardwood
- Windows: Double Pane Windows, Window Treatments
- Basement: None
- Number of fireplaces: 2
- Fireplace features: Brick, Gas Log, Keeping Room, Living Room
- Common walls with other units/homes: No Common Walls
Interior area
- Total structure area: 2,708
- Total interior livable area: 2,708 sqft
Property
Parking
- Total spaces: 2
- Parking features: Garage, Garage Door Opener, Garage Faces Front, Kitchen Level
- Garage spaces: 2
Accessibility
- Accessibility features: None
Features
- Levels: Two
- Stories: 2
- Patio & porch: Patio
- Exterior features: None
- Pool features: None
- Spa features: None
- Fencing: Back Yard,Fenced,Privacy
- Has view: Yes
- View description: Neighborhood
- Waterfront features: None
- Body of water: None
Lot
- Size: 9,583 Square Feet
- Dimensions: 64x119x91x126
- Features: Back Yard, Sprinklers In Front, Sprinklers In Rear
Details
- Additional structures: None
- Parcel number: 20010702420
- Other equipment: None
- Horse amenities: None
Construction
Type & style
- Home type: SingleFamily
- Architectural style: Traditional
- Property subtype: Single Family Residence, Residential
Materials
- Brick Front, HardiPlank Type
- Foundation: Slab
- Roof: Shingle
Condition
- Resale
- New construction: No
- Year built: 2003
Details
- Warranty included: Yes
Utilities & green energy
- Electric: 110 Volts, Other
- Sewer: Public Sewer
- Water: Public
- Utilities for property: Cable Available, Electricity Available, Natural Gas Available, Sewer Available
Green energy
- Energy efficient items: None
- Energy generation: None
Community & HOA
Community
- Features: Homeowners Assoc
- Security: Smoke Detector(s)
- Subdivision: Haynes Mill
HOA
- Has HOA: Yes
- HOA fee: $350 annually
Location
- Region: Kennesaw
Financial & listing details
- Price per square foot: $199/sqft
- Tax assessed value: $447,420
- Annual tax amount: $4,231
- Date on market: 5/15/2025
- Cumulative days on market: 53 days
- Electric utility on property: Yes
- Road surface type: Paved
Price history
| Date | Event | Price |
|---|---|---|
| 7/21/2025 | Sold | $540,000$199/sqft |
Source:  FMLS GA #7574789 Report a problem FMLS GA #7574789 Report a problem | ||
| 7/14/2025 | Pending sale | $540,000$199/sqft |
Source: FMLS GA #7574789 Report a problem | ||
| 6/23/2025 | Price change | $540,000-2.7%$199/sqft |
Source:  GAMLS #10516659 Report a problem GAMLS #10516659 Report a problem | ||
| 6/17/2025 | Price change | $555,000+0.9%$205/sqft |
Source: GAMLS #10516659 Report a problem | ||
| 5/29/2025 | Price change | $550,000-0.9%$203/sqft |
Source: GAMLS #10516659 Report a problem | ||
| 5/15/2025 | Listed for sale | $555,000+165.5%$205/sqft |
Source: GAMLS #10516659 Report a problem | ||
| 7/23/2013 | Sold | $209,015-4.9%$77/sqft |
Source:  FMLS GA #5116679 Report a problem FMLS GA #5116679 Report a problem | ||
| 5/3/2004 | Sold | $219,900+0.5%$81/sqft |
Source: Public Record Report a problem | ||
| 11/11/2002 | Sold | $218,700$81/sqft |
Source: Public Record Report a problem | ||
Public tax history
| Year | Property taxes | Tax assessment |
|---|---|---|
| 2024 | $4,231 +14.7% | $178,968 |
| 2023 | $3,688 +25.8% | $178,968 +51.6% |
| 2022 | $2,931 0% | $118,048 |
| 2021 | $2,931 +3.3% | $118,048 +3.8% |
| 2020 | $2,836 +12.7% | $113,712 +14.7% |
| 2019 | $2,517 | $99,140 |
| 2018 | $2,517 -18.1% | $99,140 +12.8% |
| 2017 | $3,075 +451.4% | $87,912 |
| 2016 | $558 -75% | $87,912 |
| 2015 | $2,226 +16.1% | $87,912 +19.8% |
| 2014 | $1,917 +160.5% | $73,372 |
| 2013 | $736 -18% | $73,372 -14.9% |
| 2012 | $898 -4.7% | $86,264 -4% |
| 2011 | $943 +15.5% | $89,820 |
| 2010 | $816 -44.4% | $89,820 |
| 2009 | $1,468 +9.8% | $89,820 |
| 2006 | $1,337 -1.7% | $89,820 |
| 2005 | $1,361 -59.3% | $89,820 |
| 2004 | $3,345 -0.2% | $89,820 |
| 2003 | $3,352 +353% | $89,820 +353.6% |
| 2002 | $740 | $19,800 |
Find assessor info on the county website
Neighborhood: 30144
Nearby homes
- $448,0004 bd2 ba2.5k sqft4168 Haynes Mill Ct NW, Kennesaw, GA 30144Off Market
- $461,8005 bd3 ba2.9k sqft4172 Haynes Mill Ct NW, Kennesaw, GA 30144Off Market

- $358,1004 bd3 ba1.8k sqft424 Darter Dr NW, Kennesaw, GA 30144Off Market

- $376,0004 bd3 ba1.9k sqft428 Darter Dr NW, Kennesaw, GA 30144Off Market
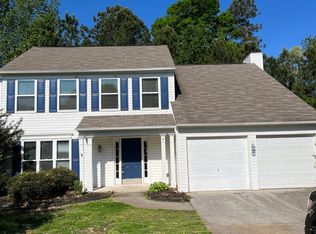
- $416,7004 bd2 ba2.3k sqft4166 Haynes Mill Ct NW, Kennesaw, GA 30144Off Market
- $340,8003 bd2 ba1.2k sqft422 Darter Dr NW, Kennesaw, GA 30144Off Market
- $486,2005 bd3 ba3k sqft4177 Haynes Mill Ct NW, Kennesaw, GA 30144Off Market
- $492,0005 bd4 ba3.6k sqft4175 Haynes Mill Ct NW, Kennesaw, GA 30144Off Market
Nearby schools
GreatSchools rating
- 8/10Frey Elementary SchoolGrades: PK-5Distance: 2.1 mi
- 5/10Awtrey Middle SchoolGrades: 6-8Distance: 1.4 mi
- 8/10Allatoona High SchoolGrades: 9-12Distance: 3.7 mi
Schools provided by the listing agent
- Elementary: Frey
- Middle: Awtrey
- High: Allatoona
Source: FMLS GA. This data may not be complete. We recommend contacting the local school district to confirm school assignments for this home.
Get a cash offer in 3 minutes
Find out how much your home could sell for in as little as 3 minutes with a no-obligation cash offer.
Estimated market value
$536,400
Get a cash offer in 3 minutes
Find out how much your home could sell for in as little as 3 minutes with a no-obligation cash offer.
Estimated market value
$536,400
- Georgia
- Cobb County
- Kennesaw
- 30144
- 4170 Haynes Mill Ct NW
Nearby cities
Nearby zip codes
Other Kennesaw Topics
