Take a look at this very well maintained, one owner home in the sought after Springlakes Subdivision.
This home features 4 bedrooms and 2.5 bathrooms and is situated on almost a half acre of land. There are hardwood floors throughout the home, wood cabinets, and an island in the kitchen. You'll notice that most of the rooms have a private safe for your jewelry and valuables with a larger safe hidden in the garage. Upstairs you'll find the primary bedroom with ensuite bathroom and a nice walk in closet. This room also features a bonus room. There are three more spacious bedrooms that share a bathroom.
Outside, the back patio is screened in overlooking the large back yard, which is completely fenced. There is a playhouse in the back yard that has power, so that the kids can play when it gets dark early.
Sold for $355,810
$355,810
4170 Heathcliff Drive, Martinez, GA
4beds
2,642sqft
Single Family Residence
Built in 1981
0.49 Acres Lot
$356,300 Zestimate®
$135/sqft
$2,234 Estimated rent
Home value
$356,300
$338,000 - $378,000
$2,234/mo
Zestimate® history
Owner options
List your home for rent
$2,234/mo
Rent Zestimate®
Find your next renter with Zillow Rental Manager. Plus, with online applications, you can quickly screen prospective tenants – for free.
$2,234/mo
Rent Zestimate®
Refinance and save
$2,739/mo
Est. payment
Refinancing to a lower rate could help reduce your monthly payments and save thousands over the life of the loan.
$2,739/mo
Est. payment
Explore your selling options
Work with a Zillow partner agent
Leverage their expertise and Zillow's premium Showcase listings to get your home seen by more buyers.
Get startedList with your own agent
Get your home in front of millions of buyers by listing it on Zillow.
Learn how to do itSell it yourself
Take full control of how buyers see your home on Zillow by listing For Sale by Owner (FSBO).
List your homeWhat's special
Zillow last checked:
Listing updated:
Listed by:
Michael Niehus 706-267-9092,
Keller Williams Realty Augusta Partners
Bought with:
Non Member
Non Member Office
Source: Hive MLS,MLS#: 98251641 Originating MLS: REALTORS® of Greater Augusta
Originating MLS: REALTORS® of Greater AugustaFacts & features
Interior
Bedrooms & bathrooms
- Bedrooms: 4
- Bathrooms: 3
- Full bathrooms: 2
- 1/2 bathrooms: 1
Rooms
- Room types: Living Room, Dining Room, Breakfast Room, Laundry, Family Room, Bathroom 2, Master Bedroom, Bathroom 1, Bedroom 2, Bedroom 3, Bedroom 4, Bonus Room
Primary bedroom
- Level: Upper
- Dimensions: 21 x 11
Bedroom 2
- Level: Upper
- Dimensions: 14 x 11
Bedroom 3
- Level: Upper
- Dimensions: 12 x 9
Bedroom 4
- Level: Upper
- Dimensions: 16 x 11
Bathroom 1
- Level: Upper
- Dimensions: 5 x 6
Bathroom 2
- Description: 1/2 bath
- Level: Main
- Dimensions: 5 x 4
Bonus room
- Level: Upper
- Dimensions: 13 x 12
Breakfast room
- Level: Main
- Dimensions: 11 x 11
Dining room
- Level: Main
- Dimensions: 14 x 11
Family room
- Level: Main
- Dimensions: 19 x 13
Kitchen
- Level: Main
- Dimensions: 13 x 11
Laundry
- Level: Main
- Dimensions: 8 x 6
Living room
- Level: Main
- Dimensions: 15 x 14
Heating
- Fireplace(s), Electric
Cooling
- Central Air, Ceiling Fan(s)
Appliances
- Included: Washer, Refrigerator, Dryer, Double Oven, Dishwasher, Cooktop
- Laundry: Dryer Hookup, Washer Hookup
Features
- Walk-in Closet(s), Kitchen Island, Pantry, Blinds/Shades, Dry Bar, Eat-in Kitchen, Walk-In Closet(s)
- Flooring: Ceramic Tile, Hardwood
- Basement: None
- Attic: Partially Finished,Scuttle,Pull Down Stairs
Interior area
- Total structure area: 2,642
- Total interior livable area: 2,642 sqft
Property
Parking
- Total spaces: 2
- Parking features: Workshop in Garage, Attached, Concrete, Garage Door Opener, Garage
- Has attached garage: Yes
Features
- Levels: Two
- Patio & porch: Porch, Screened
- Exterior features: Outdoor Grill, Other, See Remarks
- Fencing: Privacy,Fenced
Lot
- Size: 0.49 Acres
- Dimensions: 116 x 185
- Features: Sprinklers in Front
Details
- Additional structures: Outbuilding
- Parcel number: 078H140
- Special conditions: Standard
Construction
Type & style
- Home type: SingleFamily
- Property subtype: Single Family Residence
Materials
- Brick
- Foundation: Crawl Space
- Roof: Composition
Condition
- New construction: No
- Year built: 1981
Utilities & green energy
- Sewer: Public Sewer
- Water: Public
- Utilities for property: Cable Available
Community & HOA
Community
- Subdivision: Springlakes
HOA
- Has HOA: Yes
- Amenities included: Clubhouse, Pool, Park, Pickleball, Playground, Street Lights, Tennis Court(s), Trail(s)
- HOA fee: $545 annually
Location
- Region: Martinez
Financial & listing details
- Price per square foot: $135/sqft
- Tax assessed value: $370,992
- Annual tax amount: $694
- Date on market: 1/21/2026
- Listing agreement: Exclusive Agency
- Listing terms: 1031 Exchange,Cash,Conventional,FHA,VA Loan
Price history
| Date | Event | Price |
|---|---|---|
| 3/16/2026 | Sold | $355,810+1.7%$135/sqft |
Source:  Hive MLS #98251641 Report a problem Hive MLS #98251641 Report a problem | ||
| 2/10/2026 | Pending sale | $350,000$132/sqft |
Source: Hive MLS #550176 Report a problem | ||
| 1/21/2026 | Listed for sale | $350,000$132/sqft |
Source: Hive MLS #550176 Report a problem | ||
| 1/11/2026 | Pending sale | $350,000$132/sqft |
Source: Hive MLS #550176 Report a problem | ||
| 12/16/2025 | Listed for sale | $350,000$132/sqft |
Source: Hive MLS #550176 Report a problem | ||
Public tax history
| Year | Property taxes | Tax assessment |
|---|---|---|
| 2025 | $694 -6.6% | $370,992 +2.8% |
| 2024 | $743 +963.8% | $360,876 +13.2% |
| 2023 | $70 -84.8% | $318,852 +8.9% |
| 2022 | $458 +127% | $292,737 +10.3% |
| 2021 | $202 -34.9% | $265,300 +161.3% |
| 2020 | $310 -20.8% | $101,546 +1.8% |
| 2019 | $392 -1.1% | $99,718 +4.6% |
| 2018 | $396 +3.7% | $95,306 +4.8% |
| 2017 | $382 -13.6% | $90,983 +1.4% |
| 2016 | $442 -9.7% | $89,712 0% |
| 2015 | $490 -27.4% | $89,736 -0.4% |
| 2014 | $674 +187.7% | $90,112 +24% |
| 2012 | $234 -70.9% | $72,647 -9% |
| 2011 | $804 +0.9% | $79,805 |
| 2010 | $797 -0.9% | $79,805 |
| 2009 | $804 +34.4% | $79,805 |
| 2008 | $598 +16.7% | $79,805 +4.1% |
| 2007 | $513 +9.1% | $76,684 +1.7% |
| 2006 | $470 +31.6% | $75,388 +6% |
| 2005 | $357 +21.6% | $71,125 +3.5% |
| 2004 | $294 -21.1% | $68,730 +4.8% |
| 2003 | $372 -73.2% | $65,569 +0.8% |
| 2002 | $1,389 -2.5% | $65,032 +0.7% |
| 2001 | $1,424 -2.7% | $64,568 +0.9% |
| 2000 | $1,464 | $63,996 |
Find assessor info on the county website
Neighborhood: 30907
Nearby homes
- $---- bd-- ba-- sqft4172 Heathcliff Dr, Augusta, GA 30907Off Market
- $358,4004 bd2 ba2.3k sqft4172 Heathcliff Dr, Martinez, GA 30907Off Market
- $469,8004 bd2 ba2.7k sqft4168 Heathcliff Dr, Martinez, GA 30907Off Market
- $388,1005 bd3 ba3k sqft4178 Heathcliff Dr, Martinez, SC --Off Market
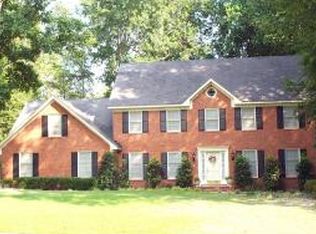
- $325,3004 bd3 ba2.3k sqft4174 Heathcliff Dr, Martinez, SC --Off Market
- $360,0004 bd3 ba2.6k sqft4171 Heathcliff Dr, Martinez, SC --Off Market
- $410,2004 bd2 ba2.7k sqft4173 Heathcliff Dr, Martinez, GA 30907Off Market
- $429,1005 bd4 ba2.4k sqft4166 Heathcliff Dr, Martinez, GA 30907Off Market
Nearby schools
GreatSchools rating
- 8/10Martinez Elementary SchoolGrades: PK-5Distance: 0.1 mi
- 7/10Evans Middle SchoolGrades: 6-8Distance: 3.5 mi
- 6/10Evans High SchoolGrades: 9-12Distance: 2.6 mi
Schools provided by the listing agent
- Elementary: Martinez
- Middle: Evans
- High: Evans
Source: Hive MLS. This data may not be complete. We recommend contacting the local school district to confirm school assignments for this home.


Get pre-qualified for a loan
At Zillow Home Loans, we can pre-qualify you in as little as 5 minutes with no impact to your credit score.An equal housing lender. NMLS #10287.
Sell for more on Zillow
Get a Zillow Showcase℠ listing at no additional cost and you could sell for .
$356,300
2% more
+$7,126
With Zillow Showcase(estimated)
$363,426
- Georgia
- Columbia County
- Martinez
- 30907
- 4170 Heathcliff Drive
Nearby cities
Nearby zip codes
Other Martinez Topics
