Skip main navigation
Off market
  • $299,600

    4170 Hwy 135 S, Corydon, IN 47112

    2beds
    1,961sqft
    Single Family Residence
    Built in 1969
    6.61 Acres Lot
    $299,600 Zestimate®
    $153/sqft
    $1,335 Estimated rent

    Home value

    $299,600

    $258,000 - $345,000

    $1,335/mo

    Zestimate® history
    Loading
    Loading...

    Owner options

    List your home for rent

    $1,335/mo

    Rent Zestimate®

    Find your next renter with Zillow Rental Manager. Plus, with online applications, you can quickly screen prospective tenants – for free.

    Learn more

    $1,335/mo

    Rent Zestimate®

    Refinance and save

    $1,857/mo

    Est. payment

    Refinancing to a lower rate could help reduce your monthly payments and save thousands over the life of the loan.

    See today's rates

    $1,857/mo

    Est. payment

    Explore your selling options

    Work with a Zillow partner agent

    Leverage their expertise and Zillow's premium Showcase listings to get your home seen by more buyers.

    Get started

    List with your own agent

    Get your home in front of millions of buyers by listing it on Zillow.

    Learn how to do it

    Sell it yourself

    Take full control of how buyers see your home on Zillow by listing For Sale by Owner (FSBO).

    List your home

    What's special

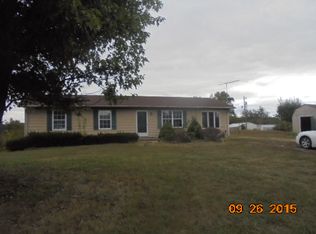
    LOCATION Country living close to town and all the amenities. This beautiful updated Bedford stone home has oversized living spaces, master bedroom being 20X15, secondary bedroom being 15X15 with a separate outside entrance. The main bath has an abundance of tile work throughout which consists of separate tub/shower area. The sprawling living room that is 23x19 has a beautiful stone fireplace, and a nook for an office, bar, play, exercise, or game space. The kitchen is 14X10 with white cabinets, brushed nickel hardware and under the cabinet lighting. Entire home has recessed lighting. There is an unfinished basement with 1202 sq ft which gives plenty of room for storage. The kitchen appliances, clothes washer and dryer remain with the home. There is plenty of room in the pole barn 40X40, 4 parking spaces, abundance of lighting and electrical plugs, two front oversized garage doors with a regular sized door in the back. All of this located on 6.6 mostly wood acres. This is a MUST see.

    This property is not currently displayed as for sale or rent on Zillow. This may be different from what's on other websites or public sources.

    Zillow last checked:

    Listing updated:

    Listed by:

    Leslie Williams,

    Semonin REALTORS

    Bought with:

    Leslie Williams, RB14041305

    Semonin REALTORS

    Source: SIRA,MLS#: 201506447MLS LogoOriginating MLS: Southern Indiana REALTORS Association

    Facts & features

    Interior

    Bedrooms & bathrooms
    • Bedrooms: 2
    • Bathrooms: 1
    • Full bathrooms: 1
    Rooms
    • Room types: Den, Office
    Primary bedroom
    • Description: Flooring: Carpet
    • Level: First
    • Dimensions: 15.00 x 20.00
    Bedroom
    • Description: Flooring: Carpet
    • Level: First
    • Dimensions: 15.00 x 15.00
    Bathroom
    • Description: Flooring: Tile
    • Level: First
    • Dimensions: 6.00 x 13.00
    Dining room
    • Description: Flooring: Laminate
    • Level: First
    • Dimensions: 10.00 x 13.00
    Kitchen
    • Description: Flooring: Laminate
    • Level: First
    • Dimensions: 10.00 x 14.00
    Living room
    • Description: Flooring: Carpet
    • Level: First
    • Dimensions: 19.00 x 23.00
    Other
    • Description: Flooring: Carpet
    • Level: First
    • Dimensions: 12.00 x 13.00
    Heating
    • Forced Air
    Cooling
    • Central Air
    Appliances
    • Included: Dryer, Microwave, Oven, Range, Refrigerator, Washer
    • Laundry: In Basement, Other
    Features
    • Ceiling Fan(s), Separate/Formal Dining Room, Eat-in Kitchen, Home Office, Jetted Tub, Main Level Primary, Storage, Separate Shower, Walk-In Closet(s), Window Treatments
    • Windows: Blinds
    • Basement: Exterior Entry,Unfinished
    • Number of fireplaces: 1
    Interior area
    • Total structure area: 1,961
    • Total interior livable area: 1,961 sqft
    • Finished area above ground: 1,961
    • Finished area below ground: 0

    Property

    Parking
    • Total spaces: 4
    • Parking features: Detached, Garage
    • Garage spaces: 4
    • Details: Off Street
    Accessibility
    • Accessibility features: Accessibility Features
    Features
    • Levels: One
    • Stories: 1
    • Patio & porch: Covered, Patio, Porch
    • Exterior features: Landscaping, Porch, Patio
    • Has spa: Yes
    Lot
    • Size: 6.61 Acres
    • Features: Garden, Wooded
    Details
    • Additional structures: Pole Barn, Storage
    • Parcel number: 311325100008010007
    • Zoning: Agri/ Residential
    • Zoning description: Agri/ Residential

    Construction

    Type & style
    • Home type: SingleFamily
    • Architectural style: One Story
    • Property subtype: Single Family Residence
    Materials
    • Stone, Frame
    • Foundation: Poured
    Condition
    • New construction: No
    • Year built: 1969

    Utilities & green energy

    • Sewer: Septic Tank
    • Water: Connected, Public

    Community & HOA

    Location
    • Region: Corydon

    Financial & listing details

    • Price per square foot: $153/sqft
    • Annual tax amount: $912
    • Date on market: 9/11/2015
    • Cumulative days on market: 130 days

    Price history

    DateEventPrice
    1/19/2016Sold$175,000$89/sqft
    Source: SIRA #201506447 Report a problem

    Public tax history

    Tax history is unavailable.

    Neighborhood: 47112

    Nearby schools

    GreatSchools rating
    Sell for more on Zillow
    Get a Zillow Showcase℠ listing at no additional cost and you could sell for .
    $299,600
    2% more
    +$5,992
    With Zillow Showcase(estimated)
    $305,592
    Sell for more on Zillow
    Get a Zillow Showcase℠ listing at no additional cost and you could sell for .
    $299,600
    2% more
    +$5,992
    With Zillow Showcase(estimated)
    $305,592