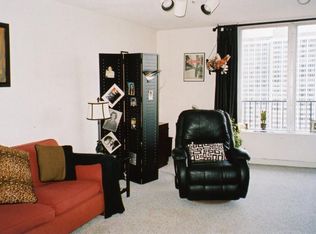
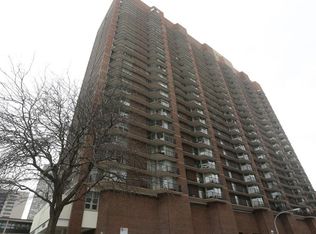
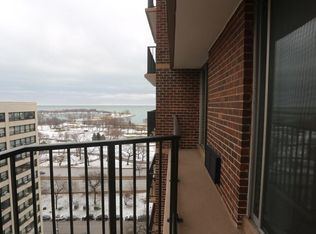
Welcome to The Waterford, where refined design meets effortless lakefront living in Chicago's historic Buena Park. This beautifully updated, south-facing two-bedroom, two-bath residence is bathed in natural light and offers a rare sense of scale and versatility. The expansive living area seamlessly accommodates a dedicated dining space along with multiple seating arrangements-an uncommon luxury in city living-creating an ideal setting for both entertaining and everyday comfort || Step onto your private balcony from the living room or from either bedroom and enjoy sweeping, unobstructed views of Lake Michigan and the Chicago skyline. The serene primary suite features an exceptionally spacious walk-in closet, while both bathrooms have been tastefully modernized with thoughtful finishes || Originally designed as condominiums, The Waterford stands apart from many of Chicago's lakefront high-rises with features seldom found, including the convenience of in-unit laundry. This full-service, impeccably managed building offers an exceptional suite of amenities, including 24-hour door staff, on-site management, a fully equipped fitness center and sauna, an indoor rooftop pool, hospitality suite and boardroom, and an expansive sundeck. Notably, the association has taken a proactive approach to building maintenance and capital improvements, including the completed replacement of both vertical and horizontal in-unit piping / risers. || Ideally located just steps from Montrose Beach, the lakefront trail, and abundant green space, with easy access to public transit and the vibrant neighborhoods of Buena Park, Uptown, Edgewater, and Lakeview-this is an exceptional opportunity to experience Chicago lakefront living at its finest.
Closed
$545,000
4170 N Marine Dr APT 10E, Chicago, IL 60613
2beds
1,350sqft
Condominium, Single Family Residence
Built in 1977
-- sqft lot
$547,100 Zestimate®
$404/sqft
$3,223 Estimated rent
Home value
$547,100
$498,000 - $602,000
$3,223/mo
Zestimate® history
Owner options
List your home for rent
$3,223/mo
Rent Zestimate®
Find your next renter with Zillow Rental Manager. Plus, with online applications, you can quickly screen prospective tenants – for free.
$3,223/mo
Rent Zestimate®
Refinance and save
$4,956/mo
Est. payment
Refinancing to a lower rate could help reduce your monthly payments and save thousands over the life of the loan.
$4,956/mo
Est. payment
Explore your selling options
Work with a Zillow partner agent
Leverage their expertise and Zillow's premium Showcase listings to get your home seen by more buyers.
Get startedList with your own agent
Get your home in front of millions of buyers by listing it on Zillow.
Learn how to do itSell it yourself
Take full control of how buyers see your home on Zillow by listing For Sale by Owner (FSBO).
List your homeWhat's special
Private balconyMultiple seating arrangementsTwo-bedroom two-bath residenceBathed in natural lightBeautifully updatedExpansive sundeckIn-unit laundry
Zillow last checked:
Listing updated:
Listed by:
Alishja Ballard 312-848-7787,
@properties Christie's International Real Estate,
Glenn Bryant 312-952-0447,
@properties Christie's International Real Estate
Bought with:
Deborah Lewis
Berkshire Hathaway HomeServices Chicago
Source: MRED as distributed by MLS GRID,MLS#: 12639010
Facts & features
Interior
Bedrooms & bathrooms
- Bedrooms: 2
- Bathrooms: 2
- Full bathrooms: 2
Rooms
- Room types: No additional rooms
Primary bedroom
- Features: Flooring (Hardwood), Bathroom (Full)
- Level: Main
- Area: 198 Square Feet
- Dimensions: 11X18
Bedroom 2
- Features: Flooring (Hardwood)
- Level: Main
- Area: 143 Square Feet
- Dimensions: 11X13
Dining room
- Features: Flooring (Hardwood)
- Level: Main
- Area: 80 Square Feet
- Dimensions: 8X10
Kitchen
- Features: Kitchen (Galley), Flooring (Ceramic Tile)
- Level: Main
- Area: 88 Square Feet
- Dimensions: 8X11
Living room
- Features: Flooring (Hardwood)
- Level: Main
- Area: 312 Square Feet
- Dimensions: 13X24
Heating
- Electric, Indv Controls
Cooling
- Central Air, Wall Unit(s)
Appliances
- Included: Range, Microwave, Dishwasher, Refrigerator, Washer, Dryer
- Laundry: Washer Hookup, In Unit
Features
- Storage, Built-in Features, Walk-In Closet(s)
- Flooring: Hardwood
- Basement: None
Interior area
- Total structure area: 0
- Total interior livable area: 1,350 sqft
Property
Parking
- Total spaces: 1
- Parking features: Garage Door Opener, Heated Garage, Yes, Leased, Attached, Garage
- Attached garage spaces: 1
- Has uncovered spaces: Yes
Accessibility
- Accessibility features: No Disability Access
Features
- Exterior features: Balcony
- Has view: Yes
- View description: Side(s) of Property
- Has water view: Yes
- Water view: Side(s) of Property
Details
- Parcel number: 14163040391077
- Special conditions: List Broker Must Accompany
Construction
Type & style
- Home type: Condo
- Property subtype: Condominium, Single Family Residence
Materials
- Brick
Condition
- New construction: No
- Year built: 1977
Utilities & green energy
- Sewer: Public Sewer
- Water: Lake Michigan, Public
Community & HOA
HOA
- Has HOA: Yes
- Amenities included: Bike Room/Bike Trails, Door Person, Elevator in Residence, Exercise Room, Storage, On Site Manager/Engineer, Party Room, Sundeck, Indoor Pool, Sauna, Valet/Cleaner
- Services included: Water, Insurance, Doorman, Cable TV, Exercise Facilities, Pool, Exterior Maintenance, Lawn Care, Scavenger, Snow Removal, Internet
- HOA fee: $1,056 monthly
Location
- Region: Chicago
Financial & listing details
- Price per square foot: $404/sqft
- Tax assessed value: $343,130
- Annual tax amount: $5,544
- Date on market: 5/5/2026
- Listing terms: Conventional
- Ownership: Condo
Price history
| Date | Event | Price |
|---|---|---|
| 6/25/2026 | Sold | $545,000+10.1%$404/sqft |
Source:  MRED as distributed by MLS GRID #12639010 Report a problem MRED as distributed by MLS GRID #12639010 Report a problem | ||
| 5/20/2026 | Listing removed | $495,000$367/sqft |
Source: MRED as distributed by MLS GRID #12639010 Report a problem | ||
| 5/12/2026 | Contingent | $495,000$367/sqft |
Source: MRED as distributed by MLS GRID #12639010 Report a problem | ||
| 5/5/2026 | Listed for sale | $495,000+50%$367/sqft |
Source: MRED as distributed by MLS GRID #12639010 Report a problem | ||
| 7/11/2023 | Sold | $330,000+3.1%$244/sqft |
Source: Public Record Report a problem | ||
| 4/30/2019 | Sold | $320,000-2.7%$237/sqft |
Source: MRED as distributed by MLS GRID #10314051 Report a problem | ||
| 4/8/2019 | Pending sale | $329,000$244/sqft |
Source: Baird & Warner #10314051 Report a problem | ||
| 3/20/2019 | Listed for sale | $329,000+17.5%$244/sqft |
Source: Baird & Warner #10314051 Report a problem | ||
| 11/19/2015 | Sold | $280,000-6.6%$207/sqft |
Source: Public Record Report a problem | ||
| 9/11/2015 | Price change | $299,900-3.3%$222/sqft |
Source: RE/MAX Exclusive Properties #09032841 Report a problem | ||
| 8/30/2015 | Price change | $310,000-1.6%$230/sqft |
Source: RE/MAX Exclusive Properties #08977903 Report a problem | ||
| 7/10/2015 | Price change | $315,000-4.5%$233/sqft |
Source: RE/MAX Exclusive Properties #08977903 Report a problem | ||
| 6/20/2015 | Price change | $330,000-1.5%$244/sqft |
Source: RE/MAX Exclusive Properties #08959769 Report a problem | ||
| 5/19/2015 | Listed for sale | $335,000$248/sqft |
Source: RE/MAX Exclusive Properties #08926583 Report a problem | ||
Public tax history
| Year | Property taxes | Tax assessment |
|---|---|---|
| 2024 | -- | $34,313 +27.7% |
| 2023 | $4,972 +3% | $26,879 |
| 2022 | $4,825 +1.9% | $26,879 |
| 2021 | $4,735 -3% | $26,879 +7.4% |
| 2020 | $4,883 +0.6% | $25,020 -9.3% |
| 2019 | $4,851 +1.7% | $27,576 |
| 2018 | $4,769 +17% | $27,576 +23.6% |
| 2017 | $4,077 +2.7% | $22,312 |
| 2016 | $3,969 +10% | $22,312 |
| 2015 | $3,608 -7.1% | $22,312 -5% |
| 2014 | $3,883 +2.3% | $23,497 |
| 2013 | $3,795 +0.7% | $23,497 |
| 2012 | $3,769 +0.4% | $23,497 -8.9% |
| 2011 | $3,752 +10.1% | $25,787 |
| 2010 | $3,407 +10.1% | $25,787 |
| 2009 | $3,096 +14.5% | $25,787 -9% |
| 2008 | $2,704 -0.8% | $28,334 |
| 2007 | $2,726 +4.8% | $28,334 |
| 2006 | $2,600 -5.1% | $28,334 +23.1% |
| 2005 | $2,741 +1.9% | $23,011 |
| 2004 | $2,690 +4.5% | $23,011 |
| 2003 | $2,575 -5.4% | $23,011 +35.6% |
| 2002 | $2,722 +5.1% | $16,976 |
| 2001 | $2,589 +17.9% | $16,976 |
| 2000 | $2,197 -0.1% | $16,976 +26.4% |
| 1999 | $2,199 | $13,435 |
Find assessor info on the county website
Neighborhood: Uptown
Nearby homes
- $438,0002 bd2 ba1.4k sqft4170 N Marine Dr APT 4A, Chicago, IL 60613Off Market
- $457,0002 bd2 ba1.4k sqft4170 N Marine Dr APT 4B, Chicago, IL 60613Off Market

- $360,3001 bd1 ba1k sqft4170 N Marine Dr APT 4C, Chicago, IL 60613Off Market
- $271,3001 bd1 ba957 sqft4170 N Marine Dr APT 4D, Chicago, IL 60613Off Market
- $331,8002 bd1 ba1.3k sqft4170 N Marine Dr APT 4F, Chicago, IL 60613Off Market
- $312,3001 bd1 ba957 sqft4170 N Marine Dr APT 4G, Chicago, IL 60613Off Market
- $285,0001 bd-- ba-- sqft4170 N Marine Dr APT 4H, Chicago, IL 60613Off Market
- $392,0002 bd2 ba1.4k sqft4170 N Marine Dr APT 4J, Chicago, IL 60613Off Market
- $480,8003 bd2 ba1.6k sqft4170 N Marine Dr APT 4L, Chicago, IL 60613Off Market
Nearby schools
GreatSchools rating
- 5/10Brennemann Elementary SchoolGrades: PK-8Distance: 0.2 mi
- 3/10Senn High SchoolGrades: 9-12Distance: 2.4 mi
Schools provided by the listing agent
- District: 299
Source: MRED as distributed by MLS GRID. This data may not be complete. We recommend contacting the local school district to confirm school assignments for this home.
Get a cash offer in 3 minutes
Find out how much your home could sell for in as little as 3 minutes with a no-obligation cash offer.
Estimated market value
$547,100
Get a cash offer in 3 minutes
Find out how much your home could sell for in as little as 3 minutes with a no-obligation cash offer.
Estimated market value
$547,100
- Illinois
- Cook County
- Chicago
- 60613
- Uptown
- 4170 N Marine Dr Apartment 10E
Nearby cities
Nearby neighborhoods
Nearby zip codes
Other Chicago Topics
