Experience unparalleled luxury living in this exquisitely remodeled 2 bed / 2 bath lakefront penthouse condo at the Waterford. Meticulously professionally designed, this well sought after "B" corner unit boasts 1,400 square feet of opulent space, adorned with floor-to-ceiling windows offering breathtaking north and east-facing lake views and views of the Sydney R. Marovitz Golf Course. Entertain with ease on the expansive wraparound balcony or within the seamlessly integrated open concept layout. Indulge your culinary passions in the gourmet kitchen, featuring marble countertops, a suite of JennAir appliances, and an induction stove for precision cooking. Luxuriate in the spa-like en-suite bathroom outfitted with fixtures sourced from Studio 41 and Porcelanosa. Additional highlights include Hunter Douglas remote "smart" window treatments, new Bosch in-unit washer and dryer, LED lighting from Lightology, as well as upgraded HVAC and piping. This unparalleled residence epitomizes elegance and sophistication, promising a lifestyle of unrivaled comfort and convenience. You can't find a better location with direct lake access, a bike/running path, nearby restaurants, bars, and the CTA Red Line station. The Waterford offers a range of amenities including 24-hour door staff, a workout facility, an indoor pool, a rooftop sun deck, sauna's, hospitality rooms with a kitchen, and a conference room/library. Guest parking is available within the building. Don't miss out on this exclusive opportunity to move right in!
Closed
$582,600
4170 N Marine Dr APT 24B, Chicago, IL 60613
2beds
1,425sqft
Condominium, Single Family Residence
Built in 1974
-- sqft lot
$632,500 Zestimate®
$409/sqft
$3,267 Estimated rent
Home value
$632,500
$595,000 - $677,000
$3,267/mo
Zestimate® history
Owner options
List your home for rent
$3,267/mo
Rent Zestimate®
Find your next renter with Zillow Rental Manager. Plus, with online applications, you can quickly screen prospective tenants – for free.
$3,267/mo
Rent Zestimate®
Refinance and save
$5,199/mo
Est. payment
Refinancing to a lower rate could help reduce your monthly payments and save thousands over the life of the loan.
$5,199/mo
Est. payment
Explore your selling options
Work with a Zillow partner agent
Leverage their expertise and Zillow's premium Showcase listings to get your home seen by more buyers.
Get startedList with your own agent
Get your home in front of millions of buyers by listing it on Zillow.
Learn how to do itSell it yourself
Take full control of how buyers see your home on Zillow by listing For Sale by Owner (FSBO).
List your homeWhat's special
Indoor poolDirect lake accessRooftop sun deckOpen concept layoutConference roomPrecision cookingLed lighting
Zillow last checked:
Listing updated:
Listed by:
Scott Ottenheimer 847-840-9856,
Baird & Warner
Bought with:
Christina McNamee
Compass
Christina McNamee
Compass
Source: MRED as distributed by MLS GRID,MLS#: 11986969
Facts & features
Interior
Bedrooms & bathrooms
- Bedrooms: 2
- Bathrooms: 2
- Full bathrooms: 2
Rooms
- Room types: Walk In Closet
Primary bedroom
- Features: Flooring (Hardwood), Bathroom (Full)
- Level: Main
- Area: 270 Square Feet
- Dimensions: 18X15
Bedroom 2
- Features: Flooring (Hardwood)
- Level: Main
- Area: 165 Square Feet
- Dimensions: 15X11
Dining room
- Features: Flooring (Hardwood)
- Level: Main
- Area: 90 Square Feet
- Dimensions: 10X09
Kitchen
- Features: Kitchen (Galley, Custom Cabinetry, Granite Counters), Flooring (Ceramic Tile)
- Level: Main
- Area: 108 Square Feet
- Dimensions: 12X09
Living room
- Features: Flooring (Hardwood)
- Level: Main
- Area: 288 Square Feet
- Dimensions: 24X12
Walk in closet
- Features: Flooring (Hardwood)
- Level: Main
- Area: 80 Square Feet
- Dimensions: 10X08
Heating
- Electric
Cooling
- Wall Unit(s)
Appliances
- Included: Range, Microwave, Dishwasher, Refrigerator, Washer, Dryer, Stainless Steel Appliance(s), Electric Cooktop
- Laundry: Washer Hookup, In Unit
Features
- Elevator, Storage, Walk-In Closet(s), Open Floorplan, Lobby, Separate Dining Room, Replacement Windows
- Windows: Replacement Windows
- Basement: None
Interior area
- Total structure area: 0
- Total interior livable area: 1,425 sqft
Property
Parking
- Total spaces: 1
- Parking features: Yes, Leased, Detached, Garage
- Garage spaces: 1
Accessibility
- Accessibility features: No Disability Access
Features
- Exterior features: Balcony
Details
- Parcel number: 14163040391242
- Special conditions: None
Construction
Type & style
- Home type: Condo
- Property subtype: Condominium, Single Family Residence
Materials
- Concrete
Condition
- New construction: No
- Year built: 1974
- Major remodel year: 2019
Utilities & green energy
- Sewer: Public Sewer
- Water: Public
Community & HOA
HOA
- Has HOA: Yes
- Amenities included: Door Person, Elevator in Residence, Exercise Room, Storage, On Site Manager/Engineer, Party Room, Sundeck, Indoor Pool, Sauna
- Services included: Heat, Water, Insurance, Security, Doorman, Cable TV, Exercise Facilities, Pool, Exterior Maintenance, Lawn Care, Scavenger, Snow Removal, Internet
- HOA fee: $1,037 monthly
Location
- Region: Chicago
Financial & listing details
- Price per square foot: $409/sqft
- Tax assessed value: $400,260
- Annual tax amount: $5,689
- Date on market: 3/13/2024
- Listing terms: Conventional
- Ownership: Condo
Price history
| Date | Event | Price |
|---|---|---|
| 4/26/2024 | Sold | $582,600-10.4%$409/sqft |
Source:  MRED as distributed by MLS GRID #11986969 Report a problem MRED as distributed by MLS GRID #11986969 Report a problem | ||
| 3/19/2024 | Contingent | $649,900$456/sqft |
Source: MRED as distributed by MLS GRID #11986969 Report a problem | ||
| 3/13/2024 | Listed for sale | $649,900+68.8%$456/sqft |
Source: MRED as distributed by MLS GRID #11986969 Report a problem | ||
| 6/10/2019 | Sold | $385,000$270/sqft |
Source: Public Record Report a problem | ||
Public tax history
| Year | Property taxes | Tax assessment |
|---|---|---|
| 2024 | $7,195 +22.8% | $40,026 +28.8% |
| 2023 | $5,859 +3% | $31,084 |
| 2022 | $5,690 +2% | $31,084 |
| 2021 | $5,581 -14.2% | $31,084 +6.5% |
| 2020 | $6,502 +0.6% | $29,186 -9.3% |
| 2019 | $6,463 +1.7% | $32,168 |
| 2018 | $6,354 +13.4% | $32,168 +23.6% |
| 2017 | $5,603 +7.5% | $26,026 |
| 2016 | $5,213 +9.3% | $26,026 |
| 2015 | $4,769 -6.2% | $26,026 -5% |
| 2014 | $5,086 +2% | $27,410 |
| 2013 | $4,985 +11.5% | $27,410 |
| 2012 | $4,471 +0.4% | $27,410 -8.9% |
| 2011 | $4,452 +8.4% | $30,080 |
| 2010 | $4,106 +9% | $30,080 |
| 2009 | $3,765 +6.9% | $30,080 -3.8% |
| 2008 | $3,521 +12.1% | $31,259 |
| 2007 | $3,141 +1.8% | $31,259 |
| 2006 | $3,085 -5.1% | $31,259 +18.6% |
| 2005 | $3,253 +1.9% | $26,362 |
| 2004 | $3,192 +4.5% | $26,362 |
| 2003 | $3,056 -5.4% | $26,362 +33.1% |
| 2002 | $3,230 +4.9% | $19,803 |
| 2001 | $3,079 +17.2% | $19,803 |
| 2000 | $2,627 -0.2% | $19,803 +26.4% |
| 1999 | $2,632 | $15,672 |
Find assessor info on the county website
Neighborhood: Uptown
Nearby homes
- $438,0002 bd2 ba1.4k sqft4170 N Marine Dr APT 4A, Chicago, IL 60613Off Market
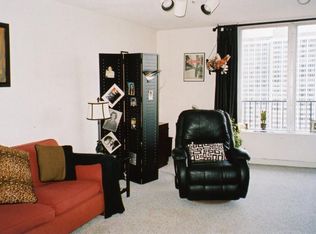
- $457,0002 bd2 ba1.4k sqft4170 N Marine Dr APT 4B, Chicago, IL 60613Off Market

- $360,3001 bd1 ba1k sqft4170 N Marine Dr APT 4C, Chicago, IL 60613Off Market
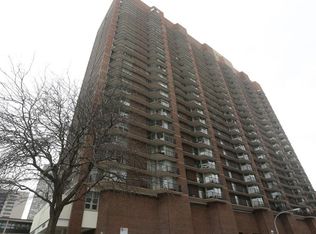
- $271,3001 bd1 ba957 sqft4170 N Marine Dr APT 4D, Chicago, IL 60613Off Market
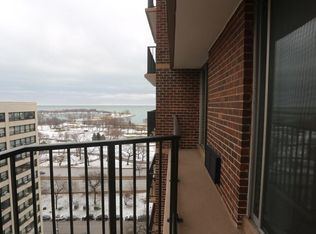
- $331,8002 bd1 ba1.3k sqft4170 N Marine Dr APT 4F, Chicago, IL 60613Off Market
- $312,3001 bd1 ba957 sqft4170 N Marine Dr APT 4G, Chicago, IL 60613Off Market
- $285,0001 bd-- ba-- sqft4170 N Marine Dr APT 4H, Chicago, IL 60613Off Market
- $392,0002 bd2 ba1.4k sqft4170 N Marine Dr APT 4J, Chicago, IL 60613Off Market
- $483,8003 bd2 ba1.6k sqft4170 N Marine Dr APT 4L, Chicago, IL 60613Off Market
Nearby schools
GreatSchools rating
- 5/10Brennemann Elementary SchoolGrades: PK-8Distance: 0.2 mi
- 3/10Senn High SchoolGrades: 9-12Distance: 2.4 mi
Schools provided by the listing agent
- District: 299
Source: MRED as distributed by MLS GRID. This data may not be complete. We recommend contacting the local school district to confirm school assignments for this home.
Get a cash offer in 3 minutes
Find out how much your home could sell for in as little as 3 minutes with a no-obligation cash offer.
Estimated market value
$632,500
Get a cash offer in 3 minutes
Find out how much your home could sell for in as little as 3 minutes with a no-obligation cash offer.
Estimated market value
$632,500
- Illinois
- Cook County
- Chicago
- 60613
- Uptown
- 4170 N Marine Dr Apartment 24B
Nearby cities
Nearby neighborhoods
Nearby zip codes
Other Chicago Topics
