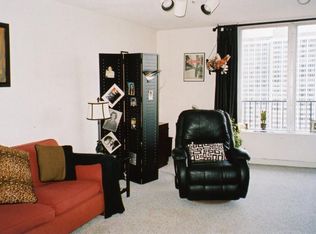
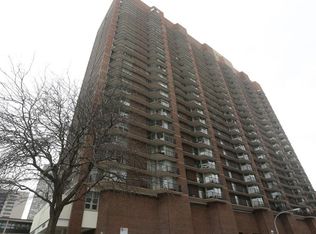
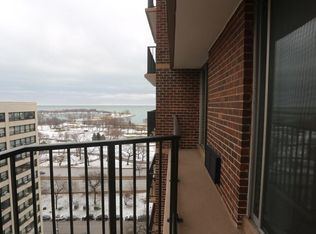
RISER PROJECT NOW COMPLETE. Exciting Opportunity to Own a the ONLY available 2 bed / 2 bath Condo in The WaterFord! Welcome to 4170 N Marine Dr. Unit 9E, a beautiful 2-bedroom, 2-bathroom condo located in the highly sought-after E tier of The WaterFord condominium building. This stunning unit offers breathtaking south-facing views of the lake and golf course, visible right from your private balcony-an oasis of tranquility in the heart of the city. Step inside and be greeted by the spacious living room that has brand new carpet that adds additional comfort to the space. Adjacent to the living area, you'll find a dining area with new wood laminate flooring, creating an inviting ambiance perfect for entertaining guests or enjoying home cooked meals. The galley kitchen is a home chef's dream, featuring ample counter space and plenty of cabinets to store all your culinary essentials. Whether you're preparing a quick breakfast or a gourmet dinner, this kitchen is equipped to handle it all. Plus, the convenience of in-unit laundry makes everyday living a breeze. Retreat to the primary bedroom, where you'll find brand new carpet underfoot, a walk-in closet, and an ensuite bathroom. This serene space has been thoughtfully updated with sconce lights, providing a relaxing atmosphere. The primary and second bathrooms have been upgraded with tall toilets and new faucets, ensuring a modern and comfortable living experience. In 2020, the kitchen and guest bathroom underwent a complete remodel. But it's not just about the beautiful interior-it's about the lifestyle. The WaterFord offers a prestigious living experience with easy access to Chicago's vibrant downtown, world-class dining, shopping, and entertainment as well as top of the line in building amenities such as 24hr door staff, indoor pool, gym, roof deck perfect for famed Chicago summers, and much much more! Owner just moved out, new pics added, and riser project almost completed!
Closed
$400,000
4170 N Marine Dr APT 9E, Chicago, IL 60613
2beds
1,350sqft
Condominium, Single Family Residence
Built in 1973
-- sqft lot
$434,000 Zestimate®
$296/sqft
$3,137 Estimated rent
Home value
$434,000
$386,000 - $486,000
$3,137/mo
Zestimate® history
Owner options
List your home for rent
$3,137/mo
Rent Zestimate®
Find your next renter with Zillow Rental Manager. Plus, with online applications, you can quickly screen prospective tenants – for free.
$3,137/mo
Rent Zestimate®
Refinance and save
$3,805/mo
Est. payment
Refinancing to a lower rate could help reduce your monthly payments and save thousands over the life of the loan.
$3,805/mo
Est. payment
Explore your selling options
Work with a Zillow partner agent
Leverage their expertise and Zillow's premium Showcase listings to get your home seen by more buyers.
Get startedList with your own agent
Get your home in front of millions of buyers by listing it on Zillow.
Learn how to do itSell it yourself
Take full control of how buyers see your home on Zillow by listing For Sale by Owner (FSBO).
List your homeWhat's special
Private balconySconce lightsIn-unit laundryBrand new carpetGalley kitchenAmple counter spaceDining area
Zillow last checked:
Listing updated:
Listed by:
Mark Zipperer 773-612-6628,
RE/MAX Premier
Bought with:
Mark Zipperer
RE/MAX Premier
Source: MRED as distributed by MLS GRID,MLS#: 12194420
Facts & features
Interior
Bedrooms & bathrooms
- Bedrooms: 2
- Bathrooms: 2
- Full bathrooms: 2
Rooms
- Room types: Foyer
Primary bedroom
- Features: Flooring (Carpet), Bathroom (Full)
- Level: Main
- Area: 198 Square Feet
- Dimensions: 18X11
Bedroom 2
- Features: Flooring (Carpet)
- Level: Main
- Area: 143 Square Feet
- Dimensions: 13X11
Dining room
- Features: Flooring (Wood Laminate)
- Level: Main
- Area: 80 Square Feet
- Dimensions: 10X08
Foyer
- Features: Flooring (Carpet)
- Level: Main
- Area: 30 Square Feet
- Dimensions: 06X05
Kitchen
- Level: Main
- Area: 88 Square Feet
- Dimensions: 11X08
Living room
- Features: Flooring (Carpet)
- Level: Main
- Area: 312 Square Feet
- Dimensions: 24X13
Heating
- Electric, Forced Air
Cooling
- Central Air
Appliances
- Included: Range, Microwave, Dishwasher, Washer, Dryer, Disposal
- Laundry: Washer Hookup, Main Level, In Unit
Features
- Storage, Walk-In Closet(s), Open Floorplan, Dining Combo
- Flooring: Laminate, Carpet
- Doors: Door Monitored By TV
- Basement: None
- Number of fireplaces: 1
- Fireplace features: Electric, Living Room
Interior area
- Total structure area: 0
- Total interior livable area: 1,350 sqft
Property
Parking
- Total spaces: 2
- Parking features: Asphalt, On Site, Leased, Attached, Garage
- Attached garage spaces: 2
Accessibility
- Accessibility features: No Disability Access
Features
- Patio & porch: Roof Deck, Deck
- Exterior features: Balcony, Door Monitored By TV
- Has view: Yes
- View description: Water
- Has water view: Yes
- Water view: Water
Details
- Parcel number: 14163040391065
- Special conditions: List Broker Must Accompany
Construction
Type & style
- Home type: Condo
- Property subtype: Condominium, Single Family Residence
Materials
- Brick
- Foundation: Other
- Roof: Rubber
Condition
- New construction: No
- Year built: 1973
Utilities & green energy
- Electric: Circuit Breakers
- Sewer: Public Sewer
- Water: Lake Michigan
- Utilities for property: Cable Available
Community & HOA
Community
- Features: Park, Sidewalks, Street Lights
- Subdivision: The Waterford
HOA
- Has HOA: Yes
- Amenities included: Bike Room/Bike Trails, Door Person, Elevator(s), Exercise Room, Storage, On Site Manager/Engineer, Party Room, Sundeck, Indoor Pool, Receiving Room, Service Elevator(s), Valet/Cleaner
- Services included: Water, Insurance, Security, Doorman, Cable TV, Exercise Facilities, Pool, Exterior Maintenance, Lawn Care, Scavenger, Snow Removal, Internet
- HOA fee: $938 monthly
Location
- Region: Chicago
Financial & listing details
- Price per square foot: $296/sqft
- Tax assessed value: $342,490
- Annual tax amount: $4,971
- Date on market: 10/22/2024
- Listing terms: Conventional
- Ownership: Condo
Price history
| Date | Event | Price |
|---|---|---|
| 1/24/2025 | Sold | $400,000-3.6%$296/sqft |
Source:  MRED as distributed by MLS GRID #12194420 Report a problem MRED as distributed by MLS GRID #12194420 Report a problem | ||
| 12/20/2024 | Pending sale | $414,900$307/sqft |
Source: MRED as distributed by MLS GRID #12194420 Report a problem | ||
| 12/7/2024 | Contingent | $414,900$307/sqft |
Source: MRED as distributed by MLS GRID #12194420 Report a problem | ||
| 10/22/2024 | Listed for sale | $414,900$307/sqft |
Source: MRED as distributed by MLS GRID #12194420 Report a problem | ||
| 10/13/2024 | Listing removed | $414,900$307/sqft |
Source: MRED as distributed by MLS GRID #12165231 Report a problem | ||
| 10/7/2024 | Price change | $414,900-1.2%$307/sqft |
Source: MRED as distributed by MLS GRID #12165231 Report a problem | ||
| 9/16/2024 | Listed for sale | $419,900$311/sqft |
Source: MRED as distributed by MLS GRID #12165231 Report a problem | ||
| 9/10/2024 | Listing removed | $419,900$311/sqft |
Source: MRED as distributed by MLS GRID #12154945 Report a problem | ||
| 9/4/2024 | Listed for sale | $419,900$311/sqft |
Source: MRED as distributed by MLS GRID #12154945 Report a problem | ||
| 8/17/2024 | Listing removed | $419,900$311/sqft |
Source: MRED as distributed by MLS GRID #12123753 Report a problem | ||
| 8/5/2024 | Price change | $419,900-1.2%$311/sqft |
Source: MRED as distributed by MLS GRID #12123753 Report a problem | ||
| 6/19/2024 | Listed for sale | $425,000+63.5%$315/sqft |
Source: MRED as distributed by MLS GRID #12088400 Report a problem | ||
| 2/27/2019 | Sold | $260,000-5.5%$193/sqft |
Source: MRED as distributed by MLS GRID #10124837 Report a problem | ||
| 1/17/2019 | Pending sale | $275,000$204/sqft |
Source: Coldwell Banker Residential Brokerage - Lincoln Park Clybourn #10124837 Report a problem | ||
| 12/19/2018 | Price change | $275,000-6.6%$204/sqft |
Source: Coldwell Banker Residential Brokerage - Lincoln Park Clybourn #10124837 Report a problem | ||
| 10/29/2018 | Listed for sale | $294,500$218/sqft |
Source: Coldwell Banker Residential #10124837 Report a problem | ||
Public tax history
| Year | Property taxes | Tax assessment |
|---|---|---|
| 2024 | $6,061 +21.9% | $34,249 +27.4% |
| 2023 | $4,971 +3% | $26,878 |
| 2022 | $4,825 +1.9% | $26,878 |
| 2021 | $4,735 -2.8% | $26,878 +7.6% |
| 2020 | $4,872 -11.9% | $24,974 -9.3% |
| 2019 | $5,530 +1.7% | $27,525 |
| 2018 | $5,437 +56% | $27,525 +23.6% |
| 2017 | $3,486 -21.8% | $22,270 |
| 2016 | $4,460 +9.3% | $22,270 |
| 2015 | $4,081 +15.5% | $22,270 -5% |
| 2014 | $3,535 -17.1% | $23,454 |
| 2013 | $4,266 +24% | $23,454 |
| 2012 | $3,441 -17.5% | $23,454 -8.9% |
| 2011 | $4,171 -0.4% | $25,739 |
| 2010 | $4,188 +61.8% | $25,739 |
| 2009 | $2,589 +3.3% | $25,739 -9% |
| 2008 | $2,506 +2.7% | $28,281 |
| 2007 | $2,440 +1.3% | $28,281 |
| 2006 | $2,409 -5.7% | $28,281 +23.1% |
| 2005 | $2,556 +2.4% | $22,968 |
| 2004 | $2,496 +3.6% | $22,968 |
| 2003 | $2,409 -5% | $22,968 +35.6% |
| 2002 | $2,535 -1.9% | $16,944 |
| 2001 | $2,584 +17.9% | $16,944 |
| 2000 | $2,192 -0.1% | $16,944 +26.4% |
| 1999 | $2,194 | $13,410 |
Find assessor info on the county website
Neighborhood: Uptown
Nearby homes
- $438,0002 bd2 ba1.4k sqft4170 N Marine Dr APT 4A, Chicago, IL 60613Off Market
- $457,0002 bd2 ba1.4k sqft4170 N Marine Dr APT 4B, Chicago, IL 60613Off Market

- $360,3001 bd1 ba1k sqft4170 N Marine Dr APT 4C, Chicago, IL 60613Off Market
- $271,3001 bd1 ba957 sqft4170 N Marine Dr APT 4D, Chicago, IL 60613Off Market
- $331,8002 bd1 ba1.3k sqft4170 N Marine Dr APT 4F, Chicago, IL 60613Off Market
- $312,3001 bd1 ba957 sqft4170 N Marine Dr APT 4G, Chicago, IL 60613Off Market
- $285,0001 bd-- ba-- sqft4170 N Marine Dr APT 4H, Chicago, IL 60613Off Market
- $392,0002 bd2 ba1.4k sqft4170 N Marine Dr APT 4J, Chicago, IL 60613Off Market
- $483,8003 bd2 ba1.6k sqft4170 N Marine Dr APT 4L, Chicago, IL 60613Off Market
Nearby schools
GreatSchools rating
- 5/10Brennemann Elementary SchoolGrades: PK-8Distance: 0.2 mi
- 3/10Senn High SchoolGrades: 9-12Distance: 2.4 mi
Schools provided by the listing agent
- District: 299
Source: MRED as distributed by MLS GRID. This data may not be complete. We recommend contacting the local school district to confirm school assignments for this home.
Get a cash offer in 3 minutes
Find out how much your home could sell for in as little as 3 minutes with a no-obligation cash offer.
Estimated market value
$434,000
Get a cash offer in 3 minutes
Find out how much your home could sell for in as little as 3 minutes with a no-obligation cash offer.
Estimated market value
$434,000
- Illinois
- Cook County
- Chicago
- 60613
- Uptown
- 4170 N Marine Dr Apartment 9E
Nearby cities
Nearby neighborhoods
Nearby zip codes
Other Chicago Topics
