Welcome to your new home! Step into this charming 3-bedroom ranch nestled on a spacious lot, complete with a fully finished basement and generous garage. Upon entering, be captivated by the stunning hardwood flooring that graces the main level. The expansive family room boasts abundant natural light and ample space for gatherings. The kitchen offers extensive counter space, ample cabinets, a cozy breakfast nook, and convenient access to the backyard through a large door wall. The main floor hosts three bedrooms and a full bath featuring ceramic floors. Downstairs, discover a fully finished basement with a sizable family/rec room and bonus office or flex space. With new flooring, a full bath, and abundant storage, the basement nearly doubles the home's living area. Outside, enjoy an oversized heated garage, a relaxing hot tub, a new shed, and a vast fenced-in backyard. The freshly painted rear deck also provides a perfect spot for relaxation or entertaining guests. Enjoy the convenience of newer stainless steel appliances, as well as new windows and door wall installed in 2020. This conveniently located home offers easy access to downtown Clarkston, freeways, schools, shopping, dining, and more. Come explore your new oasis today!
Sold for $266,000
$266,000
4170 Quillen Ave, Waterford, MI 48329
3beds
1,924sqft
Single Family Residence
Built in 1964
0.27 Acres Lot
$296,600 Zestimate®
$138/sqft
$2,425 Estimated rent
Home value
$296,600
$282,000 - $311,000
$2,425/mo
Zestimate® history
Owner options
List your home for rent
$2,425/mo
Rent Zestimate®
Find your next renter with Zillow Rental Manager. Plus, with online applications, you can quickly screen prospective tenants – for free.
$2,425/mo
Rent Zestimate®
Refinance and save
$1,748/mo
Est. payment
Refinancing to a lower rate could help reduce your monthly payments and save thousands over the life of the loan.
$1,748/mo
Est. payment
Explore your selling options
Work with a Zillow partner agent
Leverage their expertise and Zillow's premium Showcase listings to get your home seen by more buyers.
Get startedList with your own agent
Get your home in front of millions of buyers by listing it on Zillow.
Learn how to do itSell it yourself
Take full control of how buyers see your home on Zillow by listing For Sale by Owner (FSBO).
List your homeWhat's special
Bonus officeFlex spaceRec roomOversized heated garageExpansive family roomAbundant natural lightSizable family
Zillow last checked:
Listing updated:
Listed by:
Chad D Martin 248-310-0300,
Real Estate One-Oxford
Bought with:
Riva Matti, 6501384700
National Realty Centers
Source: Realcomp II,MLS#: 20240020223
Facts & features
Interior
Bedrooms & bathrooms
- Bedrooms: 3
- Bathrooms: 2
- Full bathrooms: 2
Primary bedroom
- Level: Entry
- Area: 140
- Dimensions: 10 x 14
Bedroom
- Level: Entry
- Area: 108
- Dimensions: 9 x 12
Bedroom
- Level: Entry
- Area: 99
- Dimensions: 9 x 11
Other
- Level: Basement
- Area: 54
- Dimensions: 6 x 9
Other
- Level: Entry
- Area: 45
- Dimensions: 5 x 9
Other
- Level: Entry
- Area: 80
- Dimensions: 10 x 8
Family room
- Level: Basement
- Area: 364
- Dimensions: 26 x 14
Flex room
- Level: Basement
- Area: 126
- Dimensions: 9 x 14
Kitchen
- Level: Entry
- Area: 100
- Dimensions: 10 x 10
Laundry
- Level: Basement
- Area: 126
- Dimensions: 9 x 14
Living room
- Level: Entry
- Area: 140
- Dimensions: 10 x 14
Heating
- Forced Air, Natural Gas
Cooling
- Ceiling Fans, Central Air
Appliances
- Included: Dishwasher, Free Standing Gas Oven, Free Standing Refrigerator, Humidifier, Microwave
- Laundry: Laundry Room
Features
- Basement: Finished,Full
- Has fireplace: No
Interior area
- Total interior livable area: 1,924 sqft
- Finished area above ground: 972
- Finished area below ground: 952
Property
Parking
- Total spaces: 4.5
- Parking features: Twoand Half Car Garage, Two Car Garage, Detached, Driveway, Electricityin Garage, Heated Garage, Garage Door Opener, Oversized, Side Entrance, Workshop In Garage
- Garage spaces: 4.5
Features
- Levels: One
- Stories: 1
- Entry location: GroundLevel
- Patio & porch: Covered, Deck, Patio, Porch
- Exterior features: Gutter Guard System, Lighting, Spa Hottub
- Pool features: None
Lot
- Size: 0.27 Acres
- Dimensions: 90 x 87
Details
- Parcel number: 1303480016
- Special conditions: Short Sale No,Standard
Construction
Type & style
- Home type: SingleFamily
- Architectural style: Ranch
- Property subtype: Single Family Residence
Materials
- Vinyl Siding
- Foundation: Basement, Block
Condition
- New construction: No
- Year built: 1964
- Major remodel year: 2021
Utilities & green energy
- Sewer: Public Sewer
- Water: Public
Community & HOA
Community
- Subdivision: SUPRVR'S PLAT NO 10 - WATERFORD TWP
HOA
- Has HOA: No
Location
- Region: Waterford
Financial & listing details
- Price per square foot: $138/sqft
- Tax assessed value: $90,860
- Annual tax amount: $3,504
- Date on market: 4/1/2024
- Cumulative days on market: 4 days
- Listing agreement: Exclusive Right To Sell
- Listing terms: Cash,Conventional,FHA,Va Loan
Price history
| Date | Event | Price |
|---|---|---|
| 4/10/2024 | Sold | $266,000+8.6%$138/sqft |
Source:  Realcomp II #20240020223 Report a problem Realcomp II #20240020223 Report a problem | ||
| 4/5/2024 | Pending sale | $244,900$127/sqft |
Source: Realcomp II #20240020223 Report a problem | ||
| 4/1/2024 | Listed for sale | $244,900+28.9%$127/sqft |
Source: Realcomp II #20240020223 Report a problem | ||
| 7/9/2021 | Sold | $190,000$99/sqft |
Source: Public Record Report a problem | ||
Public tax history
| Year | Property taxes | Tax assessment |
|---|---|---|
| 2025 | $3,476 +5.4% | $120,280 +21.1% |
| 2024 | $3,297 -3.4% | $99,360 +2.7% |
| 2023 | $3,412 +84.9% | $96,790 +11.8% |
| 2022 | $1,845 +0.4% | $86,540 +4.7% |
| 2021 | $1,838 | $82,690 +12.9% |
| 2020 | -- | $73,260 +5.9% |
| 2019 | $1,816 +10.4% | $69,150 -0.3% |
| 2018 | $1,645 | $69,350 |
| 2017 | -- | $69,350 +9.5% |
| 2016 | -- | $63,340 +12.9% |
| 2015 | -- | $56,110 +19.1% |
| 2014 | -- | $47,100 +2.4% |
| 2011 | -- | $46,000 -14% |
| 2010 | $1,700 -1.1% | $53,460 -21.7% |
| 2009 | $1,720 +117% | $68,250 -46.5% |
| 2005 | $793 | $127,530 +64.9% |
| 2003 | -- | $77,320 +17.3% |
| 2002 | -- | $65,940 +45.9% |
| 2001 | $1,288 +8.4% | $45,180 +3.2% |
| 2000 | $1,188 | $43,780 |
Find assessor info on the county website
Neighborhood: 48329
Nearby homes
- $246,0003 bd2 ba1.2k sqft4110 Quillen Ave, Waterford, MI 48329Sold
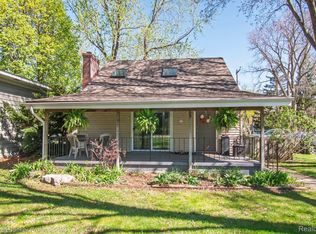
- $240,8003 bd2 ba1.2k sqft4160 Quillen Ave, Waterford, MI 48329Off Market
- $189,400-- bd1 ba-- sqft4160 Quillen Ave, Waterford, MI 48329Off Market
- $213,6003 bd2 ba1.1k sqft3670 Sashabaw Rd, Waterford, MI 48329Off Market
- $195,9003 bd1 ba808 sqft3680 Sashabaw Rd, Waterford, MI 48329Off Market
- $215,5003 bd1 ba1.1k sqft4203 Meigs Ave, Waterford, MI 48329Off Market
- $339,8003 bd1 ba1.2k sqft4187 Meigs Ave, Waterford, MI 48329Off Market
- $272,8003 bd1 ba1.3k sqft4156 Quillen Ave, Waterford, MI 48329Off Market
Nearby schools
GreatSchools rating
- 6/10Grayson ElementaryGrades: K-5Distance: 0.4 mi
- 5/10Mason Middle SchoolGrades: 6-8Distance: 0.4 mi
- 7/10Waterford Kettering High SchoolGrades: 7-12Distance: 1.3 mi
Get a cash offer in 3 minutes
Find out how much your home could sell for in as little as 3 minutes with a no-obligation cash offer.
Estimated market value
$296,600
Get a cash offer in 3 minutes
Find out how much your home could sell for in as little as 3 minutes with a no-obligation cash offer.
Estimated market value
$296,600
- Michigan
- Oakland County
- Waterford
- 48329
- 4170 Quillen Ave
Nearby cities
Nearby zip codes
Other Waterford Topics
