Skip main navigation
Sold for $239,470
  • $239,470

    4170 Quinn Dr, Evans, GA 30809

    3beds
    1,774sqft
    Single Family Residence
    Built in 1992
    0.31 Acres Lot
    $288,200 Zestimate®
    $135/sqft
    $1,957 Estimated rent

    Home value

    $288,200

    $274,000 - $303,000

    $1,957/mo

    Zestimate® history
    Loading
    Loading...

    Owner options

    List your home for rent

    $1,957/mo

    Rent Zestimate®

    Find your next renter with Zillow Rental Manager. Plus, with online applications, you can quickly screen prospective tenants – for free.

    Learn more

    $1,957/mo

    Rent Zestimate®

    Refinance and save

    $1,550/mo

    Est. payment

    Refinancing to a lower rate could help reduce your monthly payments and save thousands over the life of the loan.

    See today's rates

    $1,550/mo

    Est. payment

    Explore your selling options

    Work with a Zillow partner agent

    Leverage their expertise and Zillow's premium Showcase listings to get your home seen by more buyers.

    Get started

    List with your own agent

    Get your home in front of millions of buyers by listing it on Zillow.

    Learn how to do it

    Sell it yourself

    Take full control of how buyers see your home on Zillow by listing For Sale by Owner (FSBO).

    List your home

    What's special

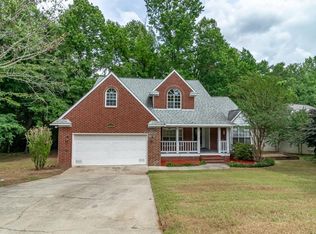
    Nestled in the heart of Columbia County, this charming brick ranch home at 4170 Quinn Dr offers a blend of comfort, style, and convenience, making it an ideal find in the desirable Evans area. As you step through the front door, you are greeted by a spacious great room, complete with vaulted ceilings and fireplace with gas logs. The dining area flows into the open space. The home's kitchen is complete with a breakfast nook, bay window and stainless appliances. The primary bedroom features a private bath with dual sinks, a garden tub, and a shower, plus the walk-in closet. Two additional bedrooms share a full bath. French doors lead out to an oversized deck overlooking the fenced yard, ideal for relaxing or entertaining. Conveniently located in a great school zone, near shopping and restaurants. Don't wait to view this property, schedule your tour today!

    Zillow last checked:

    Listing updated:

    Listed by:

    Emily Hadden 706-306-5264,

    Blanchard & Calhoun - Evans

    Bought with:

    Comp Agent Not Member

    For COMP Purposes Only

    Source: Aiken MLS,MLS#: 211808MLS Logo

    Facts & features

    Interior

    Bedrooms & bathrooms
    • Bedrooms: 3
    • Bathrooms: 2
    • Full bathrooms: 2
    Primary bedroom
    • Level: Main
    • Area: 255
    • Dimensions: 17 x 15
    Bedroom 2
    • Level: Main
    • Area: 182
    • Dimensions: 14 x 13
    Bedroom 3
    • Level: Main
    • Area: 98
    • Dimensions: 14 x 7
    Dining room
    • Level: Main
    • Area: 130
    • Dimensions: 13 x 10
    Great room
    • Level: Main
    • Area: 323
    • Dimensions: 19 x 17
    Kitchen
    • Level: Main
    • Area: 187
    • Dimensions: 17 x 11
    Other
    • Description: Breakfast Room
    • Level: Main
    • Area: 110
    • Dimensions: 11 x 10
    Heating
    • Fireplace(s), Heat Pump, Hot Water, Natural Gas
    Cooling
    • Central Air
    Appliances
    • Included: Range, Refrigerator, Gas Water Heater, Dishwasher, Disposal
    Features
    • Bedroom on 1st Floor, Ceiling Fan(s), Primary Downstairs, Pantry, Cable Internet
    • Flooring: Carpet, Laminate
    • Basement: Crawl Space
    • Number of fireplaces: 1
    • Fireplace features: Gas Log, Great Room
    Interior area
    • Total structure area: 1,774
    • Total interior livable area: 1,774 sqft
    • Finished area above ground: 1,774
    • Finished area below ground: 0

    Property

    Parking
    • Total spaces: 2
    • Parking features: Attached, Driveway
    • Attached garage spaces: 2
    • Has uncovered spaces: Yes
    Features
    • Levels: One
    • Patio & porch: Deck, Porch
    • Pool features: None
    Lot
    • Size: 0.31 Acres
    • Dimensions: 80 x 170
    • Features: Landscaped
    Details
    • Additional structures: None
    • Parcel number: 077i111
    • Special conditions: Standard
    • Horse amenities: None

    Construction

    Type & style
    • Home type: SingleFamily
    • Architectural style: Ranch
    • Property subtype: Single Family Residence
    Materials
    • Brick
    • Foundation: See Remarks
    • Roof: Composition
    Condition
    • New construction: No
    • Year built: 1992

    Utilities & green energy

    • Sewer: Public Sewer
    • Water: Public
    • Utilities for property: Cable Available

    Community & HOA

    Community
    • Features: Internet Available
    • Subdivision: Bridlewood
    HOA
    • Has HOA: No
    Location
    • Region: Evans

    Financial & listing details

    • Price per square foot: $135/sqft
    • Tax assessed value: $298,416
    • Annual tax amount: $2,905
    • Date on market: 5/15/2024
    • Cumulative days on market: 132 days
    • Listing terms: All Inclusive Trust Deed
    • Road surface type: Paved

    Price history

    DateEventPrice
    9/24/2024Sold$239,470-9.6%$135/sqft
    Source: Aiken MLS #211808 Report a problem
    8/20/2024Pending sale$265,000$149/sqft
    Source: REALTORS® of Greater Augusta #529111 Report a problem
    6/27/2024Price change$265,000-3.6%$149/sqft
    Source: REALTORS® of Greater Augusta #529111 Report a problem
    5/15/2024Listed for sale$275,000+44.7%$155/sqft
    Source: REALTORS® of Greater Augusta #529111 Report a problem
    8/19/2019Sold$190,000-2.6%$107/sqft
    Source: Public Record Report a problem
    7/23/2019Pending sale$195,000$110/sqft
    Source: Keller Williams Realty Augusta Partners #442217 Report a problem
    6/4/2019Price change$195,000+5.4%$110/sqft
    Source: KELLER WILLIAMS REALTY #442217 Report a problem
    2/9/2019Listed for sale$185,000+12.8%$104/sqft
    Source: Owner Report a problem
    12/8/2008Sold$164,000+20.7%$92/sqft
    Source: Public Record Report a problem
    12/29/2003Sold$135,900$77/sqft
    Source: Public Record Report a problem

    Public tax history

    YearProperty taxesTax assessment
    2025$2,905 -1%$298,416 +3.7%
    2024$2,933 +4.7%$287,666 +6.8%
    2023$2,801 +7.2%$269,324 +9.6%
    2022$2,612 +8.9%$245,723 +14.2%
    2021$2,398 +13.7%$215,159 +183.1%
    2020$2,109 +6.4%$76,000 +3.9%
    2019$1,982 +3.4%$73,117 +3.3%
    2018$1,917 +4.7%$70,762 +5%
    2017$1,830 -3.2%$67,411 +5.2%
    2016$1,890 +9.1%$64,050 +2.7%
    2015$1,732 +1.1%$62,364 -0.2%
    2014$1,713 +3.6%$62,482 -3.2%
    2012$1,654 +0.4%$64,558 +5.7%
    2011$1,647 -6.3%$61,063 -7.2%
    2010$1,758 -0.9%$65,782
    2009$1,774 +9.7%$65,782 -5.3%
    2008$1,617 +11.6%$69,454 +9.7%
    2007$1,449 +8.1%$63,303 +5.9%
    2006$1,340 +6%$59,799 +5.1%
    2005$1,264 +8.1%$56,910 +6.7%
    2004$1,169 +20.8%$53,321 +10.6%
    2003$968 +1.2%$48,205 +0.9%
    2002$956 -0.8%$47,792 +3.3%
    2001$964 -5.7%$46,260 -0.3%
    2000$1,022 $46,403
    Find assessor info on the county website

    Neighborhood: 30809

    Nearby schools

    GreatSchools rating
    Schools provided by the listing agent
    • Elementary: River Ridge
    • Middle: Riverside
    • High: Greenbrier

    Source: Aiken MLS. This data may not be complete. We recommend contacting the local school district to confirm school assignments for this home.

    Get pre-qualified for a loan
    At Zillow Home Loans, we can pre-qualify you in as little as 5 minutes with no impact to your credit score.

    An equal housing lender. NMLS #10287.

    Sell for more on Zillow
    Get a Zillow Showcase℠ listing at no additional cost and you could sell for .
    $288,200
    2% more
    +$5,764
    With Zillow Showcase(estimated)
    $293,964