Beautiful Ranch on a Basement with Versatile Walk-Out and Expansive Lot Welcome to this beautiful ranch on a basement, a rare find that is perfectly designed for multi-generational living or as a potential income-generating unit! Situated on over ¾ of an acre, this property offers a wealth of amenities and space. The main floor boasts 3 spacious bedrooms and 2.5 well-appointed bathrooms, including a luxurious main bathroom with double vanities, a walk-in glass shower with a seat, and a separate tub for ultimate relaxation. As you enter this stunning three-sided brick home, you’ll find a large den or office/flex space, ideal for remote work or hobbies. The expansive living room is highlighted by beautiful high coffered ceilings, while the formal dining room is perfect for entertaining. The large kitchen features elegant granite counters and sleek stainless steel appliances, seamlessly flowing into the breakfast area, which overlooks the picturesque backyard. A convenient separate laundry room with a sink adds to the functionality of the main floor. Step into the daylight basement, where endless possibilities await! With a convenient side-entry boat door and a full second kitchen, this space is perfect for family gatherings or could easily be transformed into an income-generating unit. It includes three additional bedrooms, a full bathroom, a craft room, and ample storage area, ensuring that everyone has their own space. Located just minutes from a variety of shops and restaurants, you can’t beat this location! Enjoy quick access to virtually any dining or shopping option you can think of, all within a mile or two. Plus, the home is situated in an area with sought-after schools, making it an ideal choice for families. Outside, enjoy your beautifully flat backyard, complete with fruit trees including apples, pears, and persimmons. Relax or entertain on the large deck that overlooks this stunning outdoor space. The home is equipped with a 60 amp 240-volt car charging outlet in the garage and a sprinkler system to keep your lawn lush and green. Recent updates include a new heat pump (2020), a new roof (2023), a water heater replacement (5 years ago), and fresh sod in the front yard, making this home move-in ready. Don’t miss the opportunity to own this beautiful ranch on a basement that perfectly blends comfort, style, and functionality. Schedule your tour today and envision the possibilities!
Closed
$665,000
4170 Richardson Farm Dr NW, Kennesaw, GA 30152
6beds
4,059sqft
Single Family Residence, Residential
Built in 2006
0.77 Acres Lot
$676,800 Zestimate®
$164/sqft
$3,612 Estimated rent
Home value
$676,800
$643,000 - $711,000
$3,612/mo
Zestimate® history
Owner options
List your home for rent
$3,612/mo
Rent Zestimate®
Find your next renter with Zillow Rental Manager. Plus, with online applications, you can quickly screen prospective tenants – for free.
$3,612/mo
Rent Zestimate®
Refinance and save
$4,584/mo
Est. payment
Refinancing to a lower rate could help reduce your monthly payments and save thousands over the life of the loan.
$4,584/mo
Est. payment
Explore your selling options
Work with a Zillow partner agent
Leverage their expertise and Zillow's premium Showcase listings to get your home seen by more buyers.
Get startedList with your own agent
Get your home in front of millions of buyers by listing it on Zillow.
Learn how to do itSell it yourself
Take full control of how buyers see your home on Zillow by listing For Sale by Owner (FSBO).
List your homeWhat's special
Fruit treesDaylight basementHigh coffered ceilingsLarge deckPicturesque backyardSecond kitchenSleek stainless steel appliances
Zillow last checked:
Listing updated:
Listed by:
Aziza Zeerak,
Realty One Group Edge 213-925-7110
Bought with:
Linda Khano, 258714
Chapman Hall Realtors Atlanta North
Source: FMLS GA,MLS#: 7468538
Facts & features
Interior
Bedrooms & bathrooms
- Bedrooms: 6
- Bathrooms: 4
- Full bathrooms: 3
- 1/2 bathrooms: 1
- Main level bathrooms: 2
- Main level bedrooms: 3
Rooms
- Room types: Basement, Office, Dining Room, Den
Primary bedroom
- Features: Master on Main, Roommate Floor Plan
- Level: Master on Main, Roommate Floor Plan
Bedroom
- Features: Master on Main, Roommate Floor Plan
Primary bathroom
- Features: Double Vanity, Separate Tub/Shower, Vaulted Ceiling(s)
Dining room
- Features: Open Concept
Kitchen
- Features: Second Kitchen, Cabinets Stain, Stone Counters, Eat-in Kitchen, Pantry
Heating
- Central
Cooling
- Central Air, Heat Pump
Appliances
- Included: Gas Cooktop, Gas Oven, Microwave
- Laundry: Laundry Room, Main Level
Features
- High Ceilings 10 ft Main, Coffered Ceiling(s), Tray Ceiling(s)
- Flooring: Hardwood, Bamboo
- Windows: Double Pane Windows
- Basement: Boat Door,Daylight,Exterior Entry,Driveway Access,Finished Bath,Finished
- Number of fireplaces: 1
- Fireplace features: Gas Starter
- Common walls with other units/homes: No Common Walls
Interior area
- Total structure area: 4,059
- Total interior livable area: 4,059 sqft
- Finished area above ground: 2,259
- Finished area below ground: 1,800
Property
Parking
- Total spaces: 2
- Parking features: Attached
- Has attached garage: Yes
Accessibility
- Accessibility features: None
Features
- Levels: One
- Stories: 1
- Patio & porch: Deck
- Exterior features: Rain Gutters, Private Yard
- Pool features: None
- Spa features: None
- Fencing: None
- Has view: Yes
- View description: Neighborhood
- Waterfront features: None
- Body of water: None
Lot
- Size: 0.77 Acres
- Features: Back Yard
Details
- Additional structures: None
- Parcel number: 20014501050
- Other equipment: None
- Horse amenities: None
Construction
Type & style
- Home type: SingleFamily
- Architectural style: Traditional
- Property subtype: Single Family Residence, Residential
Materials
- Brick 3 Sides
- Foundation: Brick/Mortar
- Roof: Composition
Condition
- Resale
- New construction: No
- Year built: 2006
Utilities & green energy
- Electric: 110 Volts, 220 Volts in Garage
- Sewer: Public Sewer
- Water: Public
- Utilities for property: Electricity Available, Natural Gas Available, Water Available, Cable Available
Green energy
- Energy efficient items: None
- Energy generation: None
Community & HOA
Community
- Features: Sidewalks, Other
- Security: Smoke Detector(s)
- Subdivision: Richardson Farm
HOA
- Has HOA: Yes
- HOA fee: $550 annually
Location
- Region: Kennesaw
Financial & listing details
- Price per square foot: $164/sqft
- Tax assessed value: $437,570
- Annual tax amount: $1,589
- Date on market: 10/11/2024
- Cumulative days on market: 10 days
- Electric utility on property: Yes
- Road surface type: Asphalt
Price history
| Date | Event | Price |
|---|---|---|
| 11/22/2024 | Sold | $665,000-0.7%$164/sqft |
Source:  FMLS GA #7468538 Report a problem FMLS GA #7468538 Report a problem | ||
| 10/28/2024 | Pending sale | $669,900$165/sqft |
Source: FMLS GA #7468538 Report a problem | ||
| 10/10/2024 | Listed for sale | $669,900+77.2%$165/sqft |
Source: FMLS GA #7468538 Report a problem | ||
| 8/8/2018 | Sold | $378,000-5.5%$93/sqft |
Source:  FMLS GA #6021426 Report a problem FMLS GA #6021426 Report a problem | ||
| 6/13/2018 | Pending sale | $399,900$99/sqft |
Source: Berkshire Hathaway HomeServices Georgia Properties - Northwest Office #6021426 Report a problem | ||
| 6/4/2018 | Listed for sale | $399,900+21.2%$99/sqft |
Source: Berkshire Hathaway HomeServices Georgia Properties #6021426 Report a problem | ||
| 11/6/2008 | Listing removed | $329,900$81/sqft |
Source: foreclosure.com Report a problem | ||
| 10/1/2008 | Listed for sale | $329,900+1%$81/sqft |
Source: foreclosure.com Report a problem | ||
| 5/22/2008 | Sold | $326,780-16.4%$81/sqft |
Source: Public Record Report a problem | ||
| 8/2/2006 | Sold | $390,700$96/sqft |
Source: Public Record Report a problem | ||
Public tax history
| Year | Property taxes | Tax assessment |
|---|---|---|
| 2024 | $1,589 +14.9% | $175,028 |
| 2023 | $1,383 -13% | $175,028 |
| 2022 | $1,589 +5.9% | $175,028 +20.5% |
| 2021 | $1,500 | $145,304 |
| 2020 | $1,500 | $145,304 |
| 2019 | $1,500 -61.5% | $145,304 +5.8% |
| 2018 | $3,895 | $137,348 |
| 2017 | $3,895 +7.1% | $137,348 +1.4% |
| 2016 | $3,638 +20.6% | $135,416 +21.8% |
| 2015 | $3,016 -0.8% | $111,200 |
| 2014 | $3,041 -0.8% | $111,200 |
| 2013 | $3,067 -0.8% | $111,200 |
| 2012 | $3,093 -0.2% | $111,200 |
| 2011 | $3,098 +5.4% | $111,200 |
| 2010 | $2,939 -21.7% | $111,200 -20.3% |
| 2009 | $3,755 +271.2% | $139,556 +310.5% |
| 2006 | $1,012 -0.4% | $34,000 |
| 2005 | $1,016 | $34,000 |
Find assessor info on the county website
Neighborhood: 30152
Nearby homes
- $556,2005 bd3 ba2.6k sqft4166 Richardson Farm Dr NW, Kennesaw, GA 30152Off Market
- $570,4004 bd3 ba2.7k sqft4162 Richardson Farm Dr NW, Kennesaw, GA 30152Off Market
- $687,0005 bd4 ba4.5k sqft4158 Richardson Farm Dr NW, Kennesaw, GA 30152Off Market
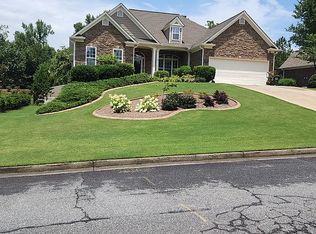
- $736,6003 bd4 ba2.4k sqft2870 Acworth Due West Rd NW, Kennesaw, GA 30152Off Market
- $659,0005 bd3 ba2.7k sqft4154 Richardson Farm Dr NW, Kennesaw, GA 30152Off Market
- $100-- bd-- ba-- sqft4169 Richardson Farm Dr NW, Powder Springs, GA 30152Off Market
- $559,9004 bd2 ba2.5k sqft4163 Richardson Farm Dr NW, Kennesaw, GA 30152Off Market
- $556,6003 bd2 ba2.2k sqft2911 Lonnie Lndg NW, Kennesaw, GA 30152Off Market
Nearby schools
GreatSchools rating
- 7/10Lewis Elementary SchoolGrades: PK-5Distance: 0.6 mi
- 9/10Mcclure Middle SchoolGrades: 6-8Distance: 1.7 mi
- 8/10Allatoona High SchoolGrades: 9-12Distance: 3.6 mi
Schools provided by the listing agent
- Elementary: Lewis - Cobb
- Middle: McClure
- High: Allatoona
Source: FMLS GA. This data may not be complete. We recommend contacting the local school district to confirm school assignments for this home.
Get a cash offer in 3 minutes
Find out how much your home could sell for in as little as 3 minutes with a no-obligation cash offer.
Estimated market value
$676,800
Get a cash offer in 3 minutes
Find out how much your home could sell for in as little as 3 minutes with a no-obligation cash offer.
Estimated market value
$676,800
- Georgia
- Cobb County
- Kennesaw
- 30152
- 4170 Richardson Farm Dr NW
Nearby cities
Nearby zip codes
Other Kennesaw Topics
