Skip main navigation
Sold for $299,900
Street View
  • $299,900

    4170 Riverview Dr, Alma, MI 48801

    4beds
    1,900sqft
    Single Family Residence
    Built in 1999
    0.3 Acres Lot
    $309,100 Zestimate®
    $158/sqft
    $2,188 Estimated rent

    Home value

    $309,100

    Estimated sales range

    Not available

    $2,188/mo

    Zestimate® history
    Loading
    Loading...

    Owner options

    List your home for rent

    $2,188/mo

    Rent Zestimate®

    Find your next renter with Zillow Rental Manager. Plus, with online applications, you can quickly screen prospective tenants – for free.

    Learn more

    $2,188/mo

    Rent Zestimate®

    Refinance and save

    $1,930/mo

    Est. payment

    Refinancing to a lower rate could help reduce your monthly payments and save thousands over the life of the loan.

    See today's rates

    $1,930/mo

    Est. payment

    Explore your selling options

    Work with a Zillow partner agent

    Leverage their expertise and Zillow's premium Showcase listings to get your home seen by more buyers.

    Get started

    List with your own agent

    Get your home in front of millions of buyers by listing it on Zillow.

    Learn how to do it

    Sell it yourself

    Take full control of how buyers see your home on Zillow by listing For Sale by Owner (FSBO).

    List your home

    What's special

    Extensive landscapingButcher block counter topLots of natural lightTile in the sunroom
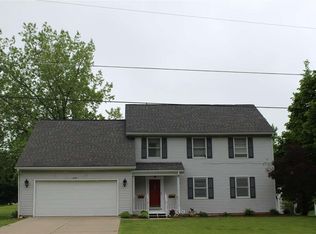
    I just listed your next new home. It's wonderful. Clean and lots of natural light. 4 bedrooms and 3 full bathrooms. A 2 car attached garage with loft storage AND a second 20 x 15 garage that is currently being used as a woodworking shop, it has a little wood burner and storage upstairs. Since 2022 all the windows on the upper level were replaced as was the tile in the sunroom. Also the flooring in the living room and dining room. There is a 24" x 5' butcher block counter top so you can chop to your heart's content. Seller have had extensive landscaping done to get rid of old growth and make the home so much more appealing. 2023 Vinyl shake were installed on the side of the garage and front of the house. Also in 2023 the front door and the garage door were replaced. Gutter covers have been installed on the house and on the second garage. A quaint little bonus is the "Free Library" that the owners have built and will leave with the home. It has proven to be such fun with many visitors borrowing books and leaving books for others. Sellers frequently has people stop and ask if they are interested in selling....we don't expect this listing to be on the market very long. Schedule your showing as soon as you can.

    Zillow last checked:

    Listing updated:

    Listed by:

    Sue Welling 989-560-9898,

    43 NORTH REALTY 989-463-1219

    Bought with:

    Adam Vibber, 6506046950

    CENTURY 21 LEE-MAC REALTY

    Source: NGLRMLS,MLS#: 1935398MLS Logo

    Facts & features

    Interior

    Bedrooms & bathrooms
    • Bedrooms: 4
    • Bathrooms: 3
    • Full bathrooms: 3
    • Main level bathrooms: 2
    • Main level bedrooms: 2
    Primary bedroom
    • Level: Main
    • Area: 126
    • Dimensions: 9 x 14
    Bedroom 2
    • Level: Main
    • Area: 169
    • Dimensions: 13 x 13
    Bedroom 3
    • Level: Lower
    • Area: 143
    • Dimensions: 11 x 13
    Bedroom 4
    • Level: Lower
    • Area: 110
    • Dimensions: 10 x 11
    Primary bathroom
    • Features: Private
    Dining room
    • Level: Main
    • Area: 130
    • Dimensions: 10 x 13
    Family room
    • Level: Lower
    • Area: 149.5
    • Dimensions: 11.5 x 13
    Kitchen
    • Level: Main
    • Area: 117
    • Dimensions: 9 x 13
    Living room
    • Level: Main
    • Area: 186
    • Dimensions: 12 x 15.5
    Heating
    • Forced Air, Natural Gas, Fireplace(s)
    Cooling
    • Central Air
    Appliances
    • Included: Refrigerator, Oven/Range, Disposal, Dishwasher, Microwave, Water Softener Owned, Washer, Dryer
    • Laundry: Lower Level
    Features
    • Entrance Foyer, Pantry, Kitchen Island, High Speed Internet
    • Flooring: Vinyl, Tile, Carpet, Concrete
    • Basement: Full,Finished Rooms
    • Has fireplace: Yes
    • Fireplace features: Gas
    Interior area
    • Total structure area: 1,900
    • Total interior livable area: 1,900 sqft
    • Finished area above ground: 1,100
    • Finished area below ground: 800

    Property

    Parking
    • Total spaces: 2
    • Parking features: Attached, Garage Door Opener, Concrete Floors, Concrete
    • Attached garage spaces: 2
    Accessibility
    • Accessibility features: None
    Features
    • Levels: Bi-Level
    • Exterior features: None
    • Waterfront features: None
    Lot
    • Size: 0.3 Acres
    • Dimensions: 95 x 156 x 84 x 147
    • Features: Level, Subdivided
    Details
    • Additional structures: Workshop, Second Garage
    • Parcel number: 290110003500
    • Zoning description: Residential

    Construction

    Type & style
    • Home type: SingleFamily
    • Property subtype: Single Family Residence
    Materials
    • Frame, Vinyl Siding
    • Foundation: Poured Concrete
    • Roof: Asphalt
    Condition
    • New construction: No
    • Year built: 1999

    Utilities & green energy

    • Sewer: Public Sewer
    • Water: Public
    Green energy
    • Energy efficient items: Not Applicable
    • Water conservation: Not Applicable

    Community & HOA

    Community
    • Features: None
    • Subdivision: Arcada Heights
    HOA
    • Services included: None
    Location
    • Region: Alma

    Financial & listing details

    • Price per square foot: $158/sqft
    • Tax assessed value: $104,394
    • Annual tax amount: $3,087
    • Price range: $299.9K - $299.9K
    • Date on market: 6/19/2025
    • Cumulative days on market: 64 days
    • Listing agreement: Exclusive Right Sell
    • Listing terms: Conventional,Cash,FHA,MSHDA,USDA Loan,VA Loan
    • Ownership type: Private Owner
    • Road surface type: Asphalt

    Price history

    DateEventPrice
    8/22/2025Sold$299,900$158/sqft
    Source: NGLRMLS #1935398 Report a problem
    7/29/2025Pending sale$299,900$158/sqft
    Source: NGLRMLS #1935398 Report a problem
    6/19/2025Listed for sale$299,900+64.8%$158/sqft
    Source: NGLRMLS #1935398 Report a problem
    7/30/2019Sold$182,000+1.2%$96/sqft
    Source: NGLRMLS #1862457 Report a problem
    6/11/2019Pending sale$179,900$95/sqft
    Source: CENTURY 21 Lee-Mac Realty #1862457 Report a problem
    6/7/2019Listed for sale$179,900$95/sqft
    Source: CENTURY 21 LEE-MAC REALTY #1862457 Report a problem

    Public tax history

    YearProperty taxesTax assessment
    2025$3,046 +9.8%$140,600 +16%
    2024$2,773 $121,200 +8.2%
    2023-- $112,000 +8.1%
    2022-- $103,600 +12.9%
    2021-- $91,800 +1.5%
    2020-- $90,400 +6%
    2019-- $85,300 +0.4%
    2018-- $85,000 +5.7%
    2017-- $80,400 +0.2%
    2016-- $80,200 -3.3%
    2015-- $82,900 +6.7%
    2014-- $77,700 -4%
    2013-- $80,900 +11.3%
    2012-- $72,700 -2.8%
    2011-- $74,800
    Find assessor info on the county website

    Neighborhood: 48801

    Nearby schools

    GreatSchools rating
    Schools provided by the listing agent
    • District: Alma Public Schools

    Source: NGLRMLS. This data may not be complete. We recommend contacting the local school district to confirm school assignments for this home.

    Get a cash offer in 3 minutes
    Find out how much your home could sell for in as little as 3 minutes with a no-obligation cash offer.
    Estimated market value
    $309,100
    Get a cash offer in 3 minutes
    Find out how much your home could sell for in as little as 3 minutes with a no-obligation cash offer.
    Estimated market value
    $309,100