Skip main navigation
Active
  • $185,000

    4170 Riverview Dr S, Hesperia, MI 49421

    2beds
    1,010sqft
    : 
    Loading
    Get pre-qualified
    Single Family Residence
    Built in 1972
    0.4 Acres Lot
    $183,600 Zestimate®
    $183/sqft
    $-- HOA

    What's special

    Riverside deckCeiling fans throughoutMain-floor laundry
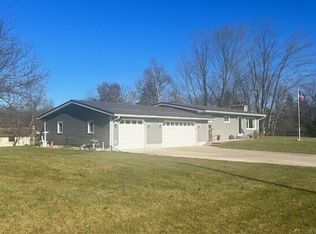
    Welcome..where peaceful riverfront living meets small-town charm. Nestled along the beautiful White River, this 2 Bed, 1bath home offers incredible waterfront views from the living room bay window and the dining room sliding glass doors. Step onto the riverside deck to enjoy your morning coffee, watch the wildlife, or simply relax and listen to the soothing sounds of the river. Outdoor enthusiasts will appreciate the private stairs leading down to the riverbank—perfect after a day of fishing or kayaking on one of Michigan's premier rivers. Minutes from downtown Hesperia and the famous Hesperia Dam, you'll enjoy easy access to local shops, dining, and year-round recreation. Inside, the home features main-floor laundry, ceiling fans throughout, a kitchen with a built-in snack bar and hutch, and an updated bathroom with a newer shower, vanity, and flooring. A porch extends the entire length of the west side of the home, providing additional outdoor living space. The oversized two-stall garage is insulated, heated, and equipped with its own electrical panel, making it an ideal workshop, hobby space, or storage for all your recreational gear. A second well is available for convenient lawn watering.Whether you're looking for a year-round residence, a weekend getaway, or a place to enjoy Michigan's beautiful outdoors, this White River property offers an exceptional opportunity to enjoy waterfront living with the added bonus of a fantastic garage and an unbeatable location.
    8 days
    |
    937
    |
    30
    |

    Zillow last checked:

    Listing updated:

    Listed by:

    Diana Musk 231-730-8044,

    Lakeshore Connection Real Est. 231-780-8436

    Source: MichRIC,MLS#: 26034337MLS Logo

    Loading...

      Facts & features

      Interior

      Bedrooms & bathrooms
      • Bedrooms: 2
      • Bathrooms: 1
      • Full bathrooms: 1
      • Main level bedrooms: 2
      Primary bedroom
      • Level: Main
      Bedroom 2
      • Level: Main
      Primary bathroom
      • Level: Main
      Dining room
      • Level: Main
      Kitchen
      • Level: Main
      Living room
      • Level: Main
      Heating
      • Forced Air, Wall Furnace
      Appliances
      • Included: Dryer, Oven, Range, Refrigerator, Washer
      • Laundry: Laundry Room, Main Level
      Features
      • Ceiling Fan(s)
      • Flooring: Carpet, Laminate, Vinyl, Wood
      • Windows: Storms, Screens, Insulated Windows, Bay/Bow
      • Basement: Crawl Space,Daylight
      • Has fireplace: No
      Interior area
      • Total structure area: 1,010
      • Total interior livable area: 1,010 sqft
      Video & virtual tour

      Property

      Parking
      • Total spaces: 2
      • Parking features: Garage Faces Rear, Garage Door Opener, Detached, Attached
      • Garage spaces: 2
      Accessibility
      • Accessibility features: Accessible Approach with Ramp
      Features
      • Stories: 1
      • On waterfront: Yes
      • Waterfront features: River
      • Body of water: White River
      Lot
      • Size: 0.4 Acres
      • Dimensions: 107 x 183 x 58 x 214
      • Features: Level
      Details
      • Additional structures: Second Garage
      • Parcel number: 01403610006

      Construction

      Type & style
      • Home type: SingleFamily
      • Architectural style: Ranch
      • Property subtype: Single Family Residence
      Materials
      • Aluminum Siding, Block, Concrete, Vinyl Siding
      • Roof: Metal
      Condition
      • New construction: No
      • Year built: 1972

      Utilities & green energy

      • Sewer: Septic Tank
      • Water: Well, Extra Well
      • Utilities for property: Natural Gas Connected, Cable Connected

      Community & HOA

      Community
      • Subdivision: Trumans Riverside Sub
      Location
      • Region: Hesperia

      Financial & listing details

      • Price per square foot: $183/sqft
      • Tax assessed value: $29,953
      • Annual tax amount: $1,459
      • Date on market: 7/8/2026
      • Listing terms: Cash,Conventional
      • Road surface type: Paved

        Estimated market value

        $183,600

        $174,000 - $193,000

        $1,868/mo

        Price history

        DateEventPrice
        7/8/2026Listed for sale$185,000+146.7%$183/sqft
        Source: MichRIC #26034337 Report a problem
        9/12/2005Sold$75,000$74/sqft
        Source: Public Record Report a problem

        Public tax history

        YearProperty taxesTax assessment
        2025$1,423 +5%$40,200 -2%
        2024$1,355 +4.9%$41,000 +17.8%
        2023$1,292 +2.8%$34,800 +10.5%
        2022$1,256 $31,500 +6.4%
        2021-- $29,600 +2.4%
        2020-- $28,900 -7.1%
        2018$804 $31,100 -6.9%
        2017-- $33,400 +23.2%
        2016-- $27,100 -0.4%
        2013-- $27,200 +26.5%
        2012-- $21,500 -5.3%
        2011$265 -71%$22,700 -10.3%
        2010$913 $25,300
        Find assessor info on the county website

        Monthly payment

        Est. payment

        Payment breakdown

        Explore the cost of this home by adjusting the details. Changes won't be saved.
        All calculations are estimates and provided by Zillow, Inc. for informational purposes only. Actual amounts may vary.
        HOA fees may include property taxes on listings classified as Co-Ops. Contact the listing agent and/or owner for fee details.
        Mortgage interest rates are dependent on a number of factors, including credit score, down payment, and repayment length. Interest rate data provided by Zillow Group Marketplace, Inc. as of 1/1/1970 from various mortgage lenders with which we have lead or other similar arrangements; the Estimated Payment is an average of those rates.
        See how much you could borrow to make a competitive offer.

        Climate risks

        Neighborhood: 49421

        Getting around

        2 / 100
        Car-Dependent
        37 / 100
        Somewhat Bikeable

        Nearby schools

        GreatSchools rating

        A local agent can set up tours, give advice and negotiate with sellers.

        Browse local experts

        Similar homes