LUXURY LIVING CAN BE YOURS! Experience the essence of NEWER CONSTRUCTION with exceptional upgrades! Prepare to be captivated by the million-dollar views of the 18th hole on the Tamarack Golf Course. This exquisite home is nestled in the highly sought-after English Rows Subdivision, showcasing the esteemed Victorian Series, seamlessly blending open concept modern living with charming 19th-century influences. INDULGE YOUR CULINARY ASPIRATIONS IN THE DESIGNER WHITE KITCHEN, FEATURING A CENTER ISLAND, GRANITE COUNTERTOPS, NEWER DESIGNER BACKSPLASH, HARDWOOD FLOORS, STAINLESS STEEL APPLIANCES, AND SOFT-CLOSING DRAWERS. The owner's meticulous eye for detail is evident in the stunning custom cabinetry accent piece, strategically placed in the eating space, infusing both value and elegance into the home. Embrace the spacious and airy open concept layout, adorned with volume ceilings, cozy fireplace and enhanced by newer custom zebra-style shades, including one with a motorized feature for added convenience. The primary bedroom exudes sophistication with the addition of a tray ceiling, while the luxurious primary bath boasts an extra-spacious walk-in shower with multiple sprays and a relaxing soaking tub. The builder spared no expense, incorporating wrought iron spindles, upgraded luxury carpets, thick white trims, and a designer paint package throughout - elevating every corner of this home. The unfinished basement awaits your personal touch- COULD MAKE A PERFECT 3RD BEDROOM- boasting soaring 12-foot ceilings, offering endless possibilities for additional living space or serving as the perfect storage solution. Extra smart features include Nest thermostat, Ring doorbell, keyless entry & the smoke detectors have a 10 year battery life! This remarkable residence is located in the highly acclaimed Neuqua Valley High School - SD 204, with walking & biking trails, fabulous restaurants, and premier shopping destinations all within easy reach. COMMUTERS - ONLY A 20 MINUTE EASY DRIVE TO I-88 & 15 MINUTES TO THE TRAIN STATION. Enjoy the meticulously manicured common elements, including lush English Gardens, a tranquil Koi Pond, a charming Gazebo, and inviting sitting areas that foster a sense of tranquility and community. Don't miss the opportunity to move right in to maintenance free luxury!
Closed
$435,000
4170 Royal Mews Cir, Naperville, IL 60564
2beds
1,828sqft
Townhouse, Single Family Residence
Built in 2017
966 Square Feet Lot
$452,800 Zestimate®
$238/sqft
$2,993 Estimated rent
Home value
$452,800
$430,000 - $475,000
$2,993/mo
Zestimate® history
Owner options
List your home for rent
$2,993/mo
Rent Zestimate®
Find your next renter with Zillow Rental Manager. Plus, with online applications, you can quickly screen prospective tenants – for free.
$2,993/mo
Rent Zestimate®
Refinance and save
$2,978/mo
Est. payment
Refinancing to a lower rate could help reduce your monthly payments and save thousands over the life of the loan.
$2,978/mo
Est. payment
Explore your selling options
Work with a Zillow partner agent
Leverage their expertise and Zillow's premium Showcase listings to get your home seen by more buyers.
Get startedList with your own agent
Get your home in front of millions of buyers by listing it on Zillow.
Learn how to do itSell it yourself
Take full control of how buyers see your home on Zillow by listing For Sale by Owner (FSBO).
List your homeWhat's special
Upgraded luxury carpetsCozy fireplaceNewer constructionFabulous restaurantsCharming gazeboKeyless entryDesigner paint package throughout
Zillow last checked:
Listing updated:
Listed by:
Susan Colella 630-946-3813,
Baird & Warner
Bought with:
Holly Rumishek, CSC,e-PRO,PSA,RSPS
Coldwell Banker Realty
Julia Sargis, CSC,E-PRO,GRI,PSA,SRS
Coldwell Banker Realty
Source: MRED as distributed by MLS GRID,MLS#: 11865012
Facts & features
Interior
Bedrooms & bathrooms
- Bedrooms: 2
- Bathrooms: 3
- Full bathrooms: 2
- 1/2 bathrooms: 1
Rooms
- Room types: Eating Area, Great Room, Sitting Room, Storage
Primary bedroom
- Features: Flooring (Carpet), Window Treatments (Blinds), Bathroom (Full)
- Level: Third
- Area: 225 Square Feet
- Dimensions: 15X15
Bedroom 2
- Features: Flooring (Carpet), Window Treatments (Blinds)
- Level: Third
- Area: 154 Square Feet
- Dimensions: 14X11
Eating area
- Features: Flooring (Hardwood), Window Treatments (Blinds)
- Level: Second
- Area: 182 Square Feet
- Dimensions: 14X13
Great room
- Features: Flooring (Carpet), Window Treatments (Blinds)
- Level: Main
- Area: 225 Square Feet
- Dimensions: 15X15
Kitchen
- Features: Kitchen (Eating Area-Table Space, Island, Pantry-Closet, Granite Counters, Pantry, Updated Kitchen), Flooring (Hardwood), Window Treatments (Blinds)
- Level: Second
- Area: 195 Square Feet
- Dimensions: 15X13
Laundry
- Features: Flooring (Ceramic Tile)
- Level: Second
- Area: 42 Square Feet
- Dimensions: 07X06
Sitting room
- Features: Flooring (Hardwood), Window Treatments (Blinds)
- Level: Second
- Area: 110 Square Feet
- Dimensions: 11X10
Storage
- Features: Flooring (Other)
- Level: Basement
- Area: 210 Square Feet
- Dimensions: 15X14
Heating
- Natural Gas, Forced Air
Cooling
- Central Air
Appliances
- Included: Range, Microwave, Dishwasher, Refrigerator, Washer, Dryer, Disposal, Stainless Steel Appliance(s)
- Laundry: Washer Hookup, Main Level
Features
- Flooring: Hardwood
- Basement: Unfinished,Partial
- Number of fireplaces: 1
- Fireplace features: Gas Log, Great Room
Interior area
- Total structure area: 0
- Total interior livable area: 1,828 sqft
Property
Parking
- Total spaces: 2
- Parking features: Concrete, Garage Door Opener, On Site, Garage Owned, Attached, Garage
- Attached garage spaces: 2
- Has uncovered spaces: Yes
Accessibility
- Accessibility features: No Disability Access
Features
- Exterior features: Balcony
Lot
- Size: 966 Square Feet
- Dimensions: 46X21
- Features: On Golf Course, Landscaped
Details
- Additional structures: Gazebo
- Parcel number: 0701162060540000
- Special conditions: None
- Other equipment: Ceiling Fan(s), Sump Pump, Radon Mitigation System
Construction
Type & style
- Home type: Townhouse
- Property subtype: Townhouse, Single Family Residence
Materials
- Brick, Other
- Foundation: Concrete Perimeter
- Roof: Asphalt
Condition
- New construction: No
- Year built: 2017
Details
- Builder model: ALLERTON E-1
Utilities & green energy
- Electric: 200+ Amp Service
- Sewer: Public Sewer
- Water: Public
Green energy
- Green verification: Other
Community & HOA
Community
- Security: Carbon Monoxide Detector(s)
- Subdivision: English Rows
HOA
- Has HOA: Yes
- Amenities included: Picnic Area, Privacy Fence, School Bus
- Services included: Water, Insurance, Exterior Maintenance, Lawn Care, Snow Removal
- HOA fee: $352 monthly
Location
- Region: Naperville
Financial & listing details
- Price per square foot: $238/sqft
- Tax assessed value: $379,140
- Annual tax amount: $7,516
- Date on market: 8/21/2023
- Listing terms: Conventional
- Ownership: Fee Simple w/ HO Assn.
Price history
| Date | Event | Price |
|---|---|---|
| 10/10/2023 | Sold | $435,000$238/sqft |
Source:  MRED as distributed by MLS GRID #11865012 Report a problem MRED as distributed by MLS GRID #11865012 Report a problem | ||
| 8/27/2023 | Contingent | $435,000$238/sqft |
Source: MRED as distributed by MLS GRID #11865012 Report a problem | ||
| 8/21/2023 | Listed for sale | $435,000-3.3%$238/sqft |
Source: MRED as distributed by MLS GRID #11865012 Report a problem | ||
| 8/5/2023 | Listing removed | -- |
Source: MRED as distributed by MLS GRID #11816091 Report a problem | ||
| 7/6/2023 | Listed for sale | $450,000+38.5%$246/sqft |
Source: MRED as distributed by MLS GRID #11816091 Report a problem | ||
| 1/4/2021 | Sold | $325,000-4.3%$178/sqft |
Source: Public Record Report a problem | ||
| 10/11/2020 | Pending sale | $339,500$186/sqft |
Source: Owner Report a problem | ||
| 10/5/2020 | Price change | $339,500+4.5%$186/sqft |
Source: Owner Report a problem | ||
| 9/30/2020 | Listed for sale | $324,900$178/sqft |
Source: Owner Report a problem | ||
| 9/27/2020 | Pending sale | $324,900$178/sqft |
Source: Owner Report a problem | ||
| 9/11/2020 | Price change | $324,900-1.4%$178/sqft |
Source: Owner Report a problem | ||
| 8/30/2020 | Price change | $329,500-3.1%$180/sqft |
Source: Owner Report a problem | ||
| 7/25/2020 | Price change | $339,950-2.9%$186/sqft |
Source: Owner Report a problem | ||
| 4/4/2020 | Listed for sale | $349,995+3.1%$191/sqft |
Source: Owner Report a problem | ||
| 9/15/2017 | Sold | $339,500$186/sqft |
Source: Public Record Report a problem | ||
Public tax history
| Year | Property taxes | Tax assessment |
|---|---|---|
| 2024 | $7,754 +14.1% | $126,380 +13.2% |
| 2023 | $6,798 -9.6% | $111,643 -7.3% |
| 2022 | $7,516 -0.5% | $120,481 +5% |
| 2021 | $7,557 -2.1% | $114,744 +1.6% |
| 2020 | $7,716 +1.1% | $112,926 +2.9% |
| 2019 | $7,631 +8.1% | $109,743 +9.5% |
| 2018 | $7,059 | $100,235 |
Find assessor info on the county website
Neighborhood: 60564
Nearby homes
- $474,8002 bd3 ba2.2k sqft4172 Royal Mews Cir, Naperville, IL 60564Off Market
- $521,7003 bd3 ba1.8k sqft4166 Royal Mews Cir, Naperville, IL 60564Off Market
- $493,5002 bd3 ba1.8k sqft4174 Royal Mews Cir, Naperville, IL 60564Off Market
- $450,6002 bd3 ba1.8k sqft4174 Royal Mews Cir LOT 01.07, Naperville, IL 60564Off Market
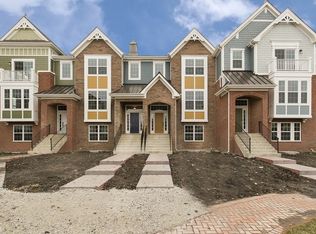
- $620,9003 bd3 ba2.6k sqft4164 Royal Mews Cir, Naperville, IL 60564Off Market
- $673,100-- bd3 ba2.7k sqft4176 Royal Mews Cir, Naperville, IL 60564Off Market
- $1,462,7554 bd4 ba2.6k sqft4162 Royal Mews Cir, Naperville, IL 60564Off Market
- $624,400-- bd3 ba2.7k sqft4162 Royal Mews Cir, Naperville, IL 60564Off Market
Nearby schools
GreatSchools rating
- 10/10Fry Elementary SchoolGrades: K-5Distance: 1.1 mi
- 9/10Scullen Middle SchoolGrades: 6-8Distance: 0.3 mi
- 10/10Neuqua Valley High SchoolGrades: 9-12Distance: 1.3 mi
Schools provided by the listing agent
- Elementary: Fry Elementary School
- Middle: Scullen Middle School
- High: Neuqua Valley High School
- District: 204
Source: MRED as distributed by MLS GRID. This data may not be complete. We recommend contacting the local school district to confirm school assignments for this home.
Get a cash offer in 3 minutes
Find out how much your home could sell for in as little as 3 minutes with a no-obligation cash offer.
Estimated market value
$452,800
Get a cash offer in 3 minutes
Find out how much your home could sell for in as little as 3 minutes with a no-obligation cash offer.
Estimated market value
$452,800
- Illinois
- Will County
- Naperville
- 60564
- 4170 Royal Mews Cir
Nearby cities
Nearby neighborhoods
Nearby zip codes
Other Naperville Topics
