Skip main navigation
Off market
  • $1,889,900

    4170 S Pacific Dr, Chandler, AZ 85248

    6beds
    6,033sqft
    SingleFamily
    Built in 2006
    0.3 Acres Lot
    $1,889,900 Zestimate®
    $313/sqft
    $5,366 Estimated rent

    Home value

    $1,889,900

    $1.74M - $2.06M

    $5,366/mo

    Zestimate® history
    Loading
    Loading...

    Owner options

    List your home for rent

    $5,366/mo

    Rent Zestimate®

    Find your next renter with Zillow Rental Manager. Plus, with online applications, you can quickly screen prospective tenants – for free.

    Learn more

    $5,366/mo

    Rent Zestimate®

    Refinance and save

    $8,809/mo

    Est. payment

    Refinancing to a lower rate could help reduce your monthly payments and save thousands over the life of the loan.

    See today's rates

    $8,809/mo

    Est. payment

    Explore your selling options

    Work with a Zillow partner agent

    Leverage their expertise and Zillow's premium Showcase listings to get your home seen by more buyers.

    Get started

    List with your own agent

    Get your home in front of millions of buyers by listing it on Zillow.

    Learn how to do it

    Sell it yourself

    Take full control of how buyers see your home on Zillow by listing For Sale by Owner (FSBO).

    List your home

    What's special

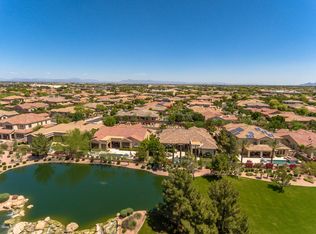
    Welcome to Aegean Cove at Fulton Ranch, Chandler's premier master planned community with walking paths, lakes, playgrounds & beautiful homes. This waterfront estate features 6 bedrooms, 6.5 bathrooms, entertaining spaces inside & out, an office, loft & a master bedroom seating area with viewing deck. With stunning curb appeal, bubbling fountain & deep-set entry, this home speaks to the custom home buyer with impeccable taste. Through the formal dining room & living room with views of the waterfront lot, you'll find an open family room with built-in Alder wood entertainment system and easy access to the chef's kitchen with GE Monogram stainless steel appliances, granite counter tops & stone backsplash, & an oversized center island with butler's pantry. With two guest suites downstairs... each with their own ensuite bath and a home office, the floor plan of this home works for families large and small, weekday and weekend entertainers, and multi-generational families. Upstairs you'll find four additional bedrooms including the master suite with HEPA filter, large ensuite bathroom with a custom built Classy Closets walk-in, and raised seating area perfect for a second home office, workout room, or den with entrance to the outdoor viewing deck. Each bedroom on the second floor features large walk-in closets and ensuite baths with custom finishes. With home theater wiring and speakers inside and out, you'll enjoy having friends and family over to enjoy the loft upstairs, the entertaining spaces throughout and the relaxing backyard with coral stone pool decking, two areas of artificial turf, an outdoor kitchen and gas fireplace, and a pebble sheen pool with custom lighting, bullfrog spa, and views of the Fulton Ranch lakes throughout the day and night. With 4 Trane X19i AC systems with electro-static filtration, owned solar panels, a 4 car tandem garage with built-in storage and epoxy flooring, 2 laundry rooms and 2 Harry Potter storage closets under the stairs (with full size doors!), there is room for everyone in this beautiful home. Just walking distance to the local parks, lakes, and walking paths and minutes to the best shopping and dining that South Chandler has to offer, along with major employers in the Price Corridor including Intel, Orbital, Ebay and Wells Fargo and A+ Rated Chandler schools - you are not going to want to miss your opportunity to own a piece of Fulton Ranch. Don't miss the custom mural on the second floor paying homage to the original Fulton Home construction in Aegean Cove - it is a Chandler landmark!

    This property is off market, which means it's not currently listed for sale or rent on Zillow. This may be different from what's available on other websites or public sources.

    Facts & features

    Interior

    Bedrooms & bathrooms
    • Bedrooms: 6
    • Bathrooms: 7
    • Full bathrooms: 6
    • 1/2 bathrooms: 1
    Heating
    • Forced air, Gas
    Cooling
    • Refrigerator
    Appliances
    • Included: Dishwasher, Microwave, Refrigerator
    • Laundry: Dryer Included, Washer Included, Inside Laundry, Gas Dryer Hookup, Upstairs Laundry
    Features
    • Flooring: Tile, Hardwood
    • Has fireplace: Yes
    Interior area
    • Total interior livable area: 6,033 sqft

    Property

    Parking
    • Total spaces: 7
    • Parking features: Garage - Attached
    Features
    • Exterior features: Wood
    • Fencing: Block, Wrought Iron
    • Has view: Yes
    • View description: Water
    • Has water view: Yes
    • Water view: Water
    Lot
    • Size: 0.3 Acres
    Details
    • Parcel number: 30347772

    Construction

    Type & style
    • Home type: SingleFamily
    Materials
    • Roof: Tile
    Condition
    • Year built: 2006

    Utilities & green energy

    • Sewer: Sewer - Public, Sewer in & Cnctd
    • Utilities for property: SRP

    Community & HOA

    HOA
    • Has HOA: Yes
    • HOA fee: $173 monthly
    Location
    • Region: Chandler

    Financial & listing details

    • Price per square foot: $313/sqft
    • Tax assessed value: $1,388,700
    • Annual tax amount: $9,676
    • Ownership: Fee Simple

    Price history

    DateEventPrice
    5/7/2020Sold$1,160,000-3.3%$192/sqft
    Source: ARMLS #6036412 Report a problem
    4/15/2020Pending sale$1,200,000$199/sqft
    Source: Keller Williams Integrity First #6036412 Report a problem
    2/13/2020Listed for sale$1,200,000+69%$199/sqft
    Source: Keller Williams Integrity First #6036412 Report a problem
    6/24/2011Sold$710,000-15.5%$118/sqft
    Source: ARMLS #4561737 Report a problem
    4/30/2011Price change$839,900-5.6%$139/sqft
    Source: Keller Williams Arizona Realty #4561737 Report a problem
    4/2/2011Listed for sale$889,900-28.5%$148/sqft
    Source: Keller Williams Arizona Realty #4561737 Report a problem
    12/22/2010Listing removed$1,244,735$206/sqft
    Source: Fulton Homes Report a problem
    9/15/2010Listed for sale$1,244,735$206/sqft
    Source: NewHomeSource.com Report a problem

    Public tax history

    YearProperty taxesTax assessment
    2025$9,676 +1.6%$138,870 -7%
    2024$9,523 +1.9%$149,310 +58.2%
    2023$9,342 +10%$94,367 -1.1%
    2022$8,493 -2.3%$95,410 +4.4%
    2021$8,694 +3.9%$91,380 +3.4%
    2020$8,368 +3.1%$88,400 +8%
    2019$8,113 $81,830 +2.7%
    2018$8,113 +6.9%$79,670 +12.8%
    2017$7,585 +8.7%$70,630 -10.2%
    2016$6,981 +0.6%$78,620 +7.7%
    2015$6,940 $72,980 +20%
    2014-- $60,830 -3.8%
    2013-- $63,210 -9.4%
    2012-- $69,780 +2.5%
    2011-- $68,100 -17.2%
    2010-- $82,230 -14.6%
    2009-- $96,320 +334.7%
    2008-- $22,160
    Find assessor info on the county website

    Neighborhood: Fulton Ranch

    Nearby schools

    GreatSchools rating
    Schools provided by the listing agent
    • Elementary: Ira A. Fulton Elementary
    • Middle: Bogle Junior High School
    • High: Hamilton High School
    • District: Chandler Unified District (080)

    Source: The MLS. This data may not be complete. We recommend contacting the local school district to confirm school assignments for this home.

    Get a cash offer in 3 minutes
    Find out how much your home could sell for in as little as 3 minutes with a no-obligation cash offer.
    Estimated market value
    $1,889,900
    Get a cash offer in 3 minutes
    Find out how much your home could sell for in as little as 3 minutes with a no-obligation cash offer.
    Estimated market value
    $1,889,900