Experience unparalleled views of a stunning golf course and serene pond from this rare opportunity on the 15th hole. Nestled on a private, quiet street with neighbors who take pride in their homes, this property boasts great bones and UPGRADES GALORE—both aesthetic and functional. In the past year alone, this home has seen impressive updates, including a completely remodeled master bathroom, guest bath enhancements, elegant new light fixtures, and sleek interior doors throughout. In 2019, the porch was transformed into a climate-controlled sunroom for year-round enjoyment. The lush landscaping is maintained by 14 new sprinkler heads, while the newly installed fence and patio create the perfect setting for grilling and entertaining—guests are sure to be drawn to this oasis.
Beyond the stunning upgrades, the major systems have been well-maintained: two HVAC systems (downstairs from 2017, upstairs from 2020) and a water heater installed in 2018 make this home a sound investment. As you enter, take note of the detailed wainscoting, crown molding, and bamboo flooring throughout, as well as the warm and inviting fireplace.
The kitchen is a chef's dream, featuring granite countertops, a gas stove, ample cabinetry, stainless steel appliances, and a spacious pantry perfect for storing spices, appliances, and more.
Upstairs, you'll find two generous guest bedrooms, a flexible space for any purpose, and abundant storage. New carpet was installed in 2019, ensuring comfort for your guests. The primary suite, located on the first floor for privacy, features a renovated master bath. With a few exceptions, the exquisite furniture conveys, making your move effortless and stress-free.
Located in the amenity-rich and safe community of St. James, where neighbors greet you with smiles and heartfelt hellos, this home offers more than just a place to live, it offers a lifestyle. Don't miss your chance to be a part of it!
Sold for $699,000
$699,000
4170 Shearwater Way SE, Southport, NC 28461
3beds
3,048sqft
Single Family Residence
Built in 1996
8,712 Square Feet Lot
$726,800 Zestimate®
$229/sqft
$3,190 Estimated rent
Home value
$726,800
$676,000 - $785,000
$3,190/mo
Zestimate® history
Owner options
List your home for rent
$3,190/mo
Rent Zestimate®
Find your next renter with Zillow Rental Manager. Plus, with online applications, you can quickly screen prospective tenants – for free.
$3,190/mo
Rent Zestimate®
Refinance and save
$4,086/mo
Est. payment
Refinancing to a lower rate could help reduce your monthly payments and save thousands over the life of the loan.
$4,086/mo
Est. payment
Explore your selling options
Work with a Zillow partner agent
Leverage their expertise and Zillow's premium Showcase listings to get your home seen by more buyers.
Get startedList with your own agent
Get your home in front of millions of buyers by listing it on Zillow.
Learn how to do itSell it yourself
Take full control of how buyers see your home on Zillow by listing For Sale by Owner (FSBO).
List your homeWhat's special
Zillow last checked:
Listing updated:
Listed by:
Hank Troscianiec & Associates 910-262-7705,
Keller Williams Innovate-OKI
Bought with:
Rosemarie Gibbs, 335867
St James Properties LLC
Source: Hive MLS,MLS#: 100464871 Originating MLS: Brunswick County Association of Realtors
Originating MLS: Brunswick County Association of RealtorsFacts & features
Interior
Bedrooms & bathrooms
- Bedrooms: 3
- Bathrooms: 3
- Full bathrooms: 2
- 1/2 bathrooms: 1
Rooms
- Room types: Living Room, Dining Room, Kitchen, Other, Master Bedroom, Family Room, Office, Bedroom 3, Laundry, Sunroom
Primary bedroom
- Level: Second
- Dimensions: 12.6 x 16.5
Primary bedroom
- Level: First
- Dimensions: 12.6 x 17.1
Bedroom 3
- Level: Second
- Dimensions: 9.1 x 13.1
Dining room
- Level: First
- Dimensions: 12.9 x 12.5
Family room
- Level: Second
- Dimensions: 22.8 x 11
Kitchen
- Level: First
- Dimensions: 10 x 13.7
Laundry
- Level: First
- Dimensions: 8.11 x 7.7
Living room
- Level: First
- Dimensions: 19.7 x 17.8
Office
- Level: Second
- Dimensions: 19.3 x 16.2
Other
- Description: Breakfast Nook
- Level: First
- Dimensions: 13.5 x 11.2
Other
- Description: Attic
- Level: Second
- Dimensions: 19.8 x 11.11
Sunroom
- Level: First
- Dimensions: 19.5 x 11.6
Heating
- Gas Pack, Heat Pump, Electric
Cooling
- Central Air, Zoned
Appliances
- Included: Gas Cooktop, Built-In Microwave, Refrigerator, Dishwasher, Wall Oven
- Laundry: Laundry Room
Features
- Master Downstairs, Walk-in Closet(s), Entrance Foyer, Bookcases, Ceiling Fan(s), Pantry, Walk-in Shower, Walk-In Closet(s)
- Flooring: Bamboo, Carpet, Tile, Wood
- Attic: Walk-In
- Furnished: Yes
Interior area
- Total structure area: 3,048
- Total interior livable area: 3,048 sqft
Property
Parking
- Total spaces: 2
- Parking features: Lighted, On Site, Paved
Features
- Levels: Two
- Stories: 2
- Patio & porch: Covered, Deck, Patio, Porch
- Exterior features: Irrigation System
- Pool features: None
- Fencing: Metal/Ornamental
- Has view: Yes
- View description: Golf Course, Pond, Water
- Has water view: Yes
- Water view: Pond,Water
- Waterfront features: None
- Frontage type: Golf Course,Pond Front
Lot
- Size: 8,712 Square Feet
- Dimensions: 80 x 120 x 37 x 128 x 28
- Features: Cul-De-Sac
Details
- Parcel number: 220ig008
- Zoning: EPUD
- Special conditions: Standard
Construction
Type & style
- Home type: SingleFamily
- Property subtype: Single Family Residence
Materials
- Composition, Cedar, Brick, Wood Siding
- Foundation: Crawl Space
- Roof: Shingle
Condition
- New construction: No
- Year built: 1996
Utilities & green energy
- Sewer: Public Sewer
- Water: Public
- Utilities for property: Sewer Available, Water Available
Community & HOA
Community
- Security: Security Lights
- Subdivision: St James
HOA
- Has HOA: Yes
- Amenities included: Beach Access, Clubhouse, Fitness Center, Gated, Maintenance Common Areas, Maintenance Roads, Marina, Park, Picnic Area, Playground, Restaurant, Security, Sidewalks, Street Lights, Taxes, Trail(s)
- HOA fee: $1,050 monthly
- HOA name: CAS
- HOA phone: 910-253-4805
Location
- Region: Southport
Financial & listing details
- Price per square foot: $229/sqft
- Tax assessed value: $574,900
- Annual tax amount: $2,309
- Date on market: 10/13/2025
- Cumulative days on market: 4 days
- Listing agreement: Exclusive Right To Sell
- Listing terms: Cash,Conventional,FHA,VA Loan
- Road surface type: Paved
Price history
| Date | Event | Price |
|---|---|---|
| 12/2/2024 | Sold | $699,000-2.2%$229/sqft |
Source:  Hive MLS #100464871 Report a problem Hive MLS #100464871 Report a problem | ||
| 9/9/2024 | Contingent | $715,000$235/sqft |
Source: Hive MLS #100464871 Report a problem | ||
| 9/6/2024 | Listed for sale | $715,000+14.6%$235/sqft |
Source: Hive MLS #100464871 Report a problem | ||
| 10/12/2023 | Sold | $624,000-3.9%$205/sqft |
Source: Hive MLS #100374582 Report a problem | ||
| 7/7/2023 | Pending sale | $649,000$213/sqft |
Source: Hive MLS #100374582 Report a problem | ||
| 3/17/2023 | Listed for sale | $649,000+103.4%$213/sqft |
Source: Hive MLS #100374582 Report a problem | ||
| 11/18/2014 | Listing removed | $319,000$105/sqft |
Source: NC Coastal Living #675053 Report a problem | ||
| 10/3/2014 | Price change | $319,000-3%$105/sqft |
Source: NC Coastal Living #675053 Report a problem | ||
| 9/17/2014 | Price change | $329,000-3.2%$108/sqft |
Source: NC Coastal Living #675053 Report a problem | ||
| 4/10/2014 | Price change | $340,000-10.3%$112/sqft |
Source: NC Coastal Living #675053 Report a problem | ||
| 11/21/2013 | Price change | $379,000-5%$124/sqft |
Source: NC Coastal Living #675053 Report a problem | ||
| 7/14/2013 | Listed for sale | $399,000$131/sqft |
Source: NC Coastal Living #675053 Report a problem | ||
Public tax history
| Year | Property taxes | Tax assessment |
|---|---|---|
| 2025 | $2,310 | $574,900 |
| 2024 | $2,310 | $574,900 |
| 2023 | $2,310 +9.8% | $574,900 +48.8% |
| 2022 | $2,103 0% | $386,240 |
| 2021 | $2,103 | $386,240 |
| 2020 | $2,103 | $386,240 +3.1% |
| 2019 | -- | $374,570 +291.1% |
| 2018 | -- | $95,770 |
| 2017 | $1,863 | $95,770 |
| 2016 | $1,863 | $95,770 -72.5% |
| 2015 | $1,863 +2.5% | $348,450 -5.6% |
| 2014 | $1,818 | $369,064 |
| 2013 | -- | -- |
| 2012 | -- | -- |
| 2011 | -- | -- |
| 2010 | -- | -- |
| 2009 | -- | -- |
| 2008 | -- | -- |
| 2007 | -- | -- |
| 2006 | -- | -- |
| 2005 | -- | -- |
| 2004 | -- | -- |
| 2003 | -- | -- |
| 2002 | -- | -- |
| 2001 | -- | -- |
| 2000 | -- | -- |
Find assessor info on the county website
Neighborhood: 28461
Nearby homes
- $192,0001 Acres4166 Shearwater Way, Southport, NC 28461Off Market
- $1,173,6004 bd4 ba2.8k sqft4174 Shearwater Way, Southport, NC 28461Off Market
- $676,3003 bd4 ba2.6k sqft4162 Shearwater Way, Southport, NC 28461Off Market
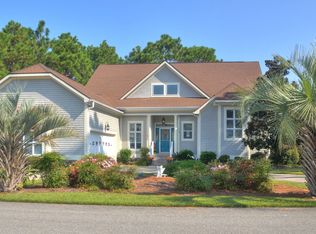
- $545,6003 bd4 ba3k sqft4148 Lark Bunting Ct, Southport, NC 28461Off Market
- $654,4004 bd3 ba2.1k sqft4178 Shearwater Way SE, Southport, NC 28461Off Market
- $599,6004 bd2 ba2.1k sqft4178 Shearwater Way, Southport, NC 28461Off Market
- $---- bd-- ba-- sqft4148 Lark Bunting Ct SE, Southport, NC 28461Off Market
- $588,2003 bd4 ba3k sqft4148 Lark Bunting Ct SE #25, Southport, NC 28461Off Market
Nearby schools
GreatSchools rating
- 4/10Virginia Williamson ElementaryGrades: PK-5Distance: 8.1 mi
- 4/10South Brunswick MiddleGrades: 6-8Distance: 5.8 mi
- 4/10South Brunswick HighGrades: 9-12Distance: 6.1 mi
Schools provided by the listing agent
- Elementary: Virginia Williamson
- Middle: South Brunswick
- High: South Brunswick
Source: Hive MLS. This data may not be complete. We recommend contacting the local school district to confirm school assignments for this home.
Get a cash offer in 3 minutes
Find out how much your home could sell for in as little as 3 minutes with a no-obligation cash offer.
Estimated market value
$726,800
Get a cash offer in 3 minutes
Find out how much your home could sell for in as little as 3 minutes with a no-obligation cash offer.
Estimated market value
$726,800
- North Carolina
- Brunswick County
- Saint James
- 28461
- 4170 Shearwater Way SE
Nearby cities
Nearby zip codes
Other Saint James Topics
