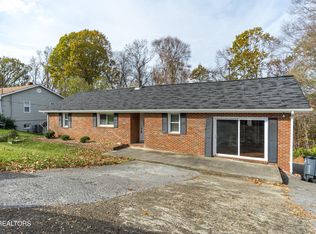
This fully renovated, perfectly located custom home is truly turn-key and ready for you to move right in! Featuring high-end, unique finishes and offered completely furnished and professionally decorated (if desired), this home feels like NEW construction—because it practically is!
No detail has been overlooked:
NEW electric
NEW plumbing
NEW roof
NEW HVAC
NEW spray foam insulation
NEW windows
NEW flooring
NEW appliances
NEW driveway
NEW everything down to the studs
Insulated Attic Space under air
Step inside and fall in love with the dream kitchen, boasting an abundance of custom cabinetry, stunning quartz countertops, and a massive 10-foot quartz island—perfect for entertaining. Natural light pours in through all-new windows, filling the space with warmth and beauty.
The bathrooms feature solid wood vanities with timeless marble tops, designed for durability and elegance. Step outside to a brand-new entertainment deck ideal for sunset dinners or weekend gatherings, with plenty of seating throughout the home for all.
Head downstairs to discover even more! A versatile flex space awaits—ideal for a 4th bedroom (with custom full-size loft bed), home office, craft room, or game room. Beyond that, explore the massive unfinished basement/man cave/workshop with soaring 11-foot ceilings. Already equipped with plumbing and electrical, this area is ready for your vision—whether it's a home gym, additional living quarters, or a hobbyist's dream space. Thanks to the spray foam insulation, it stays cool year-round and can be used immediately as a functional area.
Outside, relax in hammocks surrounded by nature in your private backyard. This home is also incredibly energy-efficient and nearly soundproof, thanks to top-quality spray foam insulation that minimizes AC use and blocks out exterior noise.
This one-of-a-kind home won't last long—schedule your private showing and experience it for yourself!
Sold for $390,000
$390,000
4170 Skyland Dr, Kingsport, TN 37664
4beds
2,109sqft
Single Family Residence, Residential
Built in 1946
0.4 Acres Lot
$390,800 Zestimate®
$185/sqft
$2,003 Estimated rent
Home value
$390,800
$340,000 - $449,000
$2,003/mo
Zestimate® history
Owner options
List your home for rent
$2,003/mo
Rent Zestimate®
Find your next renter with Zillow Rental Manager. Plus, with online applications, you can quickly screen prospective tenants – for free.
$2,003/mo
Rent Zestimate®
Refinance and save
$2,316/mo
Est. payment
Refinancing to a lower rate could help reduce your monthly payments and save thousands over the life of the loan.
$2,316/mo
Est. payment
Explore your selling options
Work with a Zillow partner agent
Leverage their expertise and Zillow's premium Showcase listings to get your home seen by more buyers.
Get startedList with your own agent
Get your home in front of millions of buyers by listing it on Zillow.
Learn how to do itSell it yourself
Take full control of how buyers see your home on Zillow by listing For Sale by Owner (FSBO).
List your homeWhat's special
Private backyardNew drivewayStunning quartz countertopsNew roofNew hvacNew plumbingNew windows
Zillow last checked:
Listing updated:
Listed by:
Ralph Harvey Support@listwithfreedom.com,
List with Freedom
Bought with:
Non Member
Non Member
Source: TVRMLS,MLS#: 9982875
Facts & features
Interior
Bedrooms & bathrooms
- Bedrooms: 4
- Bathrooms: 2
- Full bathrooms: 2
Primary bedroom
- Level: First
- Area: 210
- Dimensions: 15 x 14
Bedroom 2
- Level: First
- Area: 140
- Dimensions: 10 x 14
Bedroom 3
- Level: First
- Area: 168
- Dimensions: 12 x 14
Bedroom 4
- Level: First
- Area: 170
- Dimensions: 10 x 17
Kitchen
- Level: First
- Area: 336
- Dimensions: 24 x 14
Laundry
- Level: First
- Area: 49
- Dimensions: 7 x 7
Living room
- Level: First
- Area: 238
- Dimensions: 14 x 17
Heating
- Central, Electric
Cooling
- Central Air
Appliances
- Included: Dishwasher, Range, Refrigerator
Features
- Eat-in Kitchen, Pantry, Shower Only
- Flooring: Vinyl
- Basement: Partially Finished
Interior area
- Total structure area: 3,435
- Total interior livable area: 2,109 sqft
Property
Parking
- Parking features: Driveway, Asphalt
- Has uncovered spaces: Yes
Features
- Levels: One
- Stories: 1
Lot
- Size: 0.4 Acres
- Dimensions: 80 x 224 x 80 x 216
- Topography: Level
Details
- Parcel number: 062f B 012.00
- Zoning: R1
Construction
Type & style
- Home type: SingleFamily
- Architectural style: Ranch
- Property subtype: Single Family Residence, Residential
Materials
- Block, Concrete, Frame, Stucco
- Foundation: Concrete Perimeter
- Roof: Metal
Condition
- Above Average
- New construction: No
- Year built: 1946
Utilities & green energy
- Sewer: Public Sewer
- Water: Public
- Utilities for property: Cable Available, Electricity Available, Sewer Available, Water Available
Community & HOA
Community
- Subdivision: Brown Fleenor Sub
HOA
- Has HOA: No
Location
- Region: Kingsport
Financial & listing details
- Price per square foot: $185/sqft
- Tax assessed value: $190,800
- Annual tax amount: $1,569
- Date on market: 7/9/2025
- Listing terms: Cash,Conventional,USDA Loan,VA Loan
- Electric utility on property: Yes
Price history
| Date | Event | Price |
|---|---|---|
| 10/10/2025 | Sold | $390,000-1.3%$185/sqft |
Source: TVRMLS #9982875 Report a problem | ||
| 9/5/2025 | Pending sale | $395,000$187/sqft |
Source: TVRMLS #9982875 Report a problem | ||
| 9/2/2025 | Price change | $395,000-1%$187/sqft |
Source: TVRMLS #9982875 Report a problem | ||
| 8/26/2025 | Price change | $399,000-0.2%$189/sqft |
Source: TVRMLS #9982875 Report a problem | ||
| 8/6/2025 | Price change | $399,900-3.6%$190/sqft |
Source: TVRMLS #9982875 Report a problem | ||
| 7/30/2025 | Price change | $415,000-1.2%$197/sqft |
Source: TVRMLS #9982875 Report a problem | ||
| 7/24/2025 | Price change | $420,000-1.9%$199/sqft |
Source: TVRMLS #9982875 Report a problem | ||
| 7/16/2025 | Price change | $428,000-4.7%$203/sqft |
Source: TVRMLS #9982875 Report a problem | ||
| 7/9/2025 | Listed for sale | $449,000+237.3%$213/sqft |
Source: TVRMLS #9982875 Report a problem | ||
| 8/27/2024 | Sold | $133,100+13309900%$63/sqft |
Source: TVRMLS #9968775 Report a problem | ||
| 8/12/2024 | Pending sale | $1 |
Source: TVRMLS #9968775 Report a problem | ||
| 7/18/2024 | Listed for sale | -- |
Source: TVRMLS #9968775 Report a problem | ||
Public tax history
| Year | Property taxes | Tax assessment |
|---|---|---|
| 2025 | $1,569 +45% | $47,700 +98.1% |
| 2024 | $1,082 +2% | $24,075 |
| 2023 | $1,060 | $24,075 |
| 2022 | $1,060 | $24,075 |
| 2021 | -- | $24,075 +5% |
| 2020 | $1,062 +80.3% | $22,925 |
| 2019 | $589 -43.2% | $22,925 |
| 2018 | $1,037 +77.3% | $22,925 |
| 2017 | $585 | $22,925 +24.3% |
| 2016 | $585 -27.4% | $18,450 +0.1% |
| 2014 | $806 +3.1% | $18,428 |
| 2013 | $782 -1.3% | $18,428 |
| 2012 | $792 +4% | $18,428 -0.8% |
| 2011 | $762 +0.7% | $18,578 |
| 2010 | $756 | $18,578 |
| 2009 | $756 | $18,578 |
| 2008 | -- | $18,578 +16.4% |
| 2007 | $771 +0.8% | $15,957 |
| 2006 | $764 | $15,957 |
| 2005 | $764 -3.4% | $15,957 |
| 2004 | $791 +6.7% | $15,957 -0.2% |
| 2002 | $742 | $15,991 |
| 2001 | -- | $15,991 -72.8% |
| 2000 | -- | $58,710 |
Find assessor info on the county website
Neighborhood: 37664
Nearby homes
- $184,1003 bd2 ba1.1k sqft4174 Skyland Dr, Kingsport, TN 37664Off Market
- $319,8004 bd2 ba1.7k sqft4166 Skyland Dr, Kingsport, TN 37664Off Market
- $165,0003 bd3 ba1.9k sqft4178 Skyland Dr, Kingsport, TN 37664Sold
- $269,2004 bd2 ba2.5k sqft4162 Skyland Dr, Kingsport, TN 37664Off Market
- $262,500-- bd2 ba1.8k sqft4173 Skyland Dr, Kingsport, TN 37664Off Market
- $276,500-- bd2 ba1.9k sqft4171 Skyland Dr, Kingsport, TN 37664Off Market
- $260,0004 bd3 ba2.5k sqft4175 Skyland Dr, Kingsport, TN 37664Off Market
- $230,0004 bd3 ba2.3k sqft4180 Skyland Dr, Kingsport, TN 37664Sold
Nearby schools
GreatSchools rating
- 9/10Johnson Elementary SchoolGrades: PK-5Distance: 1.9 mi
- 8/10Robinson Middle SchoolGrades: 6-8Distance: 1.3 mi
- 8/10Dobyns - Bennett High SchoolGrades: 9-12Distance: 1.9 mi
Schools provided by the listing agent
- Elementary: Johnson
- Middle: Robinson
- High: Dobyns Bennett
Source: TVRMLS. This data may not be complete. We recommend contacting the local school district to confirm school assignments for this home.


Get pre-qualified for a loan
At Zillow Home Loans, we can pre-qualify you in as little as 5 minutes with no impact to your credit score.An equal housing lender. NMLS #10287.
- Tennessee
- Sullivan County
- Kingsport
- 37664
- 4170 Skyland Dr
Nearby cities
Nearby neighborhoods
Nearby zip codes
Other Kingsport Topics
