Skip main navigation
Closed
  • $250,000

    4170 Torrey Ln, Liverpool, NY 13090

    3beds
    1,356sqft
    Single Family Residence
    Built in 1976
    9,169.38 Square Feet Lot
    $268,600 Zestimate®
    $184/sqft
    $2,686 Estimated rent

    Home value

    $268,600

    $247,000 - $293,000

    $2,686/mo

    Zestimate® history
    Loading
    Loading...

    Owner options

    List your home for rent

    $2,686/mo

    Rent Zestimate®

    Find your next renter with Zillow Rental Manager. Plus, with online applications, you can quickly screen prospective tenants – for free.

    Learn more

    $2,686/mo

    Rent Zestimate®

    Refinance and save

    $1,511/mo

    Est. payment

    Refinancing to a lower rate could help reduce your monthly payments and save thousands over the life of the loan.

    See today's rates

    $1,511/mo

    Est. payment

    Explore your selling options

    Work with a Zillow partner agent

    Leverage their expertise and Zillow's premium Showcase listings to get your home seen by more buyers.

    Get started

    List with your own agent

    Get your home in front of millions of buyers by listing it on Zillow.

    Learn how to do it

    Sell it yourself

    Take full control of how buyers see your home on Zillow by listing For Sale by Owner (FSBO).

    List your home

    What's special

    Washer and dryerNice size deckOne-car attached garageRecreational roomNew stainless-steel appliancesWindows and screensHardwood floors
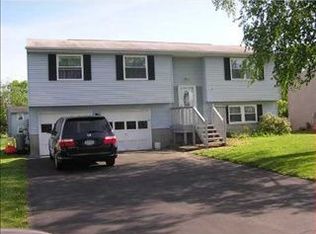
    .Open House May 18th 12-1:30 Absolutely no showings before 5:30 pm weekdays. Discover the allure of this lovely raised ranch nestled in the welcoming community of Liverpool, New York. This home blends modern upgrades with a comfortable design, a perfect space for family living. - **Roof:** Replaced in 2020, ensuring protection and peace of mind. - **Siding:** Freshly updated in 2022 for enhanced curb appeal. - **Flooring:** New flooring installed throughout the finished basement, paired with updated flooring and paint in the master bedroom completed in 2024. - **Paint:** The entire home was tastefully repainted in 2022, a fresh and modern look both upstairs and downstairs. - **Appliances:** Equipped with brand-new stainless steel appliances added in 2023 . - **Windows & Screens:** Updated in 2022 to maximize natural light and energy efficiency. - **Gutters:** Replaced in 2018, adding to the home’s maintenance-free exterior. - **Washer & Dryer:** New units installed in 2019 for convenient laundry care. - Fixtures:** Stylish new installations added in 2022, enhancing the home’s interior Step into a spacious living room featuring hardwood floors that seamlessly transition into a large, eat-in kitchen. The kitchen is equipped with new stainless-steel appliances, ample counter space, and sliding glass doors leading to a nice size deck. Here, you’ll find a sizable, fully fenced backyard—ideal for outdoor gatherings and activities. The main floor also hosts three generously sized bedrooms and a full bathroom. The finished basement has additional living space, including a recreational room perfect for entertainment or relaxation. Enjoy the convenience of a walk-out exterior leading directly to the backyard. This level also includes a half bathroom, laundry room with washer and dryer, utility room, and a one-car attached garage. This thoughtfully upgraded home is ready to welcome its new owners, offering comfort, style, and endless opportunities to create lasting memories. Don’t miss the chance to make this charming raised ranch your own.

    Zillow last checked:

    Listing updated:

    Listed by:

    Lynette A. Wilson 315-664-0026,

    L Wilson Realty

    Bought with:

    Britney I. McPeck, 10401361247

    L Wilson Realty

    Source: NYSAMLSs,MLS#: R1602772MLS LogoOriginating MLS: Rochester

    Facts & features

    Interior

    Bedrooms & bathrooms
    • Bedrooms: 3
    • Bathrooms: 2
    • Full bathrooms: 1
    • 1/2 bathrooms: 1
    • Main level bathrooms: 1
    • Main level bedrooms: 3
    Heating
    • Gas, Forced Air
    Cooling
    • Central Air
    Appliances
    • Included: Dishwasher, Electric Oven, Electric Range, Gas Water Heater, Microwave, Refrigerator
    • Laundry: In Basement
    Features
    • Eat-in Kitchen, Separate/Formal Living Room, Sliding Glass Door(s), Bedroom on Main Level, Main Level Primary
    • Flooring: Hardwood, Luxury Vinyl, Varies
    • Doors: Sliding Doors
    • Basement: Finished,Walk-Out Access
    • Has fireplace: No
    Interior area
    • Total structure area: 1,356
    • Total interior livable area: 1,356 sqft
    • Finished area below ground: 432

    Property

    Parking
    • Total spaces: 1
    • Parking features: Attached, Garage, Garage Door Opener
    • Attached garage spaces: 1
    Features
    • Levels: One
    • Stories: 1
    • Patio & porch: Deck
    • Exterior features: Blacktop Driveway, Deck, Fully Fenced
    • Fencing: Full
    Lot
    • Size: 9,169 sqft
    • Dimensions: 70 x 131
    • Features: Rectangular, Rectangular Lot, Residential Lot
    Details
    • Additional structures: Shed(s), Storage
    • Parcel number: 31248906800000100120000000
    • Special conditions: Standard

    Construction

    Type & style
    • Home type: SingleFamily
    • Architectural style: Raised Ranch
    • Property subtype: Single Family Residence
    Materials
    • Other, Vinyl Siding
    • Foundation: Block
    • Roof: Architectural,Shingle
    Condition
    • Resale
    • Year built: 1976

    Utilities & green energy

    • Electric: Circuit Breakers
    • Sewer: Connected
    • Water: Connected, Public
    • Utilities for property: Cable Available, High Speed Internet Available, Sewer Connected, Water Connected

    Community & neighborhood

    Location
    • Region: Liverpool
    • Subdivision: Monterey Park Sec #2

    Other

    Other facts
    • Listing terms: Cash,Conventional,FHA,VA Loan

    Price history

    DateEventPrice
    7/25/2025Sold$250,000+4.2%$184/sqft
    Source: NYSAMLSs #R1602772 Report a problem
    6/24/2025Pending sale$239,900$177/sqft
    Source: NYSAMLSs #R1602772 Report a problem
    5/17/2025Contingent$239,900$177/sqft
    Source: NYSAMLSs #R1602772 Report a problem
    5/17/2025Listed for sale$239,900$177/sqft
    Source: NYSAMLSs #R1602772 Report a problem
    5/8/2025Contingent$239,900$177/sqft
    Source: NYSAMLSs #R1602772 Report a problem
    4/28/2025Listed for sale$239,900+65.4%$177/sqft
    Source: NYSAMLSs #R1602772 Report a problem
    8/16/2017Sold$145,000+4.4%$107/sqft
    Source: NYSAMLSs #S1053858 Report a problem
    7/1/2017Pending sale$138,900$102/sqft
    Source: EXIT Champion Realty #S1053858 Report a problem
    6/9/2017Listed for sale$138,900+6.8%$102/sqft
    Source: EXIT Champion Realty #S1053858 Report a problem
    2/21/2014Sold$130,000-2.2%$96/sqft
    Source: NYSAMLSs #S301953 Report a problem
    11/15/2013Listed for sale$132,900+56.4%$98/sqft
    Source: Hunt Real Estate ERA #s301953 Report a problem
    10/5/2013Listing removed$85,000$63/sqft
    Source: Hunt Real Estate ERA #S289266 Report a problem
    10/4/2013Listed for sale$85,000+11.1%$63/sqft
    Source: Hunt Real Estate ERA #S289266 Report a problem
    8/12/2013Sold$76,500+17.7%$56/sqft
    Source: Public Record Report a problem
    10/29/1998Sold$65,000$48/sqft
    Source: Public Record Report a problem

    Public tax history

    YearProperty taxesTax assessment
    2025-- $4,300
    2024-- $4,300
    2023-- $4,300
    2022-- $4,300
    2021-- $4,300
    2020-- $4,300
    2019-- $4,300
    2018-- $4,300
    2017$3,740 +119.4%$4,300
    2016$1,704 $4,300
    2015-- $4,300
    2014-- $4,300
    2013-- $4,300
    2012-- $4,300
    2011-- $4,300
    2010-- $4,300
    2009-- $4,300
    2008-- $4,300
    2007-- $4,300
    2006-- $4,300
    2005-- $4,300
    2004-- $4,300
    2003-- $4,300
    2002-- $4,300
    2001-- $4,300
    2000-- $4,300

    Find assessor info on the county website

    Neighborhood: 13090

    Nearby schools

    GreatSchools rating
    Schools provided by the listing agent
    • Elementary: Soule Road Elementary
    • Middle: Soule Road Middle
    • High: Liverpool High
    • District: Liverpool

    Source: NYSAMLSs. This data may not be complete. We recommend contacting the local school district to confirm school assignments for this home.

    Sell for more on Zillow
    Get a Zillow Showcase℠ listing at no additional cost and you could sell for .
    $268,600
    2% more
    +$5,372
    With Zillow Showcase(estimated)
    $273,972