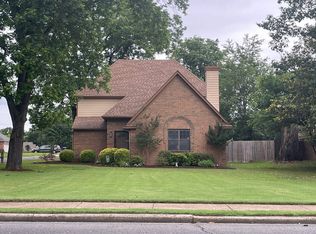
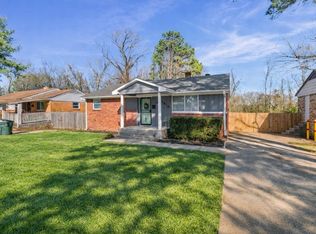
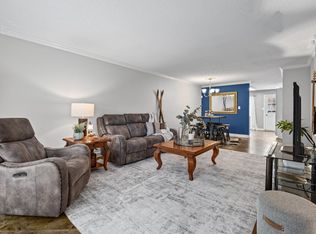
Completely renovated 3 bed, 2 bath in the heart of Grahamwood! This move in ready home blends modern updates with everyday comfort, making it perfect for any homeowner or an investor looking for a turnkey Airbnb opportunity. Features include updated finishes throughout, spacious living areas, a garage, and a layout designed for easy living and entertaining. Conveniently located near shopping, dining, and everything Memphis has to offer. Bonus: the stylish furniture can be purchased separately, making this an even easier move or investment opportunity!
For sale
Price cut: $15K (8/17)
$250,000
4170 Tutwiler Ave, Memphis, TN 38122
3beds
1,809sqft
Single Family Residence
Built in 1991
0.26 Acres Lot
$244,100 Zestimate®
$138/sqft
$-- HOA
What's special
Updated finishes throughoutCompletely renovatedModern updates
- 59 days
- 492
- 50
Zillow last checked:
Listing updated:
Listed by:
Philip Blayde,
Keller Williams 901-261-7900
Source: MAAR,MLS#: 10225521
Facts & features
Interior
Bedrooms & bathrooms
- Bedrooms: 3
- Bathrooms: 3
- Full bathrooms: 2
- 1/2 bathrooms: 1
Primary bedroom
- Area: 195
- Dimensions: 13 x 15
Bedroom 2
- Area: 156
- Dimensions: 13 x 12
Bedroom 3
- Area: 150
- Dimensions: 10 x 15
Dining room
- Features: Separate Dining Room
- Area: 120
- Dimensions: 10 x 12
Kitchen
- Features: Eat-in Kitchen
- Area: 198
- Dimensions: 11 x 18
Living room
- Features: Separate Living Room
- Area: 352
- Dimensions: 16 x 22
Den
- Dimensions: 0 x 0
Heating
- Central
Cooling
- Central Air
Features
- 1 or More BR Down, Vaulted/Coffered Primary, Square Feet Source: AutoFill (MAARdata) or Public Records (Cnty Assessor Site)
- Flooring: Hardwood
- Number of fireplaces: 1
Interior area
- Total interior livable area: 1,809 sqft
Property
Parking
- Total spaces: 2
- Parking features: Garage Faces Side
- Has garage: Yes
- Covered spaces: 2
Features
- Stories: 1.5
- Patio & porch: Patio
- Pool features: None
- Has spa: Yes
- Spa features: Whirlpool(s)
Lot
- Size: 0.26 Acres
- Dimensions: 79 x 143
- Features: Some Trees, Level
Details
- Parcel number: 054007 A00012
Construction
Type & style
- Home type: SingleFamily
- Architectural style: Traditional
- Property subtype: Single Family Residence
Materials
- Brick Veneer
Condition
- New construction: No
- Year built: 1991
Community & HOA
Community
- Subdivision: Pecan Gardens Pd
Location
- Region: Memphis
Financial & listing details
- Price per square foot: $138/sqft
- Tax assessed value: $250,400
- Annual tax amount: $3,300
- Price range: $250K - $250K
- Date on market: 7/7/2026
- Cumulative days on market: 60 days
Estimated market value
$244,100
$232,000 - $256,000
$1,851/mo
Price history
| Date | Event | Price |
|---|---|---|
| 8/17/2026 | Price change | $250,000-5.7%$138/sqft |
Source:  MAAR #10225521 Report a problem MAAR #10225521 Report a problem | ||
| 7/30/2026 | Price change | $265,000-3.6%$146/sqft |
Source: MAAR #10225521 Report a problem | ||
| 7/7/2026 | Listed for sale | $275,000+10%$152/sqft |
Source: MAAR #10225521 Report a problem | ||
| 7/17/2023 | Sold | $249,900$138/sqft |
Source: MAAR #10149444 Report a problem | ||
| 6/14/2023 | Contingent | $249,900$138/sqft |
Source: MAAR #10149444 Report a problem | ||
| 6/6/2023 | Listed for sale | $249,900+96.8%$138/sqft |
Source: MAAR #10149444 Report a problem | ||
| 4/28/2018 | Sold | $127,000-9.3%$70/sqft |
Source: MAAR #10021586 Report a problem | ||
| 3/5/2018 | Listed for sale | $140,000$77/sqft |
Source: Coldwell Banker Collins-Maury #10021586 Report a problem | ||
Public tax history
| Year | Property taxes | Tax assessment |
|---|---|---|
| 2025 | $3,300 +28.5% | $62,600 +60.5% |
| 2024 | $2,568 +8.1% | $39,000 |
| 2023 | $2,376 | $39,000 |
| 2022 | -- | $39,000 |
| 2021 | -- | $39,000 +44.3% |
| 2020 | $864 | $27,025 |
| 2019 | $864 -21.1% | $27,025 |
| 2018 | $1,095 -45.1% | $27,025 |
| 2017 | $1,995 +118.9% | $27,025 +0.8% |
| 2016 | $911 -11.3% | $26,800 |
| 2014 | $1,027 | $26,800 |
| 2013 | -- | $26,800 -16.8% |
| 2012 | -- | $32,200 |
| 2011 | -- | $32,200 |
| 2010 | -- | $32,200 |
| 2009 | -- | $32,200 +4.6% |
| 2008 | -- | $30,775 |
| 2007 | -- | $30,775 |
| 2006 | -- | $30,775 |
| 2005 | -- | $30,775 +6.2% |
| 2004 | -- | $28,975 |
| 2003 | -- | $28,975 |
| 2002 | -- | $28,975 |
| 2001 | -- | $28,975 +15.6% |
| 2000 | -- | $25,075 |
Find assessor info on the county website
Monthly payment
Est. payment
Payment breakdown
Explore the cost of this home by adjusting the details. Changes won't be saved.Climate risks
Neighborhood: Berclair-Highland Heights
Similar homes
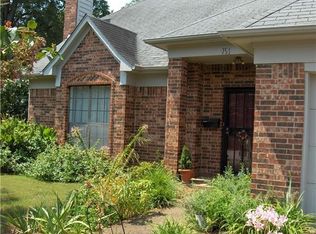
- $240,0003 bd1 ba1.3k sqft4079 Philwood Ave, Memphis, TN 38122For Sale
 MLS ID #10215881, Tomas Monserrat, The Home Partners Realty. MAAR
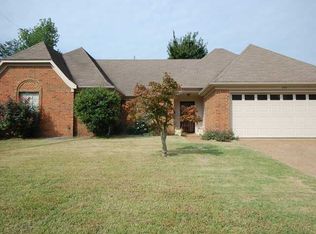
 - $224,5003 bd2 ba1.9k sqft4816 McCrory Ave, Memphis, TN 38122For Sale
 MLS ID #10227350, Ashlyn Randall, Keller Williams. MAAR
 - $215,0003 bd3 ba1.5k sqftArbors, Memphis, TN 38122For Sale
 MLS ID #10227276, Luke M VanHoose, Fast Track Realty, LLC. MAAR
 - $265,0003 bd2 ba1.5k sqft1078 Jessica Lauren Dr, Cordova, TN 38018For Sale
 MLS ID #10229778, Elizabeth A Hendricks, Groome & Co.. MAAR
