Enjoy beautiful water views and modern comfort in this impressive 3-bedroom, 2.5-bath home perfectly situated on the channel of Lake of the Woods, an all-sport, 400+ acre lake. Inside, you’ll find a spacious kitchen with abundant cabinets, generous counter space, and sleek LG black stainless steel appliances. The open layout is ideal for both everyday living and entertaining. Step outside to a true lakeside retreat. The covered back porch features a mounted TV, hot tub, and a beautifully arranged seating area designed for relaxation and stunning water views. An additional patio area offers even more space for outdoor gatherings. The oversized 30x28 heated garage is a standout feature, offering a built-in workbench, floor drain, utility sink, pull-down attic storage, and an oversized 7x18 garage door for convenience. This home blends functionality, comfort, and lakeside charm—delivering the perfect opportunity to enjoy affordable lake living at its finest.
Closed
$412,000
4170 W Shore Dr, Bremen, IN 46506
3beds
1,920sqft
Single Family Residence
Built in 2007
0.3 Acres Lot
$421,700 Zestimate®
$--/sqft
$2,153 Estimated rent
Home value
$421,700
Estimated sales range
Not available
$2,153/mo
Zestimate® history
Owner options
List your home for rent
$2,153/mo
Rent Zestimate®
Find your next renter with Zillow Rental Manager. Plus, with online applications, you can quickly screen prospective tenants – for free.
$2,153/mo
Rent Zestimate®
Refinance and save
$2,494/mo
Est. payment
Refinancing to a lower rate could help reduce your monthly payments and save thousands over the life of the loan.
$2,494/mo
Est. payment
Explore your selling options
Work with a Zillow partner agent
Leverage their expertise and Zillow's premium Showcase listings to get your home seen by more buyers.
Get startedList with your own agent
Get your home in front of millions of buyers by listing it on Zillow.
Learn how to do itSell it yourself
Take full control of how buyers see your home on Zillow by listing For Sale by Owner (FSBO).
List your homeWhat's special
Additional patio areaModern comfortHot tubCovered back porchSeating areaWater viewsOpen layout
Zillow last checked:
Listing updated:
Listed by:
Kasey James 574-780-5276,
RE/MAX Aspire
Bought with:
Bethaney Bauman
RE/MAX Aspire
Source: IRMLS,MLS#: 202543122
Facts & features
Interior
Bedrooms & bathrooms
- Bedrooms: 3
- Bathrooms: 3
- Full bathrooms: 2
- 1/2 bathrooms: 1
- Main level bedrooms: 3
Bedroom 1
- Level: Main
Bedroom 2
- Level: Main
Kitchen
- Level: Main
- Area: 266
- Dimensions: 19 x 14
Living room
- Level: Main
- Area: 360
- Dimensions: 18 x 20
Heating
- Natural Gas, Forced Air
Cooling
- Central Air
Appliances
- Laundry: Main Level
Features
- Kitchen Island, Main Level Bedroom Suite
- Basement: Crawl Space
- Attic: Pull Down Stairs
- Has fireplace: No
Interior area
- Total structure area: 1,920
- Total interior livable area: 1,920 sqft
- Finished area above ground: 1,920
- Finished area below ground: 0
Property
Parking
- Total spaces: 2.5
- Parking features: Attached
- Attached garage spaces: 2.5
Features
- Levels: One
- Stories: 1
- Patio & porch: Covered
- Has view: Yes
- On waterfront: Yes
- Waterfront features: Waterfront, Canal Front, Ski Lake, Lake
- Body of water: Lake of The Woods
- Frontage length: Channel/Canal Frontage(95),Water Frontage(0)
Lot
- Size: 0.3 Acres
- Dimensions: 95x136
- Features: 0-2.9999
Details
- Additional structures: Shed
- Parcel number: 504212000029.000009
Construction
Type & style
- Home type: SingleFamily
- Property subtype: Single Family Residence
Materials
- Vinyl Siding
Condition
- New construction: No
- Year built: 2007
Utilities & green energy
- Sewer: Regional
- Water: Well
Community & HOA
Community
- Subdivision: None
Location
- Region: Bremen
Financial & listing details
- Tax assessed value: $354,100
- Annual tax amount: $3,269
- Date on market: 10/23/2025
Price history
| Date | Event | Price |
|---|---|---|
| 12/19/2025 | Sold | $412,000-3.1% |
Source:  IRMLS #202543122 Report a problem IRMLS #202543122 Report a problem | ||
| 11/7/2025 | Pending sale | $425,000 |
Source: IRMLS #202543122 Report a problem | ||
| 10/23/2025 | Listed for sale | $425,000+49.1% |
Source: IRMLS #202543122 Report a problem | ||
| 5/19/2019 | Listing removed | $285,000$148/sqft |
Source: RE/MAX OAK CREST -BREMEN #201807847 Report a problem | ||
| 3/23/2019 | Price change | $285,000-6.6%$148/sqft |
Source: RE/MAX OAK CREST -BREMEN #201807847 Report a problem | ||
| 7/18/2018 | Price change | $305,000-3.2%$159/sqft |
Source: RE/MAX OAK CREST REALTY #201807847 Report a problem | ||
| 3/5/2018 | Listed for sale | $315,000+14.6%$164/sqft |
Source: RE/MAX OAK CREST -BREMEN #201807847 Report a problem | ||
| 6/17/2016 | Sold | $274,900$143/sqft |
Source: Agent Provided Report a problem | ||
| 4/1/2016 | Price change | $274,900-3.5%$143/sqft |
Source: Coldwell Banker Roth Wehrly Graber #201550950 Report a problem | ||
| 11/2/2015 | Listed for sale | $284,900$148/sqft |
Source: Coldwell Banker Roth Wehrly Graber #201550950 Report a problem | ||
| 7/2/2015 | Listing removed | $284,900$148/sqft |
Source: Coldwell Banker Roth Wehrly Graber #201529314 Report a problem | ||
| 6/23/2015 | Listed for sale | $284,900$148/sqft |
Source: Coldwell Banker Roth Wehrly Graber #201529314 Report a problem | ||
Public tax history
| Year | Property taxes | Tax assessment |
|---|---|---|
| 2025 | $3,262 +44.2% | $354,100 +8.6% |
| 2024 | $2,261 -6.9% | $326,200 +8.8% |
| 2023 | $2,430 +29.7% | $299,700 +3% |
| 2022 | $1,873 -5.3% | $291,000 +27.6% |
| 2021 | $1,979 +7.6% | $228,000 -2.7% |
| 2020 | $1,839 -2.6% | $234,300 +3.8% |
| 2019 | $1,889 +32.2% | $225,700 -0.9% |
| 2018 | $1,429 +13.1% | $227,800 +1.7% |
| 2017 | $1,264 +10.8% | $224,000 +18.8% |
| 2016 | $1,141 +3.2% | $188,500 +6.8% |
| 2014 | $1,105 -0.9% | $176,500 +2.1% |
| 2013 | $1,116 -1.8% | $172,800 -3.6% |
| 2012 | $1,136 -16% | $179,300 -6% |
| 2011 | $1,352 +24.5% | $190,700 |
| 2010 | $1,086 +40.1% | $190,700 |
| 2009 | $775 -37.1% | $190,700 +101.2% |
| 2006 | $1,231 | $94,800 +135.8% |
| 2005 | -- | $40,200 |
Find assessor info on the county website
Neighborhood: 46506
Nearby homes
- $427,1004 bd3 ba2.7k sqft4152 W Shore Dr, Bremen, IN 46506Off Market
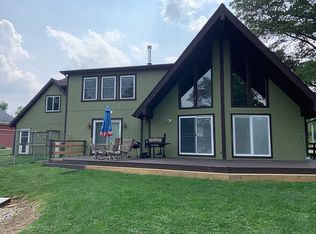
- $387,1003 bd2 ba1.9k sqft4194 W Shore Dr, Bremen, IN 46506Off Market

- $344,9003 bd2 ba1.6k sqft4214 W Shore Dr, Bremen, IN 46506Off Market
- $376,5003 bd3 ba2.4k sqft4195 W Shore Dr, Bremen, IN 46506Off Market
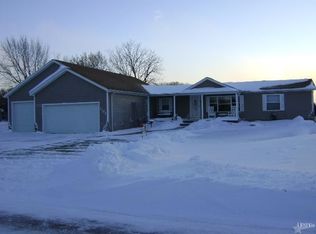
- $250,1003 bd1 ba924 sqft4118 W Shore Dr, Bremen, IN 46506Off Market
- $324,3003 bd3 ba1.7k sqft4161 W Shore Dr, Bremen, IN 46506Off Market
- $455,1003 bd2 ba1.8k sqft4246 W Shore Dr, Bremen, IN 46506Off Market
- $178,6002 bd1 ba864 sqft4197 W Shore Dr, Bremen, IN 46506Off Market
Nearby schools
GreatSchools rating
- 7/10Laville Elementary SchoolGrades: K-6Distance: 5.3 mi
- 4/10Laville Jr-Sr High SchoolGrades: 7-12Distance: 5.4 mi
Schools provided by the listing agent
- Elementary: Laville
- Middle: Laville Jr/Sr
- High: Laville Jr/Sr
- District: Union-North United School Corp.
Source: IRMLS. This data may not be complete. We recommend contacting the local school district to confirm school assignments for this home.


Get pre-qualified for a loan
At Zillow Home Loans, we can pre-qualify you in as little as 5 minutes with no impact to your credit score.An equal housing lender. NMLS #10287.
- Indiana
- Marshall County
- Bremen
- 46506
- 4170 W Shore Dr
Nearby cities
Nearby zip codes
Other Bremen Topics
