**Please have all offers in by 4:30pm on 11/19/23** Welcome home to this delightful haven tucked away on a serene, tree-lined street. Step inside to discover a cozy living room anchored by a fireplace, perfect for chilly evenings or creating a warm ambiance for gatherings, this feature adds a touch of character to the heart of the home. One extra room gives you flexible space for an in-home office, playroom or whatever you need! The covered front porch invites you to unwind with a morning coffee or an evening book, while the back porch offers a private space to enjoy the tranquility of your expansive backyard. This property is more than just a house; it's a place to call home. Make it yours for the holidays!
Sold for $215,500
$215,500
4170 Williamsburg Dr, Trinity, NC 27370
2beds
1,144sqft
Stick/Site Built, Residential, Single Family Residence
Built in 2000
0.46 Acres Lot
$244,400 Zestimate®
$--/sqft
$1,666 Estimated rent
Home value
$244,400
$232,000 - $257,000
$1,666/mo
Zestimate® history
Owner options
List your home for rent
$1,666/mo
Rent Zestimate®
Find your next renter with Zillow Rental Manager. Plus, with online applications, you can quickly screen prospective tenants – for free.
$1,666/mo
Rent Zestimate®
Refinance and save
$1,375/mo
Est. payment
Refinancing to a lower rate could help reduce your monthly payments and save thousands over the life of the loan.
$1,375/mo
Est. payment
Explore your selling options
Work with a Zillow partner agent
Leverage their expertise and Zillow's premium Showcase listings to get your home seen by more buyers.
Get startedList with your own agent
Get your home in front of millions of buyers by listing it on Zillow.
Learn how to do itSell it yourself
Take full control of how buyers see your home on Zillow by listing For Sale by Owner (FSBO).
List your homeWhat's special
Back porchCovered front porchFlexible space
Zillow last checked:
Listing updated:
Listed by:
Kristina Bunting 336-707-5204,
Colquitt Realty Group
Bought with:
Julie H. Miller, 222396
Howard Hanna Allen Tate High Point
Source: Triad MLS,MLS#: 1125377 Originating MLS: High Point
Originating MLS: High PointFacts & features
Interior
Bedrooms & bathrooms
- Bedrooms: 2
- Bathrooms: 2
- Full bathrooms: 2
- Main level bathrooms: 2
Primary bedroom
- Level: Main
- Dimensions: 12.25 x 16.58
Bedroom 2
- Level: Main
- Dimensions: 8.83 x 13.25
Dining room
- Level: Main
- Dimensions: 9.5 x 14
Kitchen
- Level: Main
- Dimensions: 8.5 x 14
Living room
- Level: Main
- Dimensions: 14.75 x 15.75
Office
- Level: Main
- Dimensions: 9.17 x 9.92
Heating
- Fireplace(s), Heat Pump, Electric
Cooling
- Central Air
Appliances
- Included: Microwave, Dishwasher, Electric Water Heater
Features
- Flooring: Carpet, Vinyl
- Basement: Crawl Space
- Number of fireplaces: 1
- Fireplace features: Gas Log, Living Room
Interior area
- Total structure area: 1,144
- Total interior livable area: 1,144 sqft
- Finished area above ground: 1,144
Property
Parking
- Total spaces: 2
- Parking features: Driveway, Garage, Attached
- Attached garage spaces: 2
- Has uncovered spaces: Yes
Features
- Levels: One
- Stories: 1
- Pool features: None
Lot
- Size: 0.46 Acres
- Features: Not in Flood Zone
Details
- Parcel number: 7727018587
- Zoning: R-40
- Special conditions: Owner Sale
Construction
Type & style
- Home type: SingleFamily
- Property subtype: Stick/Site Built, Residential, Single Family Residence
Materials
- Vinyl Siding
Condition
- Year built: 2000
Utilities & green energy
- Sewer: Septic Tank
- Water: Public
Community & HOA
Community
- Subdivision: Mount Vernon Acres
HOA
- Has HOA: No
Location
- Region: Trinity
Financial & listing details
- Tax assessed value: $189,130
- Annual tax amount: $1,362
- Date on market: 11/17/2023
- Cumulative days on market: 4 days
- Listing agreement: Exclusive Right To Sell
- Listing terms: Cash,Conventional,USDA Loan,VA Loan
Price history
| Date | Event | Price |
|---|---|---|
| 12/21/2023 | Sold | $215,500+7.8% |
Source:  Triad MLS #1125377 Report a problem Triad MLS #1125377 Report a problem | ||
| 11/19/2023 | Pending sale | $200,000 |
Source: Triad MLS #1125377 Report a problem | ||
| 11/17/2023 | Listed for sale | $200,000+70.1% |
Source: Triad MLS #1125377 Report a problem | ||
| 5/18/2018 | Sold | $117,600-5.8% |
Source: Triad MLS #878508 Report a problem | ||
| 4/8/2018 | Pending sale | $124,900$109/sqft |
Source: Allred & Company, REALTORS #878508 Report a problem | ||
| 3/10/2018 | Listed for sale | $124,900$109/sqft |
Source: Allred & Company, REALTORS #878508 Report a problem | ||
Public tax history
| Year | Property taxes | Tax assessment |
|---|---|---|
| 2025 | $1,362 | $189,130 |
| 2024 | $1,362 | $189,130 |
| 2023 | $1,362 +19.8% | $189,130 +45.5% |
| 2022 | $1,137 | $129,960 |
| 2021 | $1,137 +0.8% | $129,960 |
| 2020 | $1,128 | $129,960 |
| 2019 | -- | $129,960 +12.3% |
| 2016 | $509 -0.3% | $115,742 |
| 2015 | $510 | -- |
| 2014 | -- | $115,742 +2.3% |
| 2012 | -- | $113,120 |
| 2011 | -- | $113,120 |
| 2010 | -- | $113,120 |
| 2008 | -- | -- |
| 2007 | -- | -- |
| 2006 | -- | -- |
| 2005 | -- | -- |
| 2004 | -- | -- |
| 2003 | -- | -- |
| 2002 | -- | -- |
| 2001 | -- | -- |
Find assessor info on the county website
Neighborhood: 27370
Nearby homes
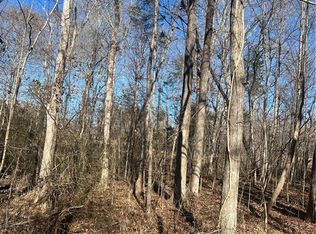
- $5,0000.57 Acres0 Williamsburg Dr, Trinity, NC 27370Sold
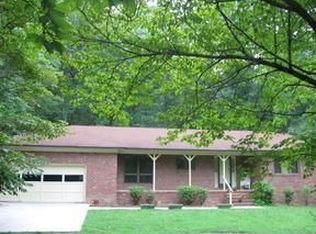
- $373,3003 bd2 ba1.6k sqft4137 Williamsburg Dr, Trinity, NC 27370Off Market
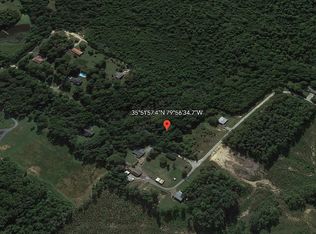
- $--0.45 Acres1 Williamsburg Dr, Trinity, NC 27370Off Market
- $380,0003 bd2 ba1.4k sqft4899 Yorktown Dr, Trinity, NC 27370Off Market
- $16,000-- bd-- ba-- sqftWilliamsburg Dr, Trinity, NC 27370Sold
- $17,480-- bd-- ba-- sqftWilliamsburg Dr, Trinity, NC 27370Off Market
- $5,000-- bd-- ba-- sqftWilliamsburg Dr, Trinity, NC 27370Sold
- $4,370-- bd-- ba-- sqftWilliamsburg Dr, Trinity, NC 27370Off Market
Nearby schools
GreatSchools rating
- 5/10Trindale ElementaryGrades: PK-5Distance: 2.8 mi
- 3/10Wheatmore Middle SchoolGrades: 6-8Distance: 1.5 mi
- 7/10Wheatmore HighGrades: 9-12Distance: 4.5 mi
Get a cash offer in 3 minutes
Find out how much your home could sell for in as little as 3 minutes with a no-obligation cash offer.
Estimated market value
$244,400
Get a cash offer in 3 minutes
Find out how much your home could sell for in as little as 3 minutes with a no-obligation cash offer.
Estimated market value
$244,400
- North Carolina
- Randolph County
- Trinity
- 27370
- 4170 Williamsburg Dr
Nearby cities
Nearby zip codes
Other Trinity Topics
