Skip main navigation
Contingent
  • Price cut: $9.1K (6/24)
    $489,900

    4170 Wisconsin Ave, Rapid City, SD 57701

    4beds
    2,543sqft
    : 
    Loading
    Get pre-qualified
    Single Family Residence
    Built in 1995
    9,583 Square Feet Lot
    $484,300 Zestimate®
    $193/sqft
    $-- HOA

    What's special

    Storage shedSprinkler systemSolid surface countertopsStorage galoreVaulted ceilingsHuge decorative windowsUpdated cabinetry
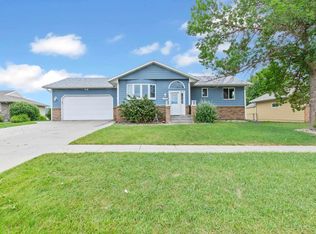
    Listed by Taryn Pike, Engel & Voelkers Black Hills, 605.840.0385. Welcome Home to 4170 Wisconsin Avenue! Perfectly positioned in Southeast Rapid City, this meticulously maintained, one-owner split-foyer home offers the ultimate mix of cozy comfort and unmatched convenience. The location is a commuter's dream—you're just minutes from Monument Health, downtown Rapid City, and Catron Blvd for easy access anywhere. Zoned to Grandview Elementary & South Middle School and minutes from Robbinsdale Park or Parkview Park & Sports Complex. Over 2,500 sqft with 4 bedrooms, 3 full bathrooms, multiple living areas & 2 car garage w/workspace. From the second you enter this home it is absolutely flooded with natural light. Vaulted ceilings and huge decorative windows give the open living area a bright, airy feel that flows right into the dining space and breakfast bar. The kitchen is fully equipped (all appliances stay) with updated cabinetry and solid surface countertops. Main floor includes a spacious master suite with a luxurious whirlpool jet tub to unwind in. Two more bedrooms and a full-bathroom round out the main floor. The fully finished walkout basement has a sitting area, living area and game/dining area w/wet bar, another huge bedroom, full bathroom and storage galore. *NEW water heater *NEW furnace and central A/C *2020 roof/gutters and exterior paint. All the appliances stay, including the kitchen set, a separate fridge and upright freezer downstairs and the washer/dryer. The flexible layout downstairs offers options to convert a space to another bedroom if needed. There are multiple outdoor patios to enjoy the .22 acre, fully fenced, landscaped and usable yard (sprinkler system and storage shed). This is a home you must see to fully appreciate the attention to detail and maintenance the sellers have poured into their home. Buyer and buyer's agent to verify all information on this MLS data sheet.
    47 days
    |
    426
    |
    14
    |

    Likely to sell faster than

    Zillow last checked:

    Listing updated:

    Listed by:

    TARYN PIKE 605-840-0385,

    ENGEL & VOELKERS BLACK HILLS, LLC

    Source: Black Hills AOR,MLS#: 179256MLS Logo

      Facts & features

      Interior

      Bedrooms & bathrooms
      • Bedrooms: 4
      • Bathrooms: 3
      • Full bathrooms: 3
      Bathroom
      • Features: Shower/Tub
      Dining room
      • Features: Combination, Breakfast Bar
      Heating
      • Forced Air
      Cooling
      • Has cooling: Yes
      Features
      • Flooring: Carpet, Tile, Hardwood
      • Basement: Walk-Out Access
      • Has fireplace: No
      • Fireplace features: None
      Interior area
      • Total structure area: 2,543
      • Total interior livable area: 2,543 sqft

      Property

      Parking
      • Total spaces: 2
      • Parking features: Attached, Two Car
      • Attached garage spaces: 2
      • Has uncovered spaces: Yes
      • Details: Garage Size(22x24), Driveway Exposure(West)
      Features
      • Levels: Split Foyer
      • Has spa: Yes
      • Spa features: Shower and Whirlpool Tub, Jet Tub
      • Fencing: Chain Link,Back Yard
      • Has view: Yes
      • View description: Neighborhood
      Lot
      • Size: 9,583 Square Feet
      • Features: Interior Lot
      Details
      • Parcel number: 3713404011

      Construction

      Type & style
      • Home type: SingleFamily
      • Property subtype: Single Family Residence
      Materials
      • Frame
      • Roof: Composition
      Condition
      • Completed
      • New construction: Yes
      • Year built: 1995

      Community & HOA

      Community
      • Subdivision: Robbinsdale 10
      HOA
      • Amenities included: None
      • Services included: None
      Location
      • Region: Rapid City

      Financial & listing details

      • Price per square foot: $193/sqft
      • Tax assessed value: $542,000
      • Annual tax amount: $5,554
      • Date on market: 5/29/2026

        Estimated market value

        $484,300

        $460,000 - $509,000

        $2,888/mo

        Price history

        DateEventPrice
        7/12/2026Contingent$489,900$193/sqft
        Source: Black Hills AOR #179256 Report a problem
        6/24/2026Price change$489,900-1.8%$193/sqft
        Source: Black Hills AOR #179256 Report a problem
        6/12/2026Price change$499,000-4%$196/sqft
        Source: Black Hills AOR #179256 Report a problem
        5/29/2026Listed for sale$519,900$204/sqft
        Source: Black Hills AOR #179256 Report a problem

        Public tax history

        YearProperty taxesTax assessment
        2025$5,554 +14.4%$542,000 +8.2%
        2024$4,853 +10.7%$501,100 +17.1%
        2023$4,386 +4.8%$428,000 +19.8%
        2022$4,183 $357,300 +15.8%
        2021-- $308,600 +6%
        2020$4,073 +6.1%$291,100 +7.2%
        2019$3,840 +3.2%$271,500 +3.5%
        2018$3,722 -6%$262,300 -8.4%
        2017$3,961 $286,400 +5.3%
        2016$3,961 -3.5%$272,100 -1.5%
        2015$4,105 $276,200 +6.2%
        2014$4,105 $260,100 +13.5%
        2012-- $229,200
        Find assessor info on the county website

        Monthly payment

        Est. payment

        Payment breakdown

        Explore the cost of this home by adjusting the details. Changes won't be saved.
        All calculations are estimates and provided by Zillow, Inc. for informational purposes only. Actual amounts may vary.
        HOA fees may include property taxes on listings classified as Co-Ops. Contact the listing agent and/or owner for fee details.
        Mortgage interest rates are dependent on a number of factors, including credit score, down payment, and repayment length. Interest rate data provided by Zillow Group Marketplace, Inc. as of 1/1/1970 from various mortgage lenders with which we have lead or other similar arrangements; the Estimated Payment is an average of those rates.
        See how much you could borrow to make a competitive offer.

        Climate risks

        Neighborhood: 57701

        Getting around

        8 / 100
        Car-Dependent
        24 / 100
        Somewhat Bikeable

        Nearby schools

        GreatSchools rating
        Schools provided by the listing agent
        • District: Rapid City

        Source: Black Hills AOR. This data may not be complete. We recommend contacting the local school district to confirm school assignments for this home.

        A local agent can set up tours, give advice and negotiate with sellers.

        Browse local experts

        Similar homes